Skip main navigation
Sold for $395,000
  • $395,000

    521 Cruz Bay Cir, Winter Springs, FL 32708

    3beds
    1,914sqft
    Townhouse
    Built in 2006
    3,145 Square Feet Lot
    $373,100 Zestimate®
    $206/sqft
    $2,525 Estimated rent

    Home value

    $373,100

    $354,000 - $392,000

    $2,525/mo

    Zestimate® history
    Loading
    Loading...

    Owner options

    List your home for rent

    $2,525/mo

    Rent Zestimate®

    Find your next renter with Zillow Rental Manager. Plus, with online applications, you can quickly screen prospective tenants – for free.

    Learn more

    $2,525/mo

    Rent Zestimate®

    Refinance and save

    $2,859/mo

    Est. payment

    Refinancing to a lower rate could help reduce your monthly payments and save thousands over the life of the loan.

    See today's rates

    $2,859/mo

    Est. payment

    Explore your selling options

    Work with a Zillow partner agent

    Leverage their expertise and Zillow's premium Showcase listings to get your home seen by more buyers.

    Get started

    List with your own agent

    Get your home in front of millions of buyers by listing it on Zillow.

    Learn how to do it

    Sell it yourself

    Take full control of how buyers see your home on Zillow by listing For Sale by Owner (FSBO).

    List your home

    What's special

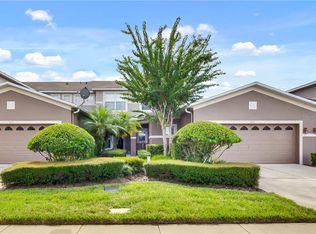
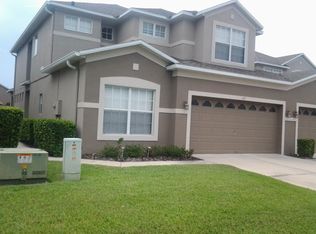
    Welcome to this move-in ready three-bedroom, two-and-a-half-bath townhome in the gated community of The Landings at Parkstone, featuring a 2023 roof, 2020 exterior paint, and 2024 new asphalt. 2024 Wi-Fi Garage Door Opener with MyQ App. Inside at first floor, you'll find a carpet-free living space, including a front room perfect as a study or lounge. The dining room, filled with natural light, leads to a kitchen with granite countertops, 42” wood cabinets, stainless steel appliances, and a large breakfast bar. The family room and kitchen combo open to a screened porch under roof, perfect for coffee or relaxing. Lots of architectural details such as archways. Upstairs, the primary bedroom offers a tray ceiling, a walk-in closet, and an en-suite with a tub, dual vanities, and a walk-in shower. Two other bedrooms share a bathroom, and a small loft with a built-in desk, great for reading or work. Additional features include built-in closet shelving and a thermostat. Convenience includes an inside laundry room with shelving and a sink, including a washer and dryer. The HOA covers lawn care, landscaping, exterior pest control and entrance gate, while amenities include a pool and access to the Cross Seminole Trail. This home is near Central Winds Park with pickleball, soccer, and baseball courts, and dining at Winter Springs Town Center. With easy access to Hwy 434, Hwy 417, UCF, and I-4, commuting is simple. Schedule a showing today to see this beautifully maintained home!

    Zillow last checked:

    Listing updated:

    Listed by:

    Fabio Victorelli 407-534-2739,

    CHARLES RUTENBERG REALTY ORLANDO 407-622-2122

    Bought with:

    Zi Wang

    AMERICA REAL ESTATE COMPANY LL

    Source: Stellar MLS,MLS#: S5111835MLS LogoOriginating MLS: Orlando Regional

    Facts & features

    Interior

    Bedrooms & bathrooms
    • Bedrooms: 3
    • Bathrooms: 3
    • Full bathrooms: 2
    • 1/2 bathrooms: 1
    Primary bedroom
    • Features: Ceiling Fan(s), Walk-In Closet(s)
    • Level: Second
    • Dimensions: 13x15
    Bedroom 1
    • Features: Ceiling Fan(s), Built-in Closet
    • Level: Second
    • Dimensions: 10x12
    Bedroom 2
    • Features: Ceiling Fan(s), Built-in Closet
    • Level: Second
    • Dimensions: 10x12
    Primary bathroom
    • Features: Built-In Shower Bench, Dual Sinks, Garden Bath, Tub with Separate Shower Stall, Water Closet/Priv Toilet, Built-in Closet
    • Level: Second
    • Dimensions: 10x10
    Bathroom 2
    • Level: Second
    • Dimensions: 8x5
    Balcony porch lanai
    • Features: Ceiling Fan(s)
    • Level: First
    Dinette
    • Level: First
    • Dimensions: 6x8
    Dining room
    • Level: First
    • Dimensions: 10x11
    Family room
    • Features: Ceiling Fan(s)
    • Level: First
    • Dimensions: 16x15
    Kitchen
    • Features: Pantry
    • Level: First
    • Dimensions: 10x9
    Laundry
    • Level: First
    • Dimensions: 6x6
    Living room
    • Level: First
    • Dimensions: 15x7
    Heating
    • Central, Electric
    Cooling
    • Central Air
    Appliances
    • Included: Dishwasher, Disposal, Dryer, Electric Water Heater, Microwave, Range, Refrigerator, Washer
    • Laundry: Electric Dryer Hookup, Laundry Room, Washer Hookup
    Features
    • Ceiling Fan(s), Kitchen/Family Room Combo, PrimaryBedroom Upstairs, Solid Surface Counters, Stone Counters, Thermostat, Tray Ceiling(s), Walk-In Closet(s)
    • Flooring: Carpet, Ceramic Tile
    • Doors: Sliding Doors
    • Has fireplace: No
    Interior area
    • Total structure area: 2,540
    • Total interior livable area: 1,914 sqft

    Property

    Parking
    • Total spaces: 2
    • Parking features: Driveway, Garage Door Opener
    • Attached garage spaces: 2
    • Has uncovered spaces: Yes
    • Details: Garage Dimensions: 19x20
    Features
    • Levels: Two
    • Stories: 2
    • Patio & porch: Covered, Rear Porch, Screened
    • Exterior features: Irrigation System, Lighting, Sidewalk
    Lot
    • Size: 3,145 Square Feet
    • Features: Landscaped, Sidewalk
    Details
    • Parcel number: 35203050600000500
    • Zoning: PUD
    • Special conditions: None

    Construction

    Type & style
    • Home type: Townhouse
    • Property subtype: Townhouse
    Materials
    • Block, Stucco
    • Foundation: Slab
    • Roof: Shingle
    Condition
    • New construction: No
    • Year built: 2006

    Utilities & green energy

    • Sewer: Public Sewer
    • Water: Public
    • Utilities for property: Cable Available, Electricity Connected, Sewer Available, Sewer Connected, Street Lights

    Community & HOA

    Community
    • Features: Community Mailbox, Gated Community - No Guard, Pool, Sidewalks
    • Pet fee: $0 monthly
    • Subdivision: THE LANDINGS AT PARKSTONE
    HOA
    • Has HOA: Yes
    • Services included: Common Area Taxes, Community Pool, Maintenance Structure, Maintenance Grounds, Manager, Pest Control, Pool Maintenance, Sewer, Trash
    • HOA fee: $242 monthly
    • HOA name: Sherry Shackelford
    • HOA phone: 407-614-3978
    Location
    • Region: Winter Springs

    Financial & listing details

    • Price per square foot: $206/sqft
    • Tax assessed value: $345,172
    • Annual tax amount: $4,492
    • Date on market: 9/6/2024
    • Cumulative days on market: 82 days
    • Listing terms: Cash,Conventional,FHA,VA Loan
    • Ownership: Fee Simple
    • Total actual rent: 0
    • Electric utility on property: Yes
    • Road surface type: Asphalt

    Price history

    DateEventPrice
    3/5/2026Listing removed$2,300$1/sqft
    Source: Zillow Rentals Report a problem
    11/18/2025Listed for rent$2,300$1/sqft
    Source: Zillow Rentals Report a problem
    2/21/2025Listing removed$2,300$1/sqft
    Source: Zillow Rentals Report a problem
    12/29/2024Price change$2,300-4.2%$1/sqft
    Source: Zillow Rentals Report a problem
    12/18/2024Listed for rent$2,400+29.7%$1/sqft
    Source: Zillow Rentals Report a problem
    12/16/2024Sold$395,000-3.6%$206/sqft
    Source: Stellar MLS #S5111835 Report a problem
    11/28/2024Pending sale$409,900$214/sqft
    Source: Stellar MLS #S5111835 Report a problem
    11/25/2024Price change$409,900-1.8%$214/sqft
    Source: Stellar MLS #S5111835 Report a problem
    11/7/2024Price change$417,5000%$218/sqft
    Source: Stellar MLS #S5111835 Report a problem
    11/2/2024Price change$417,6000%$218/sqft
    Source: Stellar MLS #S5111835 Report a problem
    10/24/2024Price change$417,7000%$218/sqft
    Source: Stellar MLS #S5111835 Report a problem
    10/18/2024Price change$417,8000%$218/sqft
    Source: Stellar MLS #S5111835 Report a problem
    9/17/2024Price change$418,000-2.3%$218/sqft
    Source: Stellar MLS #S5111835 Report a problem
    9/6/2024Listed for sale$428,000+19.2%$224/sqft
    Source: Stellar MLS #S5111835 Report a problem
    1/3/2023Sold$359,000-4.2%$188/sqft
    Source: Public Record Report a problem
    12/12/2022Pending sale$374,900$196/sqft
    Source: Stellar MLS #O6057909 Report a problem
    11/1/2022Price change$374,900-1.3%$196/sqft
    Source: Stellar MLS #O6057909 Report a problem
    10/11/2022Price change$379,900-1%$198/sqft
    Source: Stellar MLS #O6057909 Report a problem
    9/20/2022Price change$383,900-2.3%$201/sqft
    Source: Stellar MLS #O6057909 Report a problem
    9/9/2022Listed for sale$393,000+184.8%$205/sqft
    Source: Stellar MLS #O6057909 Report a problem
    2/12/2021Listing removed--
    Source: Zillow Rental Manager Report a problem
    1/14/2021Listed for rent$1,850+5.7%$1/sqft
    Source: Zillow Rental Manager Report a problem
    12/3/2019Listing removed$1,750$1/sqft
    Source: Owner Report a problem
    12/2/2019Listed for rent$1,750+6.1%$1/sqft
    Source: Owner Report a problem
    8/24/2018Listing removed$1,650$1/sqft
    Source: Owner Report a problem
    8/19/2018Listed for rent$1,650$1/sqft
    Source: Owner Report a problem
    9/5/2017Listing removed$1,650$1/sqft
    Source: Zillow Rental Network Report a problem
    7/6/2012Sold$138,000-54.9%$72/sqft
    Source: Public Record Report a problem
    10/27/2006Sold$306,000$160/sqft
    Source: Stellar MLS #O4725693 Report a problem

    Public tax history

    YearProperty taxesTax assessment
    2025$5,588 +22.3%$345,172 +3.9%
    2024$4,567 +1.7%$332,165 +0.9%
    2023$4,493 +8.7%$329,244 +28.8%
    2022$4,134 +10.5%$255,717 +10%
    2021$3,741 +1.3%$232,470 +2%
    2020$3,694 +0.6%$227,820 +2.1%
    2019$3,670 $223,163 +0.2%
    2018$3,670 +0.7%$222,653 +13.5%
    2017$3,644 +9.1%$196,151 +5.4%
    2016$3,340 +6.5%$186,066 +10.6%
    2015$3,137 $168,198 +8.7%
    2014$3,137 +27%$154,739 +15.5%
    2013$2,470 +84.9%$133,974 +17.1%
    2012$1,336 -12%$114,430 -7.5%
    2011$1,518 -12.8%$123,657 -8.4%
    2010$1,740 -5.7%$135,039 -4.5%
    2009$1,846 -38.6%$141,338 -33%
    2008$3,007 -20.9%$210,796 -21.1%
    2007$3,800 +613.2%$267,318 +791.1%
    2006$533 +61.1%$30,000
    2005$331 --
    Find assessor info on the county website

    Neighborhood: 32708

    Nearby schools

    GreatSchools rating
    Schools provided by the listing agent
    • Elementary: Layer Elementary
    • Middle: Indian Trails Middle
    • High: Winter Springs High

    Source: Stellar MLS. This data may not be complete. We recommend contacting the local school district to confirm school assignments for this home.

    Get a cash offer in 3 minutes
    Find out how much your home could sell for in as little as 3 minutes with a no-obligation cash offer.
    Estimated market value
    $373,100
    Get a cash offer in 3 minutes
    Find out how much your home could sell for in as little as 3 minutes with a no-obligation cash offer.
    Estimated market value
    $373,100