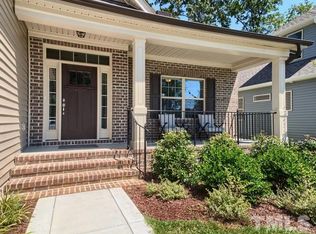
Welcome to a home that perfectly blends elegance with main-level living. Ideal for those seeking comfort, convenience, and refined style. Designed to live like a ranch, this thoughtfully crafted residence places everything you need on the main floor, including three spacious bedrooms, two full bathrooms, a beautifully appointed living room, and a well-equipped laundry space just steps from the garage. Gleaming hardwood floors, detailed millwork, and classic architectural touches such as crown molding, wainscoting, and a coffered dining room ceiling create a warm yet sophisticated atmosphere throughout. At the heart of the home, the kitchen is truly a cook's delight. Featuring extensive cabinetry, granite countertops, roll outs, under cabinet lighting, tile backsplash, and a gas range. The oversized island with seating, along with a sunny breakfast area, makes it an inviting space for casual mornings or entertaining family and friends. The living room serves as a cozy gathering place, complete with custom built-ins and a gas fireplace. The spacious primary suite is a private retreat, offering a spa-inspired en suite bath with a soaking tub, walk-in shower, dual vanities, water closet, and ample linen storage. Upstairs, flexible bonus spaces provide endless possibilities for visiting guests, a home office, hobbies, or additional living quarters. The second floor includes a large bonus room, full bathroom, an additional room that can serve as a bedroom or office, and generous walk-in storage. Outdoor living is equally appealing, with a three seasons room featuring windows for year-round enjoyment, plus a deck for grilling. This home delivers the ease of single story living with the added benefit of versatile upstairs space; perfect for those looking to enjoy comfort today while accommodating future needs with style.
Sold for $615,000
$615,000
521 Culmore Dr, Fuquay Varina, NC 27526
4beds
3,062sqft
Single Family Residence, Residential
Built in 2017
0.27 Acres Lot
$625,200 Zestimate®
$201/sqft
$2,684 Estimated rent
Home value
$625,200
$594,000 - $656,000
$2,684/mo
Zestimate® history
Owner options
List your home for rent
$2,684/mo
Rent Zestimate®
Find your next renter with Zillow Rental Manager. Plus, with online applications, you can quickly screen prospective tenants – for free.
$2,684/mo
Rent Zestimate®
Refinance and save
$4,121/mo
Est. payment
Refinancing to a lower rate could help reduce your monthly payments and save thousands over the life of the loan.
$4,121/mo
Est. payment
Explore your selling options
Work with a Zillow partner agent
Leverage their expertise and Zillow's premium Showcase listings to get your home seen by more buyers.
Get startedList with your own agent
Get your home in front of millions of buyers by listing it on Zillow.
Learn how to do itSell it yourself
Take full control of how buyers see your home on Zillow by listing For Sale by Owner (FSBO).
List your homeWhat's special
Gas fireplaceDeck for grillingCrown moldingCoffered dining room ceilingGleaming hardwood floorsWalk-in showerClassic architectural touches
Zillow last checked:
Listing updated:
Listed by:
Mary Kim 919-454-8039,
Keller Williams Realty Cary,
Cristina Havens 919-434-6144,
Keller Williams Realty Cary
Bought with:
Karen Wang, 294727
Coldwell Banker - HPW
Source: Doorify MLS,MLS#: 10158372
Facts & features
Interior
Bedrooms & bathrooms
- Bedrooms: 4
- Bathrooms: 3
- Full bathrooms: 3
Heating
- Floor Furnace
Cooling
- Central Air
Appliances
- Included: Dishwasher, Dryer, Gas Range, Microwave, Refrigerator, Stainless Steel Appliance(s), Washer
- Laundry: Laundry Room, Main Level
Features
- Bathtub/Shower Combination, Bookcases, Built-in Features, Ceiling Fan(s), Coffered Ceiling(s), Crown Molding, Double Vanity, Eat-in Kitchen, Entrance Foyer, Granite Counters, High Ceilings, Open Floorplan, Master Downstairs, Recessed Lighting, Separate Shower, Smooth Ceilings, Soaking Tub, Tray Ceiling(s), Walk-In Closet(s), Walk-In Shower
- Flooring: Carpet, Ceramic Tile, Hardwood
- Basement: Crawl Space
- Number of fireplaces: 1
- Fireplace features: Gas
Interior area
- Total structure area: 3,062
- Total interior livable area: 3,062 sqft
- Finished area above ground: 3,062
- Finished area below ground: 0
Property
Parking
- Total spaces: 4
- Parking features: Garage - Attached, Open
- Attached garage spaces: 2
- Uncovered spaces: 2
Features
- Levels: One and One Half
- Stories: 1
- Patio & porch: Deck, Front Porch, Screened
- Exterior features: Fenced Yard, Private Yard, Rain Gutters
- Fencing: Back Yard
- Has view: Yes
Lot
- Size: 0.27 Acres
- Features: Cul-De-Sac, Landscaped
Details
- Parcel number: 0668109242
- Special conditions: Standard
Construction
Type & style
- Home type: SingleFamily
- Architectural style: Craftsman
- Property subtype: Single Family Residence, Residential
Materials
- Stone, Vinyl Siding
- Foundation: Block
- Roof: Shingle
Condition
- New construction: No
- Year built: 2017
Utilities & green energy
- Sewer: Public Sewer
- Water: Public
- Utilities for property: Cable Available, Natural Gas Connected
Community & HOA
Community
- Subdivision: Tyler Park
HOA
- Has HOA: Yes
- Services included: Maintenance Grounds
- HOA fee: $450 annually
Location
- Region: Fuquay Varina
Financial & listing details
- Price per square foot: $201/sqft
- Tax assessed value: $546,931
- Annual tax amount: $4,806
- Date on market: 4/9/2026
Price history
| Date | Event | Price |
|---|---|---|
| 4/30/2026 | Sold | $615,000-1.6%$201/sqft |
Source:  Doorify MLS #10158372 Report a problem Doorify MLS #10158372 Report a problem | ||
| 4/13/2026 | Pending sale | $625,000$204/sqft |
Source: Doorify MLS #10158372 Report a problem | ||
| 4/9/2026 | Listed for sale | $625,000+7.8%$204/sqft |
Source: Doorify MLS #10158372 Report a problem | ||
| 4/26/2023 | Sold | $580,000-2.9%$189/sqft |
Source: Doorify MLS #2501711 Report a problem | ||
| 4/22/2023 | Pending sale | $597,500+56.7%$195/sqft |
Source: Doorify MLS #2501711 Report a problem | ||
| 6/1/2017 | Sold | $381,405+401.8%$125/sqft |
Source: Doorify MLS #2099418 Report a problem | ||
| 12/1/2016 | Sold | $76,000$25/sqft |
Source: Public Record Report a problem | ||
Public tax history
| Year | Property taxes | Tax assessment |
|---|---|---|
| 2025 | $4,806 +0.4% | $546,931 |
| 2024 | $4,787 +15.8% | $546,931 +47.8% |
| 2023 | $4,135 +6.4% | $370,067 |
| 2022 | $3,885 +4.9% | $370,067 |
| 2021 | $3,702 +23.4% | $370,067 |
| 2020 | $3,000 -1.6% | $370,067 +5.5% |
| 2019 | $3,049 +48.8% | $350,887 -4.2% |
| 2018 | $2,049 +210.4% | $366,397 +481.6% |
| 2017 | $660 | $63,000 |
| 2016 | -- | $63,000 |
Find assessor info on the county website
Neighborhood: 27526
Nearby homes
- $553,100-- bd3 ba2.8k sqft525 Culmore Dr, Fuquay Varina, NC 27526Off Market
- $6302,613 Square Feet517 Culmore Dr, Fuquay Varina, NC 27526Off Market
- $518,400-- bd3 ba2.6k sqft529 Culmore Dr, Fuquay Varina, NC 27526Off Market
- $545,500-- bd3 ba3k sqft520 Culmore Dr, Fuquay Varina, NC 27526Off Market

- $398,600-- bd1 ba1.6k sqft2700 James Slaughter Rd, Fuquay Varina, NC 27526Off Market
- $543,5004 bd4 ba2.9k sqft533 Culmore Dr, Fuquay Varina, NC 27526Off Market
- $517,0005 bd4 ba3k sqft516 Culmore Dr, Fuquay Varina, NC 27526Sold
- $550,2004 bd4 ba2.6k sqft2107 Temple Hills Way, Fuquay Varina, NC 27526Off Market
Nearby schools
GreatSchools rating
- 5/10Herbert Akins Rd ElementaryGrades: PK-5Distance: 0.7 mi
- 8/10Herbert Akins Road MiddleGrades: 6-8Distance: 0.7 mi
- 6/10Fuquay-Varina HighGrades: 9-12Distance: 1.5 mi
Schools provided by the listing agent
- Elementary: Wake - Herbert Akins Road
- Middle: Wake - Herbert Akins Road
- High: Wake - Fuquay Varina
Source: Doorify MLS. This data may not be complete. We recommend contacting the local school district to confirm school assignments for this home.
Get a cash offer in 3 minutes
Find out how much your home could sell for in as little as 3 minutes with a no-obligation cash offer.
Estimated market value
$625,200
Get a cash offer in 3 minutes
Find out how much your home could sell for in as little as 3 minutes with a no-obligation cash offer.
Estimated market value
$625,200
- North Carolina
- Wake County
- Fuquay Varina
- 27526
- 521 Culmore Dr
Nearby cities
Nearby zip codes
Other Fuquay Varina Topics
