Skip main navigation
Sold for $2,055,000
  • $2,055,000

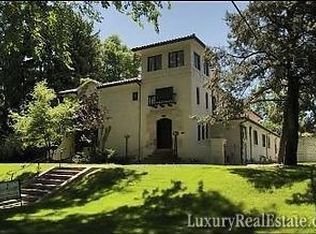
    521 Dexter Street, Denver, CO 80220

    5beds
    4,385sqft
    Single Family Residence
    Built in 1937
    7,470 Square Feet Lot
    $2,211,900 Zestimate®
    $469/sqft
    $5,773 Estimated rent

    Home value

    $2,211,900

    $2.06M - $2.41M

    $5,773/mo

    Zestimate® history
    Loading
    Loading...

    Owner options

    List your home for rent

    $5,773/mo

    Rent Zestimate®

    Find your next renter with Zillow Rental Manager. Plus, with online applications, you can quickly screen prospective tenants – for free.

    Learn more

    $5,773/mo

    Rent Zestimate®

    Refinance and save

    $9,527/mo

    Est. payment

    Refinancing to a lower rate could help reduce your monthly payments and save thousands over the life of the loan.

    See today's rates

    $9,527/mo

    Est. payment

    Explore your selling options

    Work with a Zillow partner agent

    Leverage their expertise and Zillow's premium Showcase listings to get your home seen by more buyers.

    Get started

    List with your own agent

    Get your home in front of millions of buyers by listing it on Zillow.

    Learn how to do it

    Sell it yourself

    Take full control of how buyers see your home on Zillow by listing For Sale by Owner (FSBO).

    List your home

    What's special

    Sleek new countertopsSpacious layoutExpansive family roomLuxurious soaking tubOutdoor diningBackyard spaceCovered patio
    ** $30,000 Seller Concession Available ** Step into your peaceful oasis, elegantly situated within the picturesque neighborhood of Hilltop and a short walk to the neighborhood’s two wonderful parks. This exceptional home, boasting 5 bedrooms and 4 bathrooms, presents an unmatched fusion of time-honored style and urban practicality. Upon crossing the threshold, you will be welcomed into the living room, which is highlighted by its beautiful fireplace. This living area flows into the adjoining dining room, creating a wonderful entertainment space. As you venture onward, you will enter the breathtaking kitchen, which is a haven for culinary enthusiasts, equipped with stainless steel appliances, sleek new countertops, and ample storage. The kitchen seamlessly merges with the expansive family room, featuring a spacious layout that is perfect for creating everyday memories. Ascending the stairs, the primary bedroom awaits and is a true sanctuary. This generous room is complemented by an ensuite spa-inspired bathroom, featuring a luxurious soaking tub and walk-in shower. The elevated loft within the suite offers the potential for a quaint library. This suite extends its allure outdoors, with a substantial private balcony. The balcony provides a gateway to the backyard, facilitated by a spiral staircase. A bathroom and two additional bedrooms complete the second level and are perfect for children or guests. The lower level features a dedicated theater space while also serving the practical function of accommodating extended-stay guests or in-laws. Notably, it is equipped with its own exclusive private entrance, ensuring both comfort and privacy. The backyard space features a covered patio, a pergola with outdoor dining, and a chef-inspired built-in BBQ. This home is positioned near the array of shops and restaurants within the Cherry Creek and the highly sought after Steck Elementary.

    Zillow last checked:

    Listing updated:

    Listed by:

    Randy Burgess 303-883-0007 randy.burgess@coloradohomes.com,

    Coldwell Banker Global Luxury Denver

    Bought with:

    Brandon Canady, 100096741

    NAV Real Estate

    Source: REcolorado as distributed by MLS GRID,MLS#: 7720952MLS Logo

    Facts & features

    Interior

    Bedrooms & bathrooms
    • Bedrooms: 5
    • Bathrooms: 4
    • Full bathrooms: 2
    • 3/4 bathrooms: 1
    • 1/2 bathrooms: 1
    • Main level bathrooms: 1
    Primary bedroom
    • Level: Upper
    Bedroom
    • Level: Upper
    Bedroom
    • Level: Upper
    Bedroom
    • Level: Basement
    Bedroom
    • Level: Basement
    Primary bathroom
    • Level: Upper
    Bathroom
    • Level: Upper
    Bathroom
    • Level: Main
    Bathroom
    • Level: Basement
    Dining room
    • Level: Main
    Family room
    • Level: Main
    Family room
    • Level: Basement
    Kitchen
    • Level: Main
    Living room
    • Level: Main
    Loft
    • Level: Upper
    Media room
    • Level: Basement
    Heating
    • Forced Air
    Cooling
    • Air Conditioning-Room, Central Air
    Appliances
    • Included: Convection Oven, Cooktop, Dishwasher, Disposal, Double Oven, Dryer, Freezer, Gas Water Heater, Microwave, Oven, Range, Range Hood, Refrigerator, Self Cleaning Oven, Washer
    Features
    • Ceiling Fan(s), Eat-in Kitchen, Five Piece Bath, High Ceilings, Kitchen Island, Open Floorplan, Pantry, Primary Suite, Smart Thermostat, Smoke Free, Synthetic Counters, Tile Counters, Vaulted Ceiling(s), Walk-In Closet(s)
    • Flooring: Carpet, Linoleum, Tile, Wood
    • Windows: Bay Window(s), Double Pane Windows, Skylight(s), Window Coverings, Window Treatments
    • Basement: Full
    • Number of fireplaces: 3
    • Fireplace features: Basement, Gas, Gas Log, Living Room, Master Bedroom
    • Common walls with other units/homes: No Common Walls
    Interior area
    • Total structure area: 4,385
    • Total interior livable area: 4,385 sqft
    • Finished area above ground: 3,043
    • Finished area below ground: 1,208

    Property

    Parking
    • Total spaces: 2
    • Parking features: Concrete
    • Attached garage spaces: 2
    Features
    • Levels: Two
    • Stories: 2
    • Patio & porch: Covered, Deck, Front Porch, Patio, Rooftop
    • Exterior features: Balcony, Barbecue, Fire Pit, Gas Grill, Private Yard
    • Fencing: Full
    Lot
    • Size: 7,470 sqft
    • Features: Level, Many Trees, Sprinklers In Front, Sprinklers In Rear
    Details
    • Parcel number: 607202011
    • Zoning: E-SU-DX
    • Special conditions: Standard
    • Other equipment: Home Theater

    Construction

    Type & style
    • Home type: SingleFamily
    • Architectural style: Traditional
    • Property subtype: Single Family Residence
    Materials
    • Brick, Concrete, Wood Siding
    • Foundation: Slab
    • Roof: Composition
    Condition
    • Updated/Remodeled
    • Year built: 1937

    Utilities & green energy

    • Electric: 110V, 220 Volts
    • Sewer: Public Sewer
    • Water: Public
    • Utilities for property: Cable Available, Electricity Connected, Internet Access (Wired), Natural Gas Connected, Phone Connected

    Community & neighborhood

    Security
    • Security features: Smoke Detector(s)
    Location
    • Region: Denver
    • Subdivision: Hilltop

    Other

    Other facts
    • Listing terms: Cash,Conventional,Jumbo,Other,Owner Will Carry,Private Financing Available
    • Ownership: Individual
    • Road surface type: Paved

    Price history

    DateEventPrice
    3/1/2024Sold$2,055,000-6.6%$469/sqft
    Source: REcolorado as distributed by MLS GRID #7720952 Report a problem
    12/27/2023Pending sale$2,200,000$502/sqft
    Source: REcolorado as distributed by MLS GRID #7720952 Report a problem
    10/19/2023Price change$2,200,000-2.2%$502/sqft
    Source: REcolorado as distributed by MLS GRID #7720952 Report a problem
    9/27/2023Price change$2,250,000-2.2%$513/sqft
    Source: REcolorado as distributed by MLS GRID #7720952 Report a problem
    9/7/2023Listed for sale$2,300,000+151.4%$525/sqft
    Source: REcolorado as distributed by MLS GRID #7720952 Report a problem
    3/24/2021Listing removed--
    Source: Owner Report a problem
    6/20/2008Sold$915,000-8%$209/sqft
    Source: Public Record Report a problem
    3/12/2008Price change$995,000-9.5%$227/sqft
    Source: Owner Report a problem
    2/21/2008Listed for sale$1,100,000+26.4%$251/sqft
    Source: Owner Report a problem
    8/14/2002Sold$870,000$198/sqft
    Source: Public Record Report a problem

    Public tax history

    YearProperty taxesTax assessment
    2024$9,181 +18.7%$118,480 -3.2%
    2023$7,731 +3.6%$122,340 +25.8%
    2022$7,464 +15.3%$97,220 -2.8%
    2021$6,471 +2.9%$100,030 +14.7%
    2020$6,290 +14.8%$87,216 -0.7%
    2019$5,481 $87,825 +24%
    2018$5,481 +0.3%$70,850
    2017$5,465 -11.2%$70,850 -10.1%
    2016$6,156 +5.7%$78,790
    2015$5,825 0%$78,790 +12.3%
    2014$5,828 -6.3%$70,140
    2013$6,221 +17.9%$70,140 -5.2%
    2012$5,277 +10.4%$74,000 +0.3%
    2011$4,779 +2.2%$73,800 +2.8%
    2010$4,674 -5.6%$71,760
    2009$4,953 -0.2%$71,760 -3.2%
    2008$4,961 +13.7%$74,160
    2007$4,365 +1.1%$74,160 +13.7%
    2006$4,316 +3.7%$65,200
    2005$4,162 $65,200

    Find assessor info on the county website

    Neighborhood: Hilltop

    Nearby schools

    GreatSchools rating
    Schools provided by the listing agent
    • Elementary: Steck
    • Middle: Hill
    • High: George Washington
    • District: Denver 1

    Source: REcolorado as distributed by MLS GRID. This data may not be complete. We recommend contacting the local school district to confirm school assignments for this home.

    Get a cash offer in 3 minutes
    Find out how much your home could sell for in as little as 3 minutes with a no-obligation cash offer.
    Estimated market value
    $2,211,900
    Get a cash offer in 3 minutes
    Find out how much your home could sell for in as little as 3 minutes with a no-obligation cash offer.
    Estimated market value
    $2,211,900