Skip main navigation
Sold
  • Price Unknown

    521 Donna Dr, Anchorage, AK 99504

    3beds
    2,133sqft
    Single Family Residence
    Built in 1980
    10,018.8 Square Feet Lot
    $574,800 Zestimate®
    $--/sqft
    $2,994 Estimated rent

    Home value

    $574,800

    $546,000 - $604,000

    $2,994/mo

    Zestimate® history
    Loading
    Loading...

    Owner options

    List your home for rent

    $2,994/mo

    Rent Zestimate®

    Find your next renter with Zillow Rental Manager. Plus, with online applications, you can quickly screen prospective tenants – for free.

    Learn more

    $2,994/mo

    Rent Zestimate®

    Refinance and save

    Refinancing to a lower rate could help reduce your monthly payments and save thousands over the life of the loan.

    See today's rates

    Explore your selling options

    Work with a Zillow partner agent

    Leverage their expertise and Zillow's premium Showcase listings to get your home seen by more buyers.

    Get started

    List with your own agent

    Get your home in front of millions of buyers by listing it on Zillow.

    Learn how to do it

    Sell it yourself

    Take full control of how buyers see your home on Zillow by listing For Sale by Owner (FSBO).

    List your home

    What's special

    Open livingWood stoveLed lightingSplit level homeOpen benchesStudy spaceAmple work space
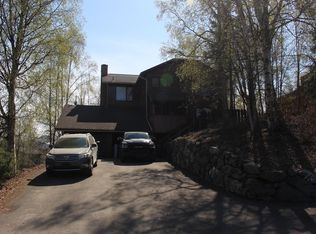
    Welcome to 521 Donna Drive. This is not your average, East Side, split level home. This hidden gem is strategically placed upon the 10,000+ sq ft lot, giving the home a sense of seclusion and privacy. As you enter the home, enjoy the large, entry landing with a walk-in shoe and coat closet.As you walk upstairs, you will be invited into an open living and dining room accompanied by a spacious chef's kitchen. No details have been spared on the remodel of this kitchen. Beautiful Granite countertops sit upon custom cabinets, high end LED lighting illuminates the ample work space in this kitchen. The Kitchen is open to the living and dining room and is an entertainer's dream. Out back, there is a large, multi-tier deck with open benches for seating and a covered gazebo area to enjoy the peekaboo view of the mountains. The primary bedroom is very spacious and features a large, open walk-in closet and a high end steam-shower combo unit to warm up after a cold winter day. The lower level of the home features two additional bedrooms and a nicely remodeled bathroom that also has a sauna. The lower family room features built in bookshelves and a wood stove. This room is great for a study space, workout room, or rec room for the kids. The oversize, two car garage has parking space for most trucks and extra room for working on projects. Alongside the house there is additional parking for trailers and toys. 521 Donna Drive has been meticulously cared for, designed with functionality, style, and precision, and is ready for a new owner to call it home. Conveniently located near JBER, Tikhatnu & Downtown.

    Zillow last checked:

    Listing updated:

    Listed by:

    RMG Real Estate Group,

    Keller Williams Realty Alaska Group - RMG

    Bought with:

    The Walden Team

    Keller Williams Realty Alaska Group

    Keller Williams Realty Alaska Group

    Source: AKMLS,MLS#: 24-1018MLS Logo

    Facts & features

    Interior

    Bedrooms & bathrooms
    • Bedrooms: 3
    • Bathrooms: 2
    • Full bathrooms: 2
    Heating
    • Baseboard
    Appliances
    • Included: Dishwasher, Disposal, Double Oven, Gas Cooktop, Range/Oven, Refrigerator, Water Purifier
    • Laundry: Washer &/Or Dryer Hookup
    Features
    • Central Vacuum, Granite Counters, Sauna, Soaking Tub
    • Flooring: Carpet, Laminate
    • Has basement: No
    • Has fireplace: Yes
    • Fireplace features: Gas, Wood Burning Stove, Fire Pit
    • Common walls with other units/homes: No Common Walls
    Interior area
    • Total structure area: 2,133
    • Total interior livable area: 2,133 sqft

    Property

    Parking
    • Total spaces: 2
    • Parking features: Paved, RV Access/Parking, Attached, Heated Garage, No Carport
    • Attached garage spaces: 2
    • Has uncovered spaces: Yes
    Features
    • Levels: Multi/Split
    • Has spa: Yes
    • Spa features: Bath
    • Fencing: Fenced
    • Has view: Yes
    • View description: Mountain(s), Partial
    • Waterfront features: None, No Access
    Lot
    • Size: 10,018 sqft
    • Topography: Sloping
    Details
    • Parcel number: 0060723000001
    • Zoning: R2A
    • Zoning description: Two Family Residential

    Construction

    Type & style
    • Home type: SingleFamily
    • Property subtype: Single Family Residence
    Materials
    • Frame, Wood Siding
    • Foundation: Block
    • Roof: Asphalt
    Condition
    • New construction: No
    • Year built: 1980

    Utilities & green energy

    • Sewer: Public Sewer
    • Water: Public
    • Utilities for property: Cable Connected

    Community & neighborhood

    Location
    • Region: Anchorage

    Price history

    DateEventPrice
    4/2/2024Sold--
    Source: AKMLS #24-1018 Report a problem
    2/17/2024Pending sale$525,000$246/sqft
    Source: AKMLS #24-1018 Report a problem
    2/3/2024Listed for sale$525,000+41.1%$246/sqft
    Source: AKMLS #24-1018 Report a problem
    10/26/2020Sold--
    Source: AKMLS #438001_20-15333 Report a problem
    10/4/2020Pending sale$372,000$174/sqft
    Source: Herrington and Company, LLC #20-15333 Report a problem
    9/30/2020Listed for sale$372,000-3.4%$174/sqft
    Source: Herrington and Company, LLC #20-15333 Report a problem
    4/28/2014Sold--
    Source: AKMLS #438001_13-15311 Report a problem
    1/1/2014Price change$385,000-3.5%$180/sqft
    Source: RE/MAX DYNAMIC PROPERTIES #13-15311 Report a problem
    10/17/2013Listed for sale$399,000$187/sqft
    Source: RE/MAX DYNAMIC PROPERTIES #13-15311 Report a problem
    3/23/2005Sold--
    Source: Agent Provided Report a problem

    Public tax history

    YearProperty taxesTax assessment
    2025$7,597 +3.9%$481,100 +6.2%
    2024$7,312 +5%$452,900 +10.7%
    2023$6,967 +2%$409,100 +0.8%
    2022$6,834 $405,800 +7%
    2021-- $379,400 +2.2%
    2020-- $371,100 +0.7%
    2019-- $368,600
    2018-- $368,600 -0.4%
    2017$4,702 $370,200 -2%
    2016$4,702 $377,700 +7.6%
    2015$4,702 $351,100 +6.6%
    2014$4,702 $329,400 +8.3%
    2013-- $304,200 +0.7%
    2012-- $302,000 -3.8%
    2011-- $313,800 +3%
    2010-- $304,600
    2009-- --
    2008-- --
    2007-- --
    2006-- --
    2005-- --
    2004-- --
    2003-- --
    2002-- --
    2001-- --

    Find assessor info on the county website

    Neighborhood: Northeast

    Nearby schools

    GreatSchools rating
    Schools provided by the listing agent
    • Elementary: Ptarmigan
    • Middle: Clark
    • High: Bartlett

    Source: AKMLS. This data may not be complete. We recommend contacting the local school district to confirm school assignments for this home.

    Sell for more on Zillow
    Get a Zillow Showcase℠ listing at no additional cost and you could sell for .
    $574,800
    2% more
    +$11,496
    With Zillow Showcase(estimated)
    $586,296