Skip main navigation
Closed
  • Listed by: Worth Clark Realty • Paula Anderson • Contact: 314-580-3305
    Bought with: RE/MAX Results
    $621,600

    521 Donne Ave, Saint Louis, MO 63130

    3beds
    2,382sqft
    Single Family Residence
    Built in 1928
    7,405 Square Feet Lot
    $621,600 Zestimate®
    $261/sqft
    $3,683 Estimated rent

    Home value

    $621,600

    $584,000 - $671,000

    $3,683/mo

    Zestimate® history
    Loading
    Loading...

    Owner options

    List your home for rent

    $3,683/mo

    Rent Zestimate®

    Find your next renter with Zillow Rental Manager. Plus, with online applications, you can quickly screen prospective tenants – for free.

    Learn more

    $3,683/mo

    Rent Zestimate®

    Refinance and save

    $3,956/mo

    Est. payment

    Refinancing to a lower rate could help reduce your monthly payments and save thousands over the life of the loan.

    See today's rates

    $3,956/mo

    Est. payment

    Explore your selling options

    Work with a Zillow partner agent

    Leverage their expertise and Zillow's premium Showcase listings to get your home seen by more buyers.

    Get started

    List with your own agent

    Get your home in front of millions of buyers by listing it on Zillow.

    Learn how to do it

    Sell it yourself

    Take full control of how buyers see your home on Zillow by listing For Sale by Owner (FSBO).

    List your home

    What's special

    Grand fireplacesGranite countertopsUpdated bathroomLush gardensPhenomenal locationLeaded glass windowsCustom maple cabinetry

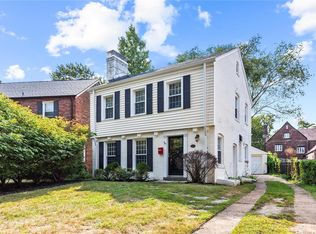
    The moment you enter this extraordinary home, its stunning character is evident. Graced with history & craftsmanship not seen in commonplace construction, attention to detail abounds. Owned by only 2 families in the last century, care has been taken with thoughtful updates & preservation of exquisite features. The 9-foot exposed-beam ceilings grace the entry, living & dining areas; grand fireplaces, leaded glass windows, & intricate built-ins are interspersed throughout the home. The large, updated kitchen boasts custom maple cabinetry, granite countertops, Bosch dishwasher, gas cooktop, Thermador double wall ovens, & top-of-the-line built-in refrigerator. The family room addition flows effortlessly & provides comfortable respite. The 2nd level hosts three generously sized bedrooms, bonus loft office space, and an updated bathroom accessible to a primary bedroom as well as the hallway. Phenomenal location, beckoning curb appeal, and lush gardens provide welcome on this tranquil street.

    This property is off market, which means it's not currently listed for sale or rent on Zillow. This may be different from what's available on other websites or public sources.
    Zillow last checked:

    Listing updated:

    Listed by:

    Paula Anderson 314-580-3305,

    Worth Clark Realty

    Bought with:

    Bob D Becherer, 2015010247

    RE/MAX Results

    Source: MARIS,MLS#: 23026612MLS LogoOriginating MLS: St. Louis Association of REALTORS

    Facts & features

    Interior

    Bedrooms & bathrooms
    • Bedrooms: 3
    • Bathrooms: 2
    • Full bathrooms: 1
    • 1/2 bathrooms: 1
    • Main level bathrooms: 1
    Bedroom
    • Features: Floor Covering: Carpeting, Wall Covering: Some
    • Level: Upper
    • Area: 270
    • Dimensions: 18x15
    Bedroom
    • Features: Floor Covering: Carpeting, Wall Covering: Some
    • Level: Upper
    • Area: 224
    • Dimensions: 16x14
    Bedroom
    • Features: Floor Covering: Wood, Wall Covering: Some
    • Level: Upper
    • Area: 154
    • Dimensions: 14x11
    Dining room
    • Features: Floor Covering: Wood, Wall Covering: Some
    • Level: Main
    • Area: 144
    • Dimensions: 12x12
    Family room
    • Features: Floor Covering: Carpeting, Wall Covering: Some
    • Level: Main
    • Area: 238
    • Dimensions: 17x14
    Kitchen
    • Features: Floor Covering: Ceramic Tile, Wall Covering: Some
    • Level: Main
    • Area: 200
    • Dimensions: 20x10
    Living room
    • Features: Floor Covering: Wood, Wall Covering: Some
    • Level: Main
    • Area: 238
    • Dimensions: 17x14
    Heating
    • Natural Gas, Baseboard, Radiant Floor, Radiant
    Cooling
    • Ceiling Fan(s), Central Air, Electric, Zoned
    Appliances
    • Included: Dishwasher, Disposal, Double Oven, Gas Cooktop, Microwave, Refrigerator, Stainless Steel Appliance(s), Gas Water Heater
    • Laundry: Main Level
    Features
    • Separate Dining, Bookcases, High Ceilings, Historic Millwork, Special Millwork, Walk-In Closet(s), Breakfast Bar, Breakfast Room, Custom Cabinetry, Eat-in Kitchen, Granite Counters, Pantry, Double Vanity, Entrance Foyer
    • Flooring: Hardwood
    • Doors: Panel Door(s), Sliding Doors
    • Windows: Bay Window(s), Skylight(s), Wood Frames, Window Treatments
    • Basement: Full,Unfinished
    • Number of fireplaces: 2
    • Fireplace features: Decorative, Wood Burning, Bedroom, Living Room
    Interior area
    • Total structure area: 2,382
    • Total interior livable area: 2,382 sqft
    • Finished area above ground: 2,382
    • Finished area below ground: 0

    Property

    Parking
    • Total spaces: 1
    • Parking features: Additional Parking, Attached, Garage, Garage Door Opener, Oversized, Off Street, Storage, Workshop in Garage, Shared Driveway
    • Attached garage spaces: 1
    • Has uncovered spaces: Yes
    Features
    • Levels: Two
    • Patio & porch: Patio
    Lot
    • Size: 7,405 Square Feet
    • Dimensions: 53 x 140
    • Features: Cul-De-Sac, Level
    Details
    • Parcel number: 18K611067
    • Special conditions: Standard

    Construction

    Type & style
    • Home type: SingleFamily
    • Architectural style: English,Historic,Traditional,Tudor,Other
    • Property subtype: Single Family Residence
    Materials
    • Brick
    Condition
    • Year built: 1928

    Utilities & green energy

    • Sewer: Public Sewer
    • Water: Public
    • Utilities for property: Natural Gas Available

    Community & HOA

    Community
    • Subdivision: New Delmar Heights
    Location
    • Region: Saint Louis

    Financial & listing details

    • Price per square foot: $261/sqft
    • Tax assessed value: $600,400
    • Annual tax amount: $6,899
    • Date on market: 5/11/2023
    • Cumulative days on market: 5 days
    • Listing terms: Cash,Conventional
    • Ownership: Private
    • Road surface type: Concrete

    Price history

    DateEventPrice
    6/26/2023Sold--
    Source: MARIS #23026612 Report a problem
    5/16/2023Pending sale$499,900$210/sqft
    Source: MARIS #23026612 Report a problem
    5/11/2023Listed for sale$499,900+24%$210/sqft
    Source: MARIS #23026612 Report a problem
    7/3/2015Listing removed$403,000$169/sqft
    Source: Jacobsmeyer Realty #15032517 Report a problem
    6/18/2015Listed for sale$403,000$169/sqft
    Source: Jacobsmeyer Realty #15032517 Report a problem
    1/16/2001Sold--
    Source: Public Record Report a problem

    Public tax history

    YearProperty taxesTax assessment
    2025$7,721 +18.2%$114,080 +24%
    2024$6,529 +0.1%$91,980
    2023$6,521 -5.5%$91,980 +1.4%
    2022$6,899 +1%$90,720
    2021$6,828 +11.4%$90,720 +14.4%
    2020$6,131 +14.2%$79,320
    2019$5,371 $79,320 +22.4%
    2018$5,371 $64,810
    2017$5,371 -0.2%$64,810 -3.1%
    2016$5,382 -7.2%$66,880
    2015$5,798 $66,880 +1.6%
    2014$5,798 -0.6%$65,840
    2013$5,831 $65,840
    2012-- $65,840
    2011-- $65,840
    2010$5,214 +9.6%$65,840
    2009$4,757 -7.4%$65,840 -9%
    2008$5,136 +11.4%$72,380
    2007$4,610 $72,380 +16.9%
    2006$4,610 +0.6%$61,890
    2005$4,582 +3.6%$61,890 +14.8%
    2003$4,423 +1%$53,930 +0.1%
    2002$4,381 +39.6%$53,870
    2001$3,139 $53,870
    Find assessor info on the county website

    Neighborhood: 63130

    Nearby schools

    GreatSchools rating
    Schools provided by the listing agent
    • Elementary: Flynn Park Elem.
    • Middle: Brittany Woods
    • High: University City Sr. High

    Source: MARIS. This data may not be complete. We recommend contacting the local school district to confirm school assignments for this home.

    Get a cash offer in 3 minutes
    Find out how much your home could sell for in as little as 3 minutes with a no-obligation cash offer.
    Estimated market value
    $621,600
    Get a cash offer in 3 minutes
    Find out how much your home could sell for in as little as 3 minutes with a no-obligation cash offer.
    Estimated market value
    $621,600