Just 5 miles to Bay Head with its Fine Dining and Upscale Shopping is where you will find this Bright & Sunny Well cared for 3 Bedroom 1.5 Bath Home with a spacious 2 Car Garage and Level Fenced Yard. Soaring Ceilings in the Formal Living Room and Dining Room with Open Floor Plan Ideal for Large Gatherings. A very Spacious Primary Master and 2 Lg additional bedrooms, nice closets and a Full Bath compliment the 2nd Floor . The Eat-in-Kitchen is open to the Family Room with Sliders to the Private yard which includes a Hot Tub and Koi Pond ; a great way to spend those quiet summer evenings. Laundry room with direct access to the oversized Garage & Attic storage. HVAC 2020, HWH 2022, Siding, Roof & some windows (Anderson) 2017, Complete this Home. Close to The Bay, Marina, Parks & Beaches.
For sale
Price cut: $25K (10/5)
$559,999
521 Dorothy Pl, Brick, NJ 08723
3beds
1,648sqft
Single Family Residence
Built in 1987
-- sqft lot
$541,900 Zestimate®
$340/sqft
$-- HOA
What's special
Koi pondPrivate yardBright and sunnyHot tubAttic storageNice closetsVery spacious primary master
- 43 days
- 853
- 37
Zillow last checked:
Listing updated:
Listed by:
PATRICIA INGLESE 732-233-6627,
ROBERT DE FALCO REALTY, INC.
Source: All Jersey MLS,MLS#: 2704378R
Facts & features
Interior
Bedrooms & bathrooms
- Bedrooms: 3
- Bathrooms: 2
- Full bathrooms: 1
- 1/2 bathrooms: 1
Dining room
- Features: Formal Dining Room
Kitchen
- Features: Eat-in Kitchen
Basement
- Area: 0
Heating
- Forced Air
Cooling
- Central Air
Appliances
- Included: Dishwasher, Dryer, Microwave, Refrigerator, Washer, Gas Water Heater
Features
- Bath Half, Bath Full, None
- Flooring: Carpet, Ceramic Tile
- Has basement: No
- Has fireplace: No
Interior area
- Total structure area: 1,648
- Total interior livable area: 1,648 sqft
Video & virtual tour
Property
Parking
- Total spaces: 2
- Parking features: Additional Parking, Garage, Attached
- Attached garage spaces: 2
- Has uncovered spaces: Yes
Features
- Levels: Two
- Stories: 2
- Has spa: Yes
- Spa features: Private
Lot
- Features: Level, Wooded
Details
- Parcel number: 07001900600008
Construction
Type & style
- Home type: SingleFamily
- Architectural style: Colonial, Custom Home
- Property subtype: Single Family Residence
Materials
- Roof: See Remarks
Condition
- Year built: 1987
Utilities & green energy
- Gas: Natural Gas
- Sewer: Public Sewer
- Water: Public
- Utilities for property: Natural Gas Connected
Community & HOA
Location
- Region: Brick
Financial & listing details
- Price per square foot: $340/sqft
- Tax assessed value: $257,000
- Annual tax amount: $6,975
- Date on market: 9/11/2026
- Ownership: Fee Simple
Estimated market value
$541,900
$515,000 - $569,000
$3,389/mo
Price history
| Date | Event | Price |
|---|---|---|
| 10/5/2026 | Price change | $559,999-4.3%$340/sqft |
Source:  MoreMLS #22618696 Report a problem MoreMLS #22618696 Report a problem | ||
| 7/24/2026 | Price change | $585,000-2.5%$355/sqft |
Source: MoreMLS #22618696 Report a problem | ||
| 6/19/2026 | Listed for sale | $599,900-2.5%$364/sqft |
Source: MoreMLS #22618696 Report a problem | ||
| 6/4/2026 | Listing removed | $615,000$373/sqft |
Source: MoreMLS #22610369 Report a problem | ||
| 4/18/2026 | Listed for sale | $615,000+331.6%$373/sqft |
Source: MoreMLS #22610369 Report a problem | ||
| 5/12/1989 | Sold | $142,500$86/sqft |
Source: Agent Provided Report a problem | ||
Public tax history
| Year | Property taxes | Tax assessment |
|---|---|---|
| 2023 | $6,227 +2.2% | $257,000 |
| 2022 | $6,096 | $257,000 |
| 2021 | $6,096 +3% | $257,000 |
| 2020 | $5,921 +2.4% | $257,000 |
| 2019 | $5,783 +2.8% | $257,000 |
| 2018 | $5,626 +0.5% | $257,000 |
| 2017 | $5,597 +2.7% | $257,000 |
| 2016 | $5,451 +0.8% | $257,000 |
| 2015 | $5,407 +1.8% | $257,000 |
| 2014 | $5,312 +3.3% | $257,000 |
| 2013 | $5,140 +0.8% | $257,000 |
| 2012 | $5,099 +6.7% | $257,000 |
| 2011 | $4,778 -0.4% | $257,000 |
| 2010 | $4,796 +2.2% | $257,000 +112.6% |
| 2009 | $4,695 +6.2% | $120,900 |
| 2008 | $4,419 +5.3% | $120,900 |
| 2007 | $4,198 +12.6% | $120,900 |
| 2006 | $3,729 | $120,900 |
| 2004 | -- | $120,900 |
| 2003 | -- | $120,900 |
| 2002 | -- | $120,900 |
| 2001 | -- | $120,900 |
Find assessor info on the county website
Monthly payment
Est. payment
Payment breakdown
Explore the cost of this home by adjusting the details. Changes won't be saved.Climate risks
Neighborhood: Adamston

Similar homes
- $549,9004 bd2 ba1.8k sqft293 Timberline Pl, Brick, NJ 08723For Sale
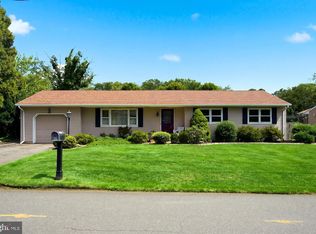
 MLS ID #NJOC2044706, Mary Bueti, BHHS Fox & Roach Toms River. Bright MLS
 - $509,0004 bd2 ba1.8k sqft4 Harbor View Lane, Toms River, NJ 08753For Sale
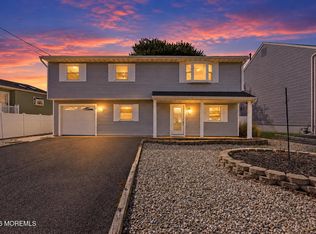
 MLS ID #22633079, Yitzy Rosenbaum, Blue Key Realty, LLC. MoreMLS
 - $424,9002 bd2 ba1.5k sqft14 Ashford Drive, Brick, NJ 08723For Sale
 MLS ID #22622295, Laureen DiMatteo, Berkshire Hathaway HomeServices Fox & Roach - Spring Lake. MoreMLS
 - $524,9993 bd2 ba1.7k sqft125 10th Avenue, Manchester, NJ 08759For Sale
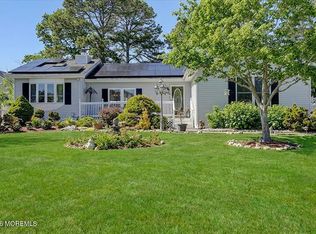 MLS ID #22616586, Christopher Acevedo, EXP Realty. MoreMLS
 - $579,0003 bd2 ba1.9k sqft27 Bellflower Drive, Lakewood, NJ 08701For SaleMLS ID #22624164, Eileen Rotolo, RE/MAX Revolution. MoreMLS
- $539,9002 bd2 ba1.6k sqft12 Dunrovin Ct, Manchester, NJ 08759For SaleMLS ID #NJOC2045986, michele mcdermott, Coldwell Banker Flanagan Rlty - MAN. Bright MLS
- $379,9992 bd2 ba1.1k sqft1 Whitecap Way, Brick, NJ 08723For SaleMLS ID #NJOC2042772, John Rinick, Prime Realty Partners. Bright MLS
- $524,9002 bd2 ba1.6k sqft38 Isabella Drive, Manchester, NJ 08759For SaleMLS ID #22633028, Celal Ismet, Weichert Realtors-Freehold. MoreMLS
- $574,9004 bd3 ba2.2k sqft1757 Whitcomb Rd, Forked River, NJ 08731For SaleMLS ID #NJOC2045916, Vivian Lange, RE/MAX at Barnegat Bay - Forked River. Bright MLS
- $534,9994 bd2 ba1.6k sqft555 Brookside Dr, Toms River, NJ 08753For SaleMLS ID #NJOC2043896, Sandy Bator, RE/MAX at Barnegat Bay - Toms River. Bright MLS
- $640,0004 bd2 ba1.9k sqft510 Pheasant Lane, Toms River, NJ 08753For SaleMLS ID #22630940, Dani Casais, RE/MAX Realty 9. MoreMLS
- $539,9003 bd2 ba1.7k sqft825 Madison Avenue, Toms River, NJ 08757For SaleMLS ID #22622074, Patric Dambroski, Keller Williams Shore Properties. MoreMLS
- $500,0003 bd3 ba2.1k sqft769 Congress St, Toms River, NJ 08753For SaleMLS ID #NJOC2044370, Charlene Brown, RE/MAX at Barnegat Bay - Forked River. Bright MLS
- $549,9004 bd2 ba2k sqft109 Driftwood Ln, Lanoka Harbor, NJ 08734For SaleMLS ID #NJOC2045942, Jessica DiFrancia, Keller Williams Realty - Atlantic Shore. Bright MLS
- $675,0003 bd3 ba2.1k sqft253 Constitution Avenue, Toms River, NJ 08753For SaleMLS ID #22631327, Michael Dente, EXP Realty. MoreMLS
- $575,0004 bd3 ba2k sqft108 Dover Road, Toms River, NJ 08757For SaleMLS ID #22631201, William L Kozlik, RE/MAX Revolution. MoreMLS
- $650,0004 bd2 ba1.6k sqft1019 Eton Way, Neptune Township, NJ 07753For SaleMLS ID #22633213, Lian Powlette, Eastern LP Realty LLC. MoreMLS
- $600,0004 bd3 ba1.9k sqft1501 Mermaid Avenue, Beachwood, NJ 08722For SaleMLS ID #22631173, Carolyn Proto, DeFelice Realty Group, LLC. MoreMLS
- $639,0003 bd2 ba1.6k sqft27 Springhill Drive, Howell, NJ 07731For SaleMLS ID #22627887, Donna Howell, Weichert Realtors-Freehold. MoreMLS
