Skip main navigation
Closed
  • $595,000

    521 Drake Ave, Nashville, TN 37211

    3beds
    2,000sqft
    Single Family Residence, Residential
    Built in 1945
    0.28 Acres Lot
    $629,900 Zestimate®
    $298/sqft
    $3,140 Estimated rent

    Home value

    $629,900

    $598,000 - $661,000

    $3,140/mo

    Zestimate® history
    Loading
    Loading...

    Owner options

    List your home for rent

    $3,140/mo

    Rent Zestimate®

    Find your next renter with Zillow Rental Manager. Plus, with online applications, you can quickly screen prospective tenants – for free.

    Learn more

    $3,140/mo

    Rent Zestimate®

    Refinance and save

    $3,466/mo

    Est. payment

    Refinancing to a lower rate could help reduce your monthly payments and save thousands over the life of the loan.

    See today's rates

    $3,466/mo

    Est. payment

    Explore your selling options

    Work with a Zillow partner agent

    Leverage their expertise and Zillow's premium Showcase listings to get your home seen by more buyers.

    Get started

    List with your own agent

    Get your home in front of millions of buyers by listing it on Zillow.

    Learn how to do it

    Sell it yourself

    Take full control of how buyers see your home on Zillow by listing For Sale by Owner (FSBO).

    List your home

    What's special

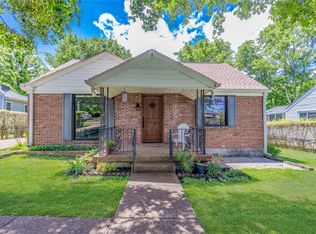
    Discover the perfect blend of charm and modern convenience in this fully renovated 1940s Woodbine gem, nestled in the popular Radnor neighborhood, minutes from shops, restaurants, and easy access to I-24 and I-440. You’ll immediately notice the deep-set, covered front porch ideal for afternoon naps or evening social gatherings. Step inside to gleaming hardwood floors, abundant natural light, and thoughtful details throughout. The kitchen dazzles with shaker cabinetry, quartz countertops, a stunning glass backsplash, and a custom-built wooden island. Your furry friends will love the built-in doggy den under the stairs! The main level hosts a spacious primary suite with a newly renovated bathroom, while upstairs offers two generous bedrooms and a stylish shared bath. Additional features include a large covered carport, a full unfinished basement, and a spacious backyard perfect for outdoor activities. Don’t miss out on this beautifully updated home!

    Zillow last checked:

    Listing updated:

    Listed by:

    Brandon Carver 615-838-3662,

    Bradford Real Estate

    Bought with:

    Nicolas Dobbratz, 350064

    Compass RE

    Source: RealTracs MLS as distributed by MLS GRID,MLS#: 2691505MLS Logo

    Facts & features

    Interior

    Bedrooms & bathrooms
    • Bedrooms: 3
    • Bathrooms: 3
    • Full bathrooms: 2
    • 1/2 bathrooms: 1
    • Main level bedrooms: 1
    Bedroom 1
    • Features: Suite
    • Level: Suite
    • Area: 195 Square Feet
    • Dimensions: 15x13
    Bedroom 2
    • Features: Walk-In Closet(s)
    • Level: Walk-In Closet(s)
    • Area: 216 Square Feet
    • Dimensions: 18x12
    Bedroom 3
    • Features: Extra Large Closet
    • Level: Extra Large Closet
    • Area: 195 Square Feet
    • Dimensions: 15x13
    Dining room
    • Area: 168 Square Feet
    • Dimensions: 14x12
    Kitchen
    • Area: 195 Square Feet
    • Dimensions: 15x13
    Living room
    • Features: Separate
    • Level: Separate
    • Area: 270 Square Feet
    • Dimensions: 18x15
    Heating
    • Central
    Cooling
    • Central Air
    Appliances
    • Included: Dishwasher, Disposal, Dryer, Microwave, Refrigerator, Washer, Gas Oven, Gas Range
    • Laundry: Electric Dryer Hookup, Washer Hookup
    Features
    • Extra Closets, Open Floorplan, Walk-In Closet(s), High Speed Internet, Kitchen Island
    • Flooring: Wood, Tile
    • Basement: Unfinished
    • Number of fireplaces: 1
    • Fireplace features: Gas
    Interior area
    • Total structure area: 2,000
    • Total interior livable area: 2,000 sqft
    • Finished area above ground: 2,000

    Property

    Parking
    • Total spaces: 2
    • Parking features: Attached
    • Carport spaces: 2
    Features
    • Levels: Two
    • Stories: 2
    • Patio & porch: Porch, Covered, Patio
    Lot
    • Size: 0.28 Acres
    • Dimensions: 65 x 198
    Details
    • Parcel number: 13301001400
    • Special conditions: Standard

    Construction

    Type & style
    • Home type: SingleFamily
    • Property subtype: Single Family Residence, Residential
    Materials
    • Brick
    • Roof: Asphalt
    Condition
    • New construction: No
    • Year built: 1945

    Utilities & green energy

    • Sewer: Private Sewer
    • Water: Public
    • Utilities for property: Water Available

    Community & HOA

    Community
    • Security: Smoke Detector(s)
    • Subdivision: Mcnabb
    HOA
    • Has HOA: No
    Location
    • Region: Nashville

    Financial & listing details

    • Price per square foot: $298/sqft
    • Tax assessed value: $582,300
    • Annual tax amount: $3,585
    • Date on market: 8/13/2024

    Price history

    DateEventPrice
    9/30/2024Sold$595,000+0.9%$298/sqft
    Source: RealTracs MLS as distributed by MLS GRID #2691505 Report a problem
    9/6/2024Contingent$589,900$295/sqft
    Source: RealTracs MLS as distributed by MLS GRID #2691505 Report a problem
    8/30/2024Price change$589,900-1.7%$295/sqft
    Source: RealTracs MLS as distributed by MLS GRID #2691505 Report a problem
    8/14/2024Listed for sale$599,900+68.5%$300/sqft
    Source: RealTracs MLS as distributed by MLS GRID #2691505 Report a problem
    3/29/2018Sold$356,000-1.1%$178/sqft
    Source: RealTracs MLS as distributed by MLS GRID #1894218 Report a problem
    2/21/2018Price change$359,900-1.4%$180/sqft
    Source: Everything Real Estate #1894218 Report a problem
    2/14/2018Price change$365,000-1.3%$183/sqft
    Source: Everything Real Estate #1894218 Report a problem
    1/31/2018Price change$369,900-2.7%$185/sqft
    Source: Everything Real Estate #1894218 Report a problem
    1/16/2018Price change$380,000+0%$190/sqft
    Source: Everything Real Estate #1894218 Report a problem
    11/9/2017Listed for sale$379,900+155%$190/sqft
    Source: Everything Real Estate #1873249 Report a problem
    6/19/2017Sold$149,000$75/sqft
    Source: Public Record Report a problem

    Public tax history

    YearProperty taxesTax assessment
    2025$4,096 +14.3%$145,575 +32.1%
    2024$3,585 $110,175
    2023$3,585 $110,175
    2022$3,585 -1%$110,175
    2021$3,623 -3.9%$110,175 +23.4%
    2020$3,768 +33.8%$89,275
    2019$2,817 $89,275
    2018$2,817 $89,275 +120.4%
    2017$2,817 +120.4%$40,500 +12.3%
    2016$1,278 -21.6%$36,075
    2015$1,629 $36,075
    2014$1,629 $36,075
    2013-- $36,075 +9.3%
    2012-- $33,000
    2011-- $33,000
    2010-- $33,000
    2009-- $33,000 +10%
    2008-- $30,000
    2007-- $30,000
    2006-- --
    2005-- --
    2004-- --
    2003-- --
    2002-- --
    2001-- --
    2000-- --
    Find assessor info on the county website

    Neighborhood: Radnor

    Nearby schools

    GreatSchools rating
    Schools provided by the listing agent
    • Elementary: Glencliff Elementary
    • Middle: Wright Middle
    • High: Glencliff High School

    Source: RealTracs MLS as distributed by MLS GRID. This data may not be complete. We recommend contacting the local school district to confirm school assignments for this home.

    Get a cash offer in 3 minutes
    Find out how much your home could sell for in as little as 3 minutes with a no-obligation cash offer.
    Estimated market value
    $629,900
    Get a cash offer in 3 minutes
    Find out how much your home could sell for in as little as 3 minutes with a no-obligation cash offer.
    Estimated market value
    $629,900