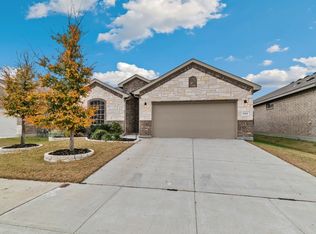
Welcome to this beautifully maintained, move-in-ready single-story home in the highly sought-after Northwest ISD. Featuring four bedrooms and two baths, this residence offers a thoughtful layout, stylish finishes, and numerous upgrades designed for both comfort and entertaining. A newly installed Class 3 impact-resistant 19K roof (rated for 110–130 mph winds) provides added durability and peace of mind, complete with a transferable warranty. Additional exterior highlights include a striking stone and brick elevation, custom landscaping, a storm glass front door, and a retractable back patio screen. Inside, the chef’s kitchen is a standout, featuring quartz countertops, a tiled backsplash, stainless steel appliances including a gas range, upgraded hardware, and elegant cabinet lighting. The oversized island offers generous prep space, while the coffee bar and walk-in pantry add both convenience and charm. The open-concept design flows seamlessly into the dining and living areas, complemented by a tucked-away office nook. The spacious primary suite features dual quartz vanities, an oversized walk-in shower with built-in seating, a linen closet, and a large walk-in closet. Secondary bedrooms are well-sized, with one offering custom Elfa shelving—perfect for storage or creative use. Additional features include a functional drop zone off the garage, a large laundry room, Z-Wave thermostat, and overhead garage storage. Residents of Bridgeview enjoy access to walking trails, a community pool, and two playgrounds. This home offers the perfect blend of style, functionality, and community living.
Sold
Street View
Price Unknown
521 Dunmore Dr, Haslet, TX 76052
4beds
2,015sqft
Single Family Residence
Built in 2020
6,011 Square Feet Lot
$384,000 Zestimate®
$--/sqft
$2,341 Estimated rent
Home value
$384,000
$365,000 - $403,000
$2,341/mo
Zestimate® history
Owner options
List your home for rent
$2,341/mo
Rent Zestimate®
Find your next renter with Zillow Rental Manager. Plus, with online applications, you can quickly screen prospective tenants – for free.
$2,341/mo
Rent Zestimate®
Refinance and save
$525/mo
Est. payment
Refinancing to a lower rate could help reduce your monthly payments and save thousands over the life of the loan.
$525/mo
Est. payment
Explore your selling options
Work with a Zillow partner agent
Leverage their expertise and Zillow's premium Showcase listings to get your home seen by more buyers.
Get startedList with your own agent
Get your home in front of millions of buyers by listing it on Zillow.
Learn how to do itSell it yourself
Take full control of how buyers see your home on Zillow by listing For Sale by Owner (FSBO).
List your homeWhat's special
Overhead garage storageStylish finishesThoughtful layoutRetractable back patio screenTiled backsplashLarge walk-in closetUpgraded hardware
Zillow last checked:
Listing updated:
Listed by:
Sandra Hunt 0537100 682-597-7130,
eXp Realty LLC 888-519-7431
Bought with:
Julie Cash, 0631764
JPAR
Source: NTREIS,MLS#: 21226246
Facts & features
Interior
Bedrooms & bathrooms
- Bedrooms: 4
- Bathrooms: 2
- Full bathrooms: 2
Primary bedroom
- Level: First
- Dimensions: 15 x 14
Bedroom
- Features: Ceiling Fan(s)
- Level: First
- Dimensions: 10 x 11
Bedroom
- Features: Ceiling Fan(s), Walk-In Closet(s)
- Level: First
- Dimensions: 12 x 11
Bedroom
- Features: Closet Cabinetry, Ceiling Fan(s), Walk-In Closet(s)
- Level: First
- Dimensions: 12 x 11
Primary bathroom
- Features: Built-in Features, Dual Sinks, Linen Closet, Stone Counters, Separate Shower
- Level: First
- Dimensions: 15 x 12
Dining room
- Level: First
- Dimensions: 9 x 10
Kitchen
- Features: Built-in Features, Kitchen Island, Pantry, Stone Counters
- Level: First
- Dimensions: 16 x 14
Living room
- Features: Ceiling Fan(s)
- Level: First
- Dimensions: 18 x 15
Mud room
- Level: First
- Dimensions: 5 x 5
Office
- Features: Built-in Features
- Level: First
- Dimensions: 6 x 4
Utility room
- Level: First
- Dimensions: 9 x 6
Heating
- Central, Natural Gas
Cooling
- Central Air, Ceiling Fan(s), Electric
Appliances
- Included: Dishwasher, Electric Oven, Disposal, Gas Range, Gas Water Heater, Tankless Water Heater, Vented Exhaust Fan
- Laundry: Washer Hookup, Dryer Hookup, Laundry in Utility Room
Features
- Built-in Features, Dry Bar, Decorative/Designer Lighting Fixtures, Double Vanity, Eat-in Kitchen, High Speed Internet, Kitchen Island, Open Floorplan, Pantry, Cable TV, Walk-In Closet(s), Wired for Sound
- Flooring: Carpet, Ceramic Tile
- Has basement: No
- Has fireplace: No
Interior area
- Total interior livable area: 2,015 sqft
Property
Parking
- Total spaces: 2
- Parking features: Garage Faces Front, Garage
- Attached garage spaces: 2
Features
- Levels: One
- Stories: 1
- Patio & porch: Covered, Patio
- Exterior features: Lighting, Private Yard
- Pool features: None, Community
- Fencing: Back Yard,Fenced,Wood
Lot
- Size: 6,011 Square Feet
- Features: Back Yard, Interior Lot, Lawn, Landscaped, Subdivision, Sprinkler System, Few Trees
Details
- Parcel number: 42666986
Construction
Type & style
- Home type: SingleFamily
- Architectural style: Traditional,Detached
- Property subtype: Single Family Residence
Materials
- Brick, Rock, Stone
- Foundation: Slab
- Roof: Asphalt,Shingle
Condition
- Year built: 2020
Utilities & green energy
- Sewer: Public Sewer
- Water: Public
- Utilities for property: Sewer Available, Water Available, Cable Available
Community & HOA
Community
- Features: Curbs, Playground, Pool, Sidewalks
- Security: Prewired, Carbon Monoxide Detector(s), Smoke Detector(s)
- Subdivision: Vann
HOA
- Has HOA: Yes
- Services included: All Facilities, Association Management
- HOA fee: $525 annually
- HOA name: Vision Community Management
- HOA phone: 972-612-2303
Location
- Region: Haslet
Financial & listing details
- Tax assessed value: $370,941
- Annual tax amount: $8,430
- Date on market: 4/2/2026
- Cumulative days on market: 12 days
- Listing terms: Cash,Conventional,FHA,VA Loan
- Exclusions: Refrigerator, washer, dryer, shower curtain and rod, camera and camera equipment
Price history
| Date | Event | Price |
|---|---|---|
| 7/10/2026 | Sold | -- |
Source: NTREIS #21226246 Report a problem | ||
| 4/25/2026 | Pending sale | $363,700$180/sqft |
Source: NTREIS #21226246 Report a problem | ||
| 4/15/2026 | Contingent | $363,700$180/sqft |
Source: NTREIS #21226246 Report a problem | ||
| 4/2/2026 | Listed for sale | $363,700+1.1%$180/sqft |
Source: NTREIS #21226246 Report a problem | ||
| 3/1/2026 | Listing removed | $359,900$179/sqft |
Source: eXp Realty #21041148 Report a problem | ||
| 1/6/2026 | Price change | $359,900-5%$179/sqft |
Source: NTREIS #21041148 Report a problem | ||
| 10/3/2025 | Price change | $379,000-4.9%$188/sqft |
Source: NTREIS #21041148 Report a problem | ||
| 8/27/2025 | Listed for sale | $398,500+4.9%$198/sqft |
Source: NTREIS #21041148 Report a problem | ||
| 8/25/2023 | Sold | -- |
Source: NTREIS #20378524 Report a problem | ||
| 8/5/2023 | Pending sale | $380,000$189/sqft |
Source: NTREIS #20378524 Report a problem | ||
| 7/31/2023 | Contingent | $380,000$189/sqft |
Source: NTREIS #20378524 Report a problem | ||
| 7/16/2023 | Listed for sale | $380,000$189/sqft |
Source: NTREIS #20378524 Report a problem | ||
Public tax history
| Year | Property taxes | Tax assessment |
|---|---|---|
| 2025 | $4,205 -1.8% | $370,941 |
| 2024 | $4,284 +24.8% | $370,941 -2.3% |
| 2023 | $3,432 -4.4% | $379,648 +21.5% |
| 2022 | $3,589 +51.4% | $312,447 +73.5% |
| 2021 | $2,370 | $180,057 |
Find assessor info on the county website
Neighborhood: 76052
Nearby homes
- $332,700-- bd-- ba1.8k sqft517 Dunmore Dr, Haslet, TX 76052Off Market
- $362,7004 bd2 ba1.8k sqft509 Dunmore Dr, Haslet, TX 76052Off Market

- $--3 bd2 ba1.6k sqft505 Dunmore Dr, Haslet, TX 76052Sold
- $325,300-- bd-- ba1.8k sqft533 Dunmore Dr, Haslet, TX 76052Off Market
- $--4 bd2 ba1.8k sqft520 Dunmore Dr, Haslet, TX 76052Sold
- $--3 bd2 ba1.6k sqft516 Dunmore Dr, Haslet, TX 76052Sold
- $368,300-- bd-- ba2.2k sqft524 Dunmore Dr, Haslet, TX 76052Off Market
- $313,000-- bd-- ba1.6k sqft508 Dunmore Dr, Haslet, TX 76052Off Market
Nearby schools
GreatSchools rating
- 5/10Lizzie Curtis Elementary SchoolGrades: PK-5Distance: 2.3 mi
- 7/10CW Worthington Middle SchoolGrades: 6-8Distance: 1.6 mi
- 7/10V R Eaton High SchoolGrades: 9-12Distance: 1.1 mi
Schools provided by the listing agent
- Elementary: Lizzie Curtis
- Middle: CW Worthington
- High: Eaton
- District: Northwest ISD
Source: NTREIS. This data may not be complete. We recommend contacting the local school district to confirm school assignments for this home.
Get a cash offer in 3 minutes
Find out how much your home could sell for in as little as 3 minutes with a no-obligation cash offer.
Estimated market value
$384,000
Get a cash offer in 3 minutes
Find out how much your home could sell for in as little as 3 minutes with a no-obligation cash offer.
Estimated market value
$384,000
- Texas
- Tarrant County
- Haslet
- 76052
- 521 Dunmore Dr
