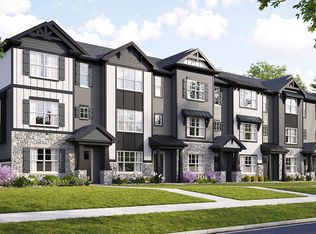
Welcome to 521 E. 120th Place, Crown Point, Indiana, our newest construction with a modern new style townhome in our Wellspring at the Fountains Townhomes community. This new construction end unit townhome will be ready for a JUNE move-in! Homesite includes a fully sodded yard with landscaping. This Grant style townhouse offers 1,828 square feet of living space with 3 bedrooms, 2.5 baths, and a finished bonus room, perfect for a home office or playroom. Walking upstairs to the main level you will find this home's open concept living with 9-foot ceilings and luxury vinyl plank flooring. The expansive kitchen features a large island that is ideal for everyday living and overlooks both the front dining and back great room areas, making it the perfect space to entertain. Additionally, your kitchen includes Quartz countertops, 42' cabinetry with soft close doors and crown molding, stainless steel appliances and a pantry. The great room leads out to an elongated deck over the 2-car garage with long driveway. Upstairs, you'll find the primary suite, secondary bedrooms with a full second bath, linen closet, and laundry room. The spacious primary bedroom suite includes a large walk-in closet with window and connecting en-suite bathroom, featuring a walk-in shower with clear glass shower door. This Indiana home includes our America's Smart Home Technology Close to shopping, dining, entertainment and easy highway access making communing a breeze. Photos are of a similar home. Actual home built may vary.
Closed
$354,790
521 E 120th Pl, Crown Point, IN 46307
3beds
1,828sqft
Townhouse
Built in 2026
6,098 Square Feet Lot
$355,100 Zestimate®
$194/sqft
$2,815 Estimated rent
Home value
$355,100
$323,000 - $391,000
$2,815/mo
Zestimate® history
Owner options
List your home for rent
$2,815/mo
Rent Zestimate®
Find your next renter with Zillow Rental Manager. Plus, with online applications, you can quickly screen prospective tenants – for free.
$2,815/mo
Rent Zestimate®
Refinance and save
$2,000/mo
Est. payment
Refinancing to a lower rate could help reduce your monthly payments and save thousands over the life of the loan.
$2,000/mo
Est. payment
Explore your selling options
Work with a Zillow partner agent
Leverage their expertise and Zillow's premium Showcase listings to get your home seen by more buyers.
Get startedList with your own agent
Get your home in front of millions of buyers by listing it on Zillow.
Learn how to do itSell it yourself
Take full control of how buyers see your home on Zillow by listing For Sale by Owner (FSBO).
List your homeWhat's special
Zillow last checked:
Listing updated:
Listed by:
Kristin Hadley,
DRH Realty of Indiana 317-797-7036
Bought with:
Tammy Moran, RB25000525
McColly Real Estate
Source: NIRA as distributed by MLS GRID,MLS#: 838758
Facts & features
Interior
Bedrooms & bathrooms
- Bedrooms: 3
- Bathrooms: 3
- Full bathrooms: 2
- 1/2 bathrooms: 1
Rooms
- Room types: Bonus Room, Primary Bedroom, Laundry, Kitchen, Great Room, Dining Room, Bedroom 3, Bedroom 2
Primary bedroom
- Description: 3rd floor
- Level: Upper
- Area: 156
- Dimensions: 13.0 x 12.0
Bedroom 2
- Description: 3rd floor
- Level: Upper
- Area: 99
- Dimensions: 11.0 x 9.0
Bedroom 3
- Description: 3rd floor
- Level: Upper
- Area: 90
- Dimensions: 10.0 x 9.0
Bonus room
- Level: Main
- Area: 135
- Dimensions: 15.0 x 9.0
Dining room
- Description: 2nd floor
- Level: Upper
- Area: 165
- Dimensions: 15.0 x 11.0
Great room
- Description: 2nd floor
- Level: Upper
- Area: 216
- Dimensions: 18.0 x 12.0
Kitchen
- Description: 2nd floor
- Level: Upper
- Area: 169
- Dimensions: 13.0 x 13.0
Laundry
- Description: 3rd floor
- Level: Upper
- Area: 15
- Dimensions: 5.0 x 3.0
Heating
- Natural Gas
Appliances
- Included: Disposal, Microwave, Dishwasher
- Laundry: Gas Dryer Hookup, Washer Hookup, Upper Level, Laundry Room
Features
- Double Vanity, Walk-In Closet(s), Pantry, Other, Open Floorplan, Kitchen Island
- Has basement: No
- Has fireplace: No
Interior area
- Total structure area: 1,828
- Total interior livable area: 1,828 sqft
- Finished area above ground: 1,828
Property
Parking
- Total spaces: 2
- Parking features: Attached, Paved, Garage Faces Rear, Driveway, Garage Door Opener
- Attached garage spaces: 2
- Has uncovered spaces: Yes
Features
- Levels: Three Or More
- Pool features: None
- Has view: Yes
- View description: Neighborhood
Lot
- Size: 6,098 Square Feet
- Features: Landscaped, Other
Details
- Parcel number: Tbd
- Special conditions: Standard
Construction
Type & style
- Home type: Townhouse
- Property subtype: Townhouse
- Attached to another structure: Yes
Condition
- Under Construction
- New construction: Yes
- Year built: 2026
Utilities & green energy
- Electric: 100 Amp Service
- Sewer: Public Sewer
- Water: Public
- Utilities for property: Cable Available, Water Connected, Sewer Connected, Natural Gas Connected, Electricity Connected
Community & HOA
Community
- Security: Carbon Monoxide Detector(s), Smoke Detector(s)
- Subdivision: Wellspring
HOA
- Has HOA: Yes
- Amenities included: Other
- Services included: Maintenance Grounds, Snow Removal
- HOA fee: $211 monthly
- HOA name: Foster Premier
- HOA phone: 847-484-2122
Location
- Region: Crown Point
Financial & listing details
- Price per square foot: $194/sqft
- Tax assessed value: $500
- Annual tax amount: $100
- Date on market: 5/13/2026
- Listing agreement: Exclusive Right To Sell
- Listing terms: Cash,VA Loan,FHA,Conventional
Price history
| Date | Event | Price |
|---|---|---|
| 6/22/2026 | Sold | $354,790+4.4%$194/sqft |
Source:  NIRA as distributed by MLS GRID #838758 Report a problem NIRA as distributed by MLS GRID #838758 Report a problem | ||
| 5/13/2026 | Pending sale | $339,990$186/sqft |
Source: NIRA as distributed by MLS GRID #838758 Report a problem | ||
Public tax history
Tax history is unavailable.
Neighborhood: 46307
Nearby homes
- $324,9903 bd3 ba1.8k sqft515 E 120th Pl, Crown Point, IN 46307Sold
- $318,9903 bd3 ba1.5k sqft512 E 120th Pl, Crown Pt, IN 46307Sold

- $303,9903 bd3 ba1.5k sqft514 E 120th Pl, Crown Point, IN 46307Sold
- $313,9903 bd3 ba1.5k sqft516 E 120th Pl, Crown Point, IN 46307Sold
- $314,9903 bd3 ba1.5k sqft520 E 120th Pl, Crown Point, IN 46307Sold
- $309,9903 bd3 ba1.5k sqft518 E 120th Pl, Crown Point, IN 46307Sold
- $339,9903 bd3 ba1.8k sqft571 E 120th Pl, Crown Point, IN 46307Pending
- $299,9903 bd3 ba1.5k sqft576 E 120th Pl, Crown Point, IN 46307New Construction
Nearby schools
GreatSchools rating
- 9/10Solon Robinson Elementary SchoolGrades: K-5Distance: 1.6 mi
- 8/10Robert Taft Middle SchoolGrades: 6-8Distance: 1.8 mi
- 10/10Crown Point High SchoolGrades: 9-12Distance: 1.9 mi
Get a cash offer in 3 minutes
Find out how much your home could sell for in as little as 3 minutes with a no-obligation cash offer.
Estimated market value
$355,100
Get a cash offer in 3 minutes
Find out how much your home could sell for in as little as 3 minutes with a no-obligation cash offer.
Estimated market value
$355,100
- Indiana
- Lake County
- Crown Point
- 46307
- 521 E 120th Pl
