Charming and Spacious 1.5-Story Home! Welcome to this beautifully updated 6BR 3.5BA home, offering timeless modern farmhouse charm with over 2600 sqft of finished space above grade along with a full unfinished basement—ready for your personal touch!
Fresh exterior paint on the doors, trim, and deck adds to the curb appeal, along with a new roof and new sewer line installed in 2020.
The main level features gorgeous plank hardwood floors and carpet in the bedrooms. You'll love the light-filled living and dining areas, as well as the country kitchen and breakfast nook with ceramic tile flooring. The kitchen flows into a spacious family room with a wood-burning fireplace and painted beam ceiling, creating a warm and inviting atmosphere.
Step out from the family room onto the large deck overlooking a fenced backyard that backs to serene greenspace—perfect for entertaining or relaxing outdoors.
Conveniently located from the kitchen you'll find the half bath and laundry room that opens to a charming side porch and accesses the attached 2-car garage.
Also on the main floor you'll find a separate living room, a spacious 16'x14' Primary suite with walk-in closet and private en-suite bath with wet shower, two additional bedrooms and a full hall bath.
Upstairs, you'll find three generously sized bedrooms, all with carpet and blinds, plus a third full bathroom, making this home ideal for large families or guests.
The full, unfinished basement provides endless possibilities—home gym, theater, extra living space, or storage.
Enjoy community amenities just a short walk away, including the Woodbridge clubhouse and outdoor pool (included in HOA). Established neighborhood with sidewalks and mature trees and all just minutes away from Martin City!
Sold
Price Unknown
521 E 129th Ter, Kansas City, MO 64145
6beds
2,675sqft
Single Family Residence
Built in 1972
0.26 Acres Lot
$417,600 Zestimate®
$--/sqft
$3,029 Estimated rent
Home value
$417,600
$376,000 - $468,000
$3,029/mo
Zestimate® history
Owner options
List your home for rent
$3,029/mo
Rent Zestimate®
Find your next renter with Zillow Rental Manager. Plus, with online applications, you can quickly screen prospective tenants – for free.
$3,029/mo
Rent Zestimate®
Refinance and save
$55/mo
Est. payment
Refinancing to a lower rate could help reduce your monthly payments and save thousands over the life of the loan.
$55/mo
Est. payment
Explore your selling options
Work with a Zillow partner agent
Leverage their expertise and Zillow's premium Showcase listings to get your home seen by more buyers.
Get startedList with your own agent
Get your home in front of millions of buyers by listing it on Zillow.
Learn how to do itSell it yourself
Take full control of how buyers see your home on Zillow by listing For Sale by Owner (FSBO).
List your homeWhat's special
Zillow last checked:
Listing updated:
Listed by:
Theresa Ziegler 816-777-8961,
Keller Williams Southland
Bought with:
Non MLS
Non-MLS Office
Source: Heartland MLS as distributed by MLS GRID,MLS#: 2557162
Facts & features
Interior
Bedrooms & bathrooms
- Bedrooms: 6
- Bathrooms: 4
- Full bathrooms: 3
- 1/2 bathrooms: 1
Primary bedroom
- Features: Carpet, Ceiling Fan(s), Walk-In Closet(s)
- Level: First
- Area: 223 Square Feet
- Dimensions: 16 x 14
Bedroom 2
- Features: Carpet, Ceiling Fan(s)
- Level: First
- Area: 134 Square Feet
- Dimensions: 12 x 11
Bedroom 3
- Features: Carpet, Ceiling Fan(s)
- Level: First
- Area: 127 Square Feet
- Dimensions: 12 x 11
Bedroom 4
- Features: Carpet, Walk-In Closet(s)
- Level: Second
- Area: 210 Square Feet
- Dimensions: 15 x 14
Bedroom 5
- Features: Carpet
- Level: Second
- Area: 221 Square Feet
- Dimensions: 17 x 13
Bedroom 6
- Features: Carpet, Walk-In Closet(s)
- Level: Second
- Area: 269 Square Feet
- Dimensions: 18.7 x 14.4
Primary bathroom
- Features: Ceramic Tiles, Double Vanity
- Level: First
- Area: 72 Square Feet
- Dimensions: 9 x 8
Bathroom 1
- Features: Carpet
- Level: First
- Area: 56 Square Feet
- Dimensions: 8 x 7
Basement
- Level: Basement
- Area: 2145 Square Feet
- Dimensions: 65 x 33
Breakfast room
- Features: Ceramic Tiles
- Level: First
- Area: 94 Square Feet
- Dimensions: 10 x 9.4
Dining room
- Level: First
- Area: 140 Square Feet
- Dimensions: 12 x 11.5
Family room
- Features: Fireplace, Indirect Lighting
- Level: First
- Area: 307 Square Feet
- Dimensions: 21.7 x 13.7
Half bath
- Features: Ceramic Tiles
- Level: First
- Area: 30 Square Feet
- Dimensions: 6 x 5
Kitchen
- Features: Ceramic Tiles, Indirect Lighting
- Level: First
- Area: 136 Square Feet
- Dimensions: 12 x 11
Laundry
- Features: Luxury Vinyl
- Level: First
- Area: 87 Square Feet
- Dimensions: 13.5 x 9
Living room
- Features: Indirect Lighting
- Level: First
- Area: 214 Square Feet
- Dimensions: 16.5 x 13
Heating
- Natural Gas
Cooling
- Electric
Appliances
- Included: Dishwasher, Microwave, Refrigerator, Built-In Electric Oven
- Laundry: Laundry Room, Main Level
Features
- Ceiling Fan(s), Walk-In Closet(s)
- Flooring: Wood
- Basement: Concrete,Interior Entry,Unfinished,Sump Pump,Walk-Up Access
- Number of fireplaces: 1
- Fireplace features: Family Room
Interior area
- Total structure area: 2,675
- Total interior livable area: 2,675 sqft
- Finished area above ground: 2,675
- Finished area below ground: 0
Property
Parking
- Total spaces: 2
- Parking features: Attached, Garage Faces Front
- Attached garage spaces: 2
Features
- Patio & porch: Deck, Porch
- Fencing: Wood
Lot
- Size: 0.26 Acres
- Dimensions: 118' x 41'
- Features: Adjoin Greenspace
Details
- Parcel number: 65840040900000000
Construction
Type & style
- Home type: SingleFamily
- Architectural style: Cape Cod
- Property subtype: Single Family Residence
Materials
- Frame
- Roof: Composition
Condition
- Year built: 1972
Utilities & green energy
- Sewer: Public Sewer
- Water: Public
Community & HOA
Community
- Subdivision: Woodbridge
HOA
- Has HOA: Yes
- Amenities included: Pool
- HOA fee: $55 monthly
- HOA name: Woodbridge
Location
- Region: Kansas City
Financial & listing details
- Tax assessed value: $333,270
- Annual tax amount: $5,166
- Date on market: 6/21/2025
- Listing terms: Cash,Conventional,FHA,VA Loan
- Ownership: Private
Price history
| Date | Event | Price |
|---|---|---|
| 9/4/2025 | Sold | -- |
Source:  Heartland MLS as distributed by MLS GRID #2557162 Report a problem Heartland MLS as distributed by MLS GRID #2557162 Report a problem | ||
| 8/13/2025 | Pending sale | $410,000$153/sqft |
Source: Heartland MLS as distributed by MLS GRID #2557162 Report a problem | ||
| 8/8/2025 | Listed for sale | $410,000$153/sqft |
Source: Heartland MLS as distributed by MLS GRID #2557162 Report a problem | ||
| 7/12/2025 | Contingent | $410,000$153/sqft |
Source: Heartland MLS as distributed by MLS GRID #2557162 Report a problem | ||
| 6/30/2025 | Price change | $410,000-2.4%$153/sqft |
Source: Heartland MLS as distributed by MLS GRID #2557162 Report a problem | ||
| 6/21/2025 | Listed for sale | $420,000+37.7%$157/sqft |
Source: Heartland MLS as distributed by MLS GRID #2557162 Report a problem | ||
| 10/8/2020 | Sold | -- |
Source: Heartland MLS as distributed by MLS GRID #45001_2238649 Report a problem | ||
| 9/2/2020 | Pending sale | $305,000$114/sqft |
Source: Glad Heart Realty #2238649 Report a problem | ||
| 8/21/2020 | Listed for sale | $305,000$114/sqft |
Source: Glad Heart Realty #2238649 Report a problem | ||
| 9/27/2012 | Sold | -- |
Source: Heartland MLS as distributed by MLS GRID #1789118 Report a problem | ||
Public tax history
| Year | Property taxes | Tax assessment |
|---|---|---|
| 2025 | $5,320 +3% | $63,321 +4% |
| 2024 | $5,166 +1.8% | $60,861 |
| 2023 | $5,073 +17.8% | $60,861 +27.1% |
| 2022 | $4,305 +0% | $47,880 |
| 2021 | $4,304 +21.4% | $47,880 +14.8% |
| 2020 | $3,547 +4.8% | $41,714 |
| 2019 | $3,383 | $41,714 +14.9% |
| 2018 | $3,383 +5.3% | $36,304 |
| 2017 | $3,213 +9.5% | $36,304 +6.8% |
| 2016 | $2,935 +0.1% | $33,993 +2% |
| 2014 | $2,933 -9.2% | $33,326 |
| 2013 | $3,231 +0.4% | $33,326 -8% |
| 2012 | $3,217 +0.1% | $36,212 |
| 2011 | $3,214 +1.9% | $36,212 |
| 2010 | $3,153 -2.9% | $36,212 |
| 2009 | $3,246 +2.1% | $36,212 -5% |
| 2008 | $3,178 +2.3% | $38,117 |
| 2007 | $3,107 +0% | $38,117 +3% |
| 2006 | $3,105 +10.5% | $37,007 |
| 2005 | $2,811 +4.2% | $37,007 +9% |
| 2004 | $2,697 +3.7% | $33,951 |
| 2003 | $2,601 +0.2% | $33,951 +8% |
| 2002 | $2,594 +18.9% | $31,436 |
| 2001 | $2,182 | $31,436 |
Find assessor info on the county website
Neighborhood: Woodbridge
Nearby homes
- $336,2003 bd2 ba1.5k sqft515 E 129th Ter, Kansas City, MO 64145Off Market

- $369,9504 bd3 ba2.4k sqft525 E 129th Ter, Kansas City, MO 64145For Sale

- $10-- bd-- ba-- sqft552 E Woodbridge Ln, Kansas City, MO 64145Off Market
- $372,7003 bd3 ba1.8k sqft522 E 129th Ter, Kansas City, MO 64145Off Market
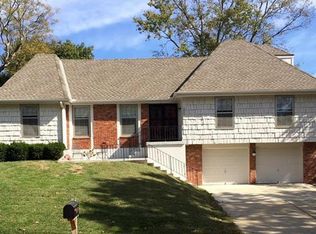
- $371,1004 bd2 ba2.8k sqft509 E 129th Ter, Kansas City, MO 64145Off Market
- $520,6004 bd4 ba2.6k sqft527 E 129th Ter, Kansas City, MO 64145Off Market
- $351,4004 bd3 ba1.8k sqft516 E 129th Ter, Kansas City, MO 64145Off Market
- $344,0004 bd2 ba1.9k sqft528 E 129th Ter, Kansas City, MO 64145Off Market
Nearby schools
GreatSchools rating
- 3/10Martin City Elementary SchoolGrades: K-8Distance: 0.5 mi
- 2/10Grandview Sr. High SchoolGrades: 9-12Distance: 4.1 mi
Schools provided by the listing agent
- Elementary: Martin City
Source: Heartland MLS as distributed by MLS GRID. This data may not be complete. We recommend contacting the local school district to confirm school assignments for this home.
Get a cash offer in 3 minutes
Find out how much your home could sell for in as little as 3 minutes with a no-obligation cash offer.
Estimated market value
$417,600
Get a cash offer in 3 minutes
Find out how much your home could sell for in as little as 3 minutes with a no-obligation cash offer.
Estimated market value
$417,600
- Missouri
- Jackson County
- Kansas City
- 64145
- Woodbridge
- 521 E 129th Ter
Nearby cities
Nearby neighborhoods
Nearby zip codes
Other Kansas City Topics
