Charming historic home in Tyler’s sought-after Azalea District, extensively remodeled in 2017 while preserving its timeless Southern character. This 4-bedroom, 3-bath home features beautifully refinished original hardwood floors, a light-filled living room with brick fireplace, and an inviting open-concept dining and kitchen area. The beautifully appointed kitchen offers marble countertops, large center island with bar seating, stainless KitchenAid appliances, 5-burner gas range with warming drawer, convection microwave, custom cabinetry, pantry, and adjoining mudroom with abundant storage. The spacious family room/playroom provides additional storage and easy access to the patio and backyard. The private primary suite features a generous walk-in closet and ensuite bath with soaking tub, large tiled glass shower, double vanity, and ample storage. Two additional oversized bedrooms offer multiple windows, built-ins and/or original paneling and trim, and share a charming bath with original coved ceiling. A versatile bonus suite off the 2-car garage includes a private entrance and ensuite bath, ideal for a home office, craft room, guest suite, or multigenerational living. Additional parking is available in the driveway. Other highlights include a well-designed laundry room, private patio & fully fenced landscaped yard. 2017 updates include electrical panel with generator hookup, blown-in insulation, HVAC system, and more. A rare opportunity to own a beautifully updated home in the heart of the historic Azalea District. Schedule your showing today!
For sale
Price cut: $25K (9/19)
$499,900
521 E 2nd St, Tyler, TX 75701
4beds
2,450sqft
Single Family Residence
Built in 1937
-- sqft lot
$482,700 Zestimate®
$204/sqft
$-- HOA
What's special
Brick fireplacePrivate patioFully fenced landscaped yardMultiple windowsGenerous walk-in closetLarge tiled glass showerPrivate entrance
- 27 days
- 862
- 64
Zillow last checked:
Listing updated:
Listed by:
Jacqueline Norris 903-780-3639,
Ebby Halliday - Tyler,
Audrey Pongetti 903-372-4270
Source: GTARMLS,MLS#: 26012571
Facts & features
Interior
Bedrooms & bathrooms
- Bedrooms: 4
- Bathrooms: 3
- Full bathrooms: 3
Bathroom
- Features: Shower Only, Shower and Tub, Shower/Tub, Double Lavatory, Bar, Linen Closet, Soaking Tub
Heating
- Central/Gas
Cooling
- Central Electric, Zoned-2
Appliances
- Included: Electric Range, Dishwasher, Disposal, Microwave, Gas Cooktop, Standard Gas
Features
- Breakfast Bar, Paneling, Ceiling Fan, Pantry, Kitchen Island
- Flooring: Wood, Tile
- Windows: Blinds, Double Pane Windows
- Attic: Permanent Stairs
- Fireplace features: Wood Burning, Gas, Brick
Interior area
- Total structure area: 2,450
- Total interior livable area: 2,450 sqft
Video & virtual tour
Property
Parking
- Total spaces: 2
- Parking features: Inside Entrance, Garage Door Opener, Workshop in Garage, Concrete
- Garage spaces: 2
Features
- Levels: One
- Stories: 1
- Patio & porch: Patio, Deck, Porch
- Exterior features: Irrigation System, Rain Gutters
- Pool features: None
- Fencing: Wrought Iron
Lot
- Features: Corner Lot, Subdivision Lot, Rectangular Lot
Details
- Parcel number: 150000027301024000
Construction
Type & style
- Home type: SingleFamily
- Architectural style: Traditional
- Property subtype: Single Family Residence
Materials
- Brick
- Foundation: Slab, Pillar/Post/Pier, Combination
- Roof: Composition
Condition
- Pre-owned
- Year built: 1937
Utilities & green energy
- Sewer: Public Sewer
- Water: Public
- Utilities for property: Cable Available, Fiber Optic Internet
Community & HOA
Community
- Features: Curbs
- Security: Audio and Video Surveillance
- Subdivision: J A Bergfeld
HOA
- Has HOA: No
Location
- Region: Tyler
Financial & listing details
- Price per square foot: $204/sqft
- Tax assessed value: $316,314
- Annual tax amount: $4,345
- Date on market: 9/10/2026
- Listing terms: Conventional,FHA,VA Loan,Cash
- Road surface type: Paved
Estimated market value
$482,700
$459,000 - $507,000
$2,228/mo
Price history
| Date | Event | Price |
|---|---|---|
| 9/19/2026 | Price change | $499,900-4.8%$204/sqft |
Source:  GTARMLS #26012571 Report a problem GTARMLS #26012571 Report a problem | ||
| 9/10/2026 | Listed for sale | $524,900+200.1%$214/sqft |
Source: GTARMLS #26012571 Report a problem | ||
| 5/26/2017 | Sold | -- |
Source: GTARMLS #10078523 Report a problem | ||
| 5/10/2017 | Pending sale | $174,900$71/sqft |
Source: Simpson Realty Group #10078523 Report a problem | ||
| 5/10/2017 | Listed for sale | $174,900$71/sqft |
Source: Simpson Realty Group #10078523 Report a problem | ||
Public tax history
| Year | Property taxes | Tax assessment |
|---|---|---|
| 2024 | -- | $316,314 -7.4% |
| 2023 | $3,757 -13.8% | $341,594 +21.6% |
| 2022 | $4,361 -0.3% | $280,917 +7.4% |
| 2021 | $4,374 +10.4% | $261,603 +26.4% |
| 2020 | $3,962 +2.6% | $206,956 +4.3% |
| 2019 | $3,860 -1.9% | $198,402 +10.2% |
| 2018 | $3,937 +613.4% | $180,039 |
| 2017 | $552 | $180,039 +5% |
| 2016 | $552 -19.9% | $171,546 +3.7% |
| 2015 | $689 | $165,458 |
| 2014 | $689 | -- |
| 2013 | $689 | -- |
| 2012 | $689 | -- |
| 2011 | $689 | -- |
| 2010 | -- | $154,311 |
| 2009 | -- | $154,311 -1.4% |
| 2008 | -- | $156,500 |
| 2007 | -- | $156,500 |
| 2006 | -- | $156,500 +10.6% |
| 2005 | -- | $141,500 +7.9% |
| 2004 | -- | $131,200 +8.1% |
| 2003 | -- | $121,400 +7% |
| 2002 | -- | $113,500 |
| 2001 | -- | $113,500 +16.9% |
| 2000 | -- | $97,100 |
Find assessor info on the county website
Monthly payment
Est. payment
Payment breakdown
Explore the cost of this home by adjusting the details. Changes won't be saved.Climate risks
Neighborhood: 75701
Nearby schools
Schools provided by the listing agent
- Elementary: Bell
- Middle: Hubbard
- High: Tyler Legacy
Source: GTARMLS. This data may not be complete. We recommend contacting the local school district to confirm school assignments for this home.

Similar homes
- $395,0004 bd3 ba2.4k sqft1403 S Robertson Ave, Tyler, TX 75701For Sale
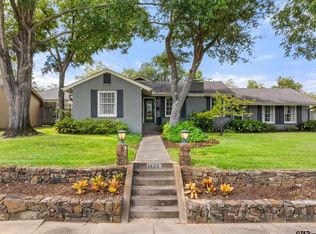 MLS ID #26013483, Amy Egaña, NextHome Neighbors. GTARMLS
 - $472,4003 bd2 ba2.6k sqft1427 S Wall Ave, Tyler, TX 75701For Sale
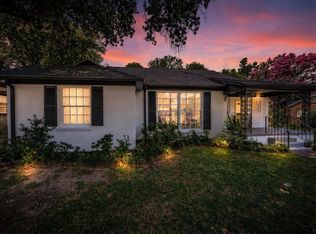 MLS ID #26006155, Breanna Starr, Keebaugh & Company. GTARMLS
 - $485,0003 bd3 ba1.8k sqft206 W Shaw St, Tyler, TX 75701For Sale
 MLS ID #26010642, Doc Deason, RealEdge Real Estate - Tyler. GTARMLS
 - $409,9003 bd2 ba1.9k sqft2017 Hilltop Dr, Tyler, TX 75701For Sale
 MLS ID #26013469, David Kurtz, Dwell Realty. GTARMLS
