Remarkable find in prime Avenues location. Penthouse unit with sweeping views of the Wasatch and downtown from the private, covered deck. Updated kitchen and baths, built-in bookcases, and in-unit washer and dryer. Large windows that expand the feel of the living spaces. Minutes away from the University of Utah, cultural and sports events, world-class hospitals, and business district. The southern exposure provides lovely light. Easy living without the million-dollar price. Easy, single-level living. Square footage figures are provided as a courtesy estimate only and were obtained from County . Buyer is advised to obtain an independent measurement.
Sold
Street View
Price Unknown
521 E 5TH AVE #601, Salt Lake City, UT 84103
2beds
1,085sqft
Condominium
Built in 1968
-- sqft lot
$465,400 Zestimate®
$--/sqft
$1,938 Estimated rent
Home value
$465,400
$433,000 - $507,000
$1,938/mo
Zestimate® history
Owner options
List your home for rent
$1,938/mo
Rent Zestimate®
Find your next renter with Zillow Rental Manager. Plus, with online applications, you can quickly screen prospective tenants – for free.
$1,938/mo
Rent Zestimate®
Refinance and save
$361/mo
Est. payment
Refinancing to a lower rate could help reduce your monthly payments and save thousands over the life of the loan.
$361/mo
Est. payment
Explore your selling options
Work with a Zillow partner agent
Leverage their expertise and Zillow's premium Showcase listings to get your home seen by more buyers.
Get startedList with your own agent
Get your home in front of millions of buyers by listing it on Zillow.
Learn how to do itSell it yourself
Take full control of how buyers see your home on Zillow by listing For Sale by Owner (FSBO).
List your homeWhat's special
Zillow last checked:
Listing updated:
Listed by:
Connie Roller,
EXP Realty, LLC
Bought with:
Chelsea Sellers, 12252291
Real Broker, LLC
Source: eXp Realty,MLS#: 1902930
Facts & features
Interior
Bedrooms & bathrooms
- Bedrooms: 2
- Bathrooms: 2
- Full bathrooms: 1
- 1/2 bathrooms: 1
- Partial bathrooms: 1
- Main level bedrooms: 2
Heating
- Forced Air, Gas: Central
Cooling
- Central Air
Appliances
- Included: Dryer, Microwave, Range Hood, Refrigerator, Washer
- Laundry: Electric Dryer Hookup
Features
- Bath: Primary, Disposal, Kitchen: Updated, Range/Oven: Free Stdng.
- Flooring: Carpet, Tile
- Windows: Blinds, Full
- Basement: None
- Has fireplace: No
Interior area
- Total structure area: 1,085
- Total interior livable area: 1,085 sqft
Property
Parking
- Total spaces: 2
- Parking features: Covered
- Attached garage spaces: 2
Accessibility
- Accessibility features: Accessible Elevator Installed, Accessible Entrance, Visitable, Customized Wheelchair Accessible
Features
- Stories: 1
- Exterior features: Balcony, Deck; Covered, Double Pane Windows, Secured Building, Sliding Glass Doors
- Has view: Yes
- View description: Mountain(s), Valley
- Frontage length: 0.0
Lot
- Features: Curb & Gutter, Road: Paved, Sidewalks, View: Mountain, View: Valley
- Topography: Curb & Gutter, Road: Paved, Sidewalks, Terrain, Flat, View: Mountain, View: Valley
Details
- Parcel number: 0931433028
- Zoning: Single-Family
- Zoning description: RES
- Other equipment: Storage Shed(s), Window Coverings
Construction
Type & style
- Home type: Condo
- Architectural style: Rambler/Ranch
- Property subtype: Condominium
Materials
- Brick
- Roof: Tar/Gravel
Condition
- New construction: No
- Year built: 1968
Utilities & green energy
- Utilities for property: Natural Gas Connected, Electricity Connected, Sewer Connected, Water Connected
Community & HOA
Community
- Subdivision: NORTHRIDGE HEIGHTS
HOA
- Has HOA: Yes
- Amenities included: Controlled Access, Gas, Insurance, Pet Rules, Pets Permitted, Sewer Paid, Snow Removal, Storage, Trash, Water
- Services included: Insurance, Sewer, Trash, Water
- HOA fee: $361 monthly
- HOA name: Shannon
- HOA phone: 801-262-3900
Location
- Region: Salt Lake City
Financial & listing details
- Tax assessed value: $445,400
- Annual tax amount: $1,634
- Date on market: 9/22/2023
- Listing terms: Cash,Conventional,FHA,VA Loan
- Inclusions: Dryer, Microwave, Range, Range Hood, Refrigerator, Storage Shed(s), Washer, Window Coverings
Price history
| Date | Event | Price |
|---|---|---|
| 10/30/2023 | Sold | -- |
Source: eXp Realty #121066257 Report a problem | ||
| 10/12/2023 | Pending sale | $435,000$401/sqft |
Source:  UtahRealEstate.com #1902930 Report a problem UtahRealEstate.com #1902930 Report a problem | ||
| 9/29/2023 | Price change | $435,000+6.1%$401/sqft |
Source: UtahRealEstate.com #1902930 Report a problem | ||
| 9/1/2023 | Listed for sale | $410,000$378/sqft |
Source: UtahRealEstate.com #1897807 Report a problem | ||
| 7/19/2023 | Listing removed | -- |
Source: Zillow Rentals Report a problem | ||
| 7/12/2023 | Listed for rent | $2,200$2/sqft |
Source: Zillow Rentals Report a problem | ||
Public tax history
| Year | Property taxes | Tax assessment |
|---|---|---|
| 2025 | $2,264 -1.6% | $244,970 +1.5% |
| 2024 | $2,301 +49.5% | $241,450 +55.1% |
| 2023 | $1,539 -5.8% | $155,705 +0.4% |
| 2022 | $1,634 +2.7% | $155,100 +13.4% |
| 2021 | $1,592 -5.2% | $136,785 -0.4% |
| 2020 | $1,679 +1.8% | $137,335 +8.2% |
| 2019 | $1,650 -4% | $126,940 +5.2% |
| 2018 | $1,718 +6.7% | $120,615 -40.6% |
| 2017 | $1,610 +1.2% | $203,000 +3.9% |
| 2016 | $1,590 -1.3% | $195,300 +5.1% |
| 2015 | $1,611 -0.4% | $185,800 +1% |
| 2014 | $1,617 | $184,000 +0.8% |
| 2013 | -- | $182,600 +5.5% |
| 2012 | -- | $173,100 -5.2% |
| 2011 | -- | $182,600 -3% |
| 2010 | -- | $188,200 |
| 2009 | -- | $188,200 -5.9% |
| 2008 | $1,268 | $200,000 +18.2% |
| 2007 | -- | $169,200 +23.5% |
| 2006 | -- | $137,000 +4.9% |
| 2005 | -- | $130,600 -1.2% |
| 2002 | -- | $132,200 +25.9% |
| 2001 | -- | $105,000 |
| 2000 | -- | $105,000 |
Find assessor info on the county website
Neighborhood: Greater Avenues
Nearby homes
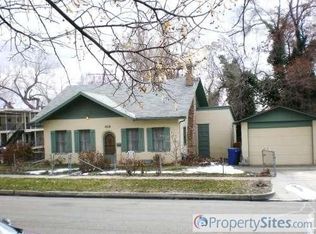
- $545,1003 bd1 ba1.8k sqft414 E 5th Ave, Salt Lake City, UT 84103Off Market
- $1,025,3003 bd3 ba3.8k sqft234 N East St, Salt Lake City, UT 84103Off Market
- $806,8004 bd3 ba2.4k sqft237 F St, Salt Lake City, UT 84103Off Market
- $--1 bd1 ba600 sqft428 E 5th Ave #6, Salt Lake City, UT 84103Off Market

- $--1 bd1 ba600 sqft428 E 5th Ave #11, Salt Lake City, UT 84103Off Market
- $--1 bd1 ba600 sqft428 E 5th Ave APT 12, Salt Lake City, UT 84103Off Market
- $--1 bd1 ba600 sqft428 E 5th Ave #8, Salt Lake City, UT 84103Off Market
- $--1 bd1 ba600 sqft428 E 5th Ave, Salt Lake City, UT 84103Off Market
Nearby schools
GreatSchools rating
- 8/10Ensign SchoolGrades: PK-6Distance: 0.8 mi
- 6/10Salt Lake Center for Science Education BryantGrades: 7-8Distance: 0.6 mi
- 5/10West High SchoolGrades: 7-12Distance: 1.3 mi
Schools provided by the listing agent
- Elementary: Ensign
- Middle: Bryant
- High: West
- District: Salt Lake
Source: eXp Realty. This data may not be complete. We recommend contacting the local school district to confirm school assignments for this home.
Get a cash offer in 3 minutes
Find out how much your home could sell for in as little as 3 minutes with a no-obligation cash offer.
Estimated market value
$465,400
Get a cash offer in 3 minutes
Find out how much your home could sell for in as little as 3 minutes with a no-obligation cash offer.
Estimated market value
$465,400
- Utah
- Salt Lake County
- Salt Lake City
- 84103
- Greater Avenues
- 521 E 5TH AVE Unit 601
Nearby cities
Nearby neighborhoods
Nearby zip codes
Other Salt Lake City Topics
