This home features three bedrooms and two bathrooms, situated on a corner lot. It has been well maintained, with fresh exterior paint and newer flooring throughout. The spacious living room is open to the kitchen, allowing for a dining area as well. The kitchen includes laminate flooring, an island, a refrigerator, and a gas stove. The split floor plan provides a large master bedroom with a walk-in closet and an en suite full bathroom. The other two bedrooms also have walk-in closets and share a full bathroom. Additional amenities include a large yard with privacy tree lines, central heating and air conditioning, a gravel driveway, and an outdoor storage shed.
Closed
Price Unknown
521 E 8th St, Harper, KS 67058
3beds
1,344sqft
Single Family Offsite Built
Built in 1994
0.33 Acres Lot
$82,400 Zestimate®
$--/sqft
$-- Estimated rent
Home value
$82,400
Estimated sales range
Not available
Not available
Zestimate® history
Owner options
List your home for rent
Find your next renter with Zillow Rental Manager. Plus, with online applications, you can quickly screen prospective tenants – for free.
Refinance and save
Refinancing to a lower rate could help reduce your monthly payments and save thousands over the life of the loan.
Explore your selling options
Work with a Zillow partner agent
Leverage their expertise and Zillow's premium Showcase listings to get your home seen by more buyers.
Get startedList with your own agent
Get your home in front of millions of buyers by listing it on Zillow.
Learn how to do itSell it yourself
Take full control of how buyers see your home on Zillow by listing For Sale by Owner (FSBO).
List your homeWhat's special
Zillow last checked:
Listing updated:
Listed by:
Megan Inslee 620-243-2938,
Century 21 Grigsby Realty
Bought with:
Non MLS
Source: SCKMLS as distributed by MLS GRID,MLS#: 675969
Facts & features
Interior
Bedrooms & bathrooms
- Bedrooms: 3
- Bathrooms: 2
- Full bathrooms: 2
Primary bedroom
- Description: Carpet
- Level: Main
- Area: 270
- Dimensions: 18x15
Bedroom
- Description: Carpet
- Level: Main
- Area: 225
- Dimensions: 15x15
Bedroom
- Description: Carpet
- Level: Main
- Area: 180
- Dimensions: 15x12
Kitchen
- Description: Laminate - Other
- Level: Main
- Area: 432
- Dimensions: 24x18
Living room
- Description: Carpet
- Level: Main
- Area: 360
- Dimensions: 24x15
Heating
- Forced Air, Natural Gas
Cooling
- Central Air, Electric
Appliances
- Included: Refrigerator, Range
- Laundry: Main Level, Laundry Room, 220 equipment, Common Area
Features
- Ceiling Fan(s), Walk-In Closet(s)
- Basement: None
- Has fireplace: No
Interior area
- Total interior livable area: 1,344 sqft
- Finished area above ground: 1,344
- Finished area below ground: 0
Property
Parking
- Parking features: None
Features
- Levels: One
- Stories: 1
- Exterior features: Guttering - ALL
- Pool features: Community
Lot
- Size: 0.33 Acres
- Features: Corner Lot
Details
- Additional structures: Storage
- Parcel number: 0390930603014001.000
Construction
Type & style
- Home type: SingleFamily
- Property subtype: Single Family Offsite Built
Materials
- Frame w/Less than 50% Mas
- Foundation: None, Mobile/Mfd-Perm Found.
- Roof: Composition
Condition
- Year built: 1994
Utilities & green energy
- Gas: Natural Gas Available
- Utilities for property: Natural Gas Available, Public
Community & HOA
Community
- Features: Day Care Facility, Fitness Center, Playground
- Subdivision: MARTIN
HOA
- Has HOA: No
Location
- Region: Harper
Financial & listing details
- Tax assessed value: $73,810
- Annual tax amount: $1,558
- Date on market: 7/15/2026
- Cumulative days on market: 10 days
- Ownership: Individual
- Road surface type: Paved, Unimproved
Price history
Price history is unavailable.
Public tax history
| Year | Property taxes | Tax assessment |
|---|---|---|
| 2025 | -- | $8,488 +25.6% |
| 2024 | -- | $6,759 +35.7% |
| 2023 | -- | $4,980 +18.3% |
| 2022 | -- | $4,211 +12.1% |
| 2021 | -- | $3,758 0% |
| 2020 | -- | $3,759 |
| 2019 | -- | $3,759 -5% |
| 2018 | -- | $3,956 -14.2% |
| 2017 | $877 | $4,612 +16.1% |
| 2016 | $877 | $3,974 |
| 2015 | $877 | $3,974 +1.5% |
| 2014 | $877 | $3,917 -6.1% |
| 2013 | -- | $4,172 |
| 2012 | -- | -- |
| 2011 | -- | -- |
Find assessor info on the county website
Neighborhood: 67058
Nearby homes
- $80,0002 bd1 ba1.1k sqft511 E 8th St, Harper, KS 67058Off Market
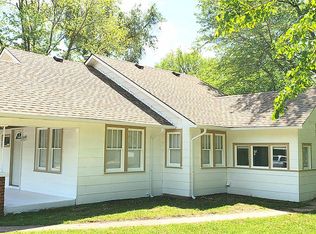
- $30,6703 bd1 ba1.1k sqft522 E 8th St, Harper, KS 67058Off Market
- $88,5003 bd1 ba1.1k sqft522 E 8th St, Harper, KS 67058Off Market
- $74,1002 bd1 ba1k sqft607 E 8th St, Harper, KS 67058Off Market
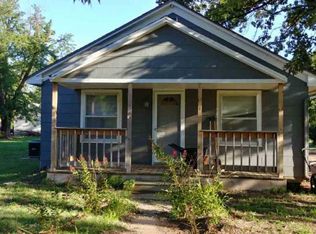
- $20,8402 bd1 ba944 sqft522 E 9th St, Harper, KS 67058Off Market
- $131,9003 bd1 ba1.2k sqft516 E 9th St, Harper, KS 67058Off Market
- $20,6803 bd1 ba903 sqft503 E 8th St, Harper, KS 67058Off Market
- $28,1002 bd1 ba744 sqft510 E 9th St, Harper, KS 67058Off Market
Nearby schools
GreatSchools rating
- 6/10Harper Elementary SchoolGrades: PK-6Distance: 0.6 mi
- 5/10Chaparral High AnthonyGrades: 7-12Distance: 5 mi
Schools provided by the listing agent
- Elementary: Harper
- Middle: Chaparral
- High: Chaparral
Source: SCKMLS as distributed by MLS GRID. This data may not be complete. We recommend contacting the local school district to confirm school assignments for this home.
- Kansas
- Harper County
- Harper
- 67058
- 521 E 8th St
