Skip main navigation
Sold for $787,500
  • $787,500

    521 E Hinsdale Avenue, Littleton, CO 80122

    3beds
    3,437sqft
    Single Family Residence
    Built in 2016
    5,314 Square Feet Lot
    $787,300 Zestimate®
    $229/sqft
    $3,868 Estimated rent

    Home value

    $787,300

    $740,000 - $835,000

    $3,868/mo

    Zestimate® history
    Loading
    Loading...

    Owner options

    List your home for rent

    $3,868/mo

    Rent Zestimate®

    Find your next renter with Zillow Rental Manager. Plus, with online applications, you can quickly screen prospective tenants – for free.

    Learn more

    $3,868/mo

    Rent Zestimate®

    Refinance and save

    $4,894/mo

    Est. payment

    Refinancing to a lower rate could help reduce your monthly payments and save thousands over the life of the loan.

    See today's rates

    $4,894/mo

    Est. payment

    Explore your selling options

    Work with a Zillow partner agent

    Leverage their expertise and Zillow's premium Showcase listings to get your home seen by more buyers.

    Get started

    List with your own agent

    Get your home in front of millions of buyers by listing it on Zillow.

    Learn how to do it

    Sell it yourself

    Take full control of how buyers see your home on Zillow by listing For Sale by Owner (FSBO).

    List your home

    What's special

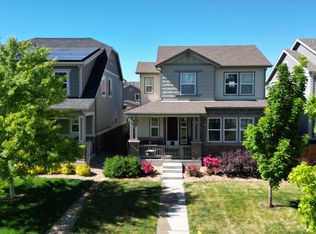
    Bright and full of upgrades, desirable Littleton Village Single Family home. Private covered porch overlooks large front yard with mature trees and greenbelt. Enter into a light and airy color scheme with light low maintenance engineered wood floors, white trim and white kitchen cabinets with granite countertops. Main level Office with glass French Doors and view of the greenbelt. Open layout Kitchen with white cabinets and Stainless Steel Appliances, freestanding breakfast bar with seating with plenty of storage. Family room showcases a gas Fireplace with mantel and built-in shelves. Adjacent dining room has easy access to large Patio and private Yard with lots of mature landscaping and lawn area. Mud room has custom storage, bench and shoe rack and smoothly transitions to attached 2-car garage with custom walll storage, overhead storage and 220 for Electric Cars. Upstairs features an open Loft, Primary Bedroom with custom shelving system in walk-in closet with 5 piece bath finished with contemporary tile, white cabinetry and large glass shower. Additional Bedrooms include custom built-in closet systems and share a Full Bath with split bathroom for convenience. A large Laundry room with included Washer and Dryer complete the upper floor. Open basement with Radon System, full bathroom rough-ins and egress. Nest Thermostats and other smart home features. White wood shutters throughout, new light fixtures, new room fans and freshly painted. Convenient on-street guest parking in front of home. Walk to Starbucks, restaurants and shops, near shopping and trails.

    Zillow last checked:

    Listing updated:

    Listed by:

    Geula Resnick 303-588-5588 GeulaR@gmail.com,

    Metro Home Services LLC

    Bought with:

    Kirsten Walsh, 40036950

    Berkshire Hathaway HomeServices Colorado, LLC - Highlands Ranch Real Estate

    Source: REcolorado as distributed by MLS GRID,MLS#: 5629502MLS Logo

    Facts & features

    Interior

    Bedrooms & bathrooms
    • Bedrooms: 3
    • Bathrooms: 3
    • Full bathrooms: 2
    • 1/2 bathrooms: 1
    • Main level bathrooms: 1
    Bedroom
    • Description: Primary Bedroom W/Walk-In Custom Closet
    • Level: Upper
    Bedroom
    • Level: Upper
    Bedroom
    • Level: Upper
    Bathroom
    • Description: Main Level Guest 1/2 Bath
    • Features: Primary Suite
    • Level: Main
    Bathroom
    • Description: 5 Piece Primary Bath W/Soaking Tub
    • Level: Upper
    Bathroom
    • Level: Upper
    Dining room
    • Level: Main
    Family room
    • Level: Main
    Kitchen
    • Level: Main
    Laundry
    • Level: Upper
    Loft
    • Level: Upper
    Mud room
    • Level: Main
    Office
    • Level: Main
    Utility room
    • Level: Basement
    Heating
    • Forced Air, Heat Pump, Natural Gas
    Cooling
    • Central Air
    Appliances
    • Included: Convection Oven, Dishwasher, Disposal, Dryer, Humidifier, Microwave, Oven, Refrigerator, Self Cleaning Oven, Washer
    Features
    • Audio/Video Controls, Built-in Features, Ceiling Fan(s), Entrance Foyer, Five Piece Bath, Granite Counters, High Ceilings, High Speed Internet, Kitchen Island, Open Floorplan, Pantry, Primary Suite, Radon Mitigation System, Smart Thermostat, Smoke Free, Solid Surface Counters, Walk-In Closet(s)
    • Flooring: Carpet, Tile, Wood
    • Windows: Double Pane Windows, Window Coverings, Window Treatments
    • Basement: Bath/Stubbed,Cellar,Partial,Sump Pump,Unfinished
    • Number of fireplaces: 1
    • Fireplace features: Family Room, Gas
    Interior area
    • Total structure area: 3,437
    • Total interior livable area: 3,437 sqft
    • Finished area above ground: 2,471
    • Finished area below ground: 0

    Property

    Parking
    • Total spaces: 2
    • Parking features: Concrete, Lighted
    • Attached garage spaces: 2
    Features
    • Levels: Three Or More
    • Patio & porch: Covered, Front Porch, Patio
    • Exterior features: Garden, Lighting, Private Yard
    • Fencing: Partial
    Lot
    • Size: 5,314 Square Feet
    • Features: Landscaped, Level, Master Planned, Near Public Transit, Sprinklers In Front, Sprinklers In Rear
    Details
    • Parcel number: 035148157
    • Special conditions: Standard

    Construction

    Type & style
    • Home type: SingleFamily
    • Architectural style: Traditional
    • Property subtype: Single Family Residence
    Materials
    • Frame
    • Foundation: Slab
    • Roof: Composition
    Condition
    • Year built: 2016

    Utilities & green energy

    • Water: Public
    • Utilities for property: Cable Available, Electricity Connected, Phone Connected

    Community & HOA

    Community
    • Security: Carbon Monoxide Detector(s), Smart Security System, Smoke Detector(s), Video Doorbell
    • Subdivision: Littleton Village
    HOA
    • Has HOA: Yes
    • Amenities included: Park, Playground, Trail(s)
    • Services included: Recycling, Trash
    • HOA fee: $250 quarterly
    • HOA name: Littleton Village
    • HOA phone: 720-213-6631
    Location
    • Region: Littleton

    Financial & listing details

    • Price per square foot: $229/sqft
    • Tax assessed value: $807,100
    • Annual tax amount: $8,099
    • Date on market: 6/13/2026
    • Listing terms: Cash,Conventional
    • Exclusions: None
    • Ownership: Individual
    • Electric utility on property: Yes
    • Road surface type: Alley Paved, Paved

    Price history

    DateEventPrice
    8/10/2026Sold$787,500-1.4%$229/sqft
    Source: REcolorado as distributed by MLS GRID #5629502 Report a problem
    7/21/2026Pending sale$799,000$232/sqft
    Source: REcolorado as distributed by MLS GRID #5629502 Report a problem
    6/25/2026Price change$799,000-2.6%$232/sqft
    Source: REcolorado as distributed by MLS GRID #5629502 Report a problem
    6/13/2026Listed for sale$820,000+38.5%$239/sqft
    Source: REcolorado as distributed by MLS GRID #5629502 Report a problem
    4/14/2024Listing removed--
    Source: Zillow Rentals Report a problem
    4/5/2024Listed for rent$3,800$1/sqft
    Source: Zillow Rentals Report a problem
    2/7/2019Sold$592,000-1.2%$172/sqft
    Source: Public Record Report a problem
    1/7/2019Pending sale$599,000$174/sqft
    Source: Coldwell Banker Residential Brokerage - Southeast Metro at DTC #1838917 Report a problem
    12/31/2018Price change$599,000-1.8%$174/sqft
    Source: Coldwell Banker Residential Brokerage - Southeast Metro at DTC #1838917 Report a problem
    11/8/2018Listed for sale$610,000+16%$177/sqft
    Source: COLDWELL BANKER RESIDENTIAL 24 #1838917 Report a problem
    1/9/2017Sold$526,054$153/sqft
    Source: Public Record Report a problem

    Public tax history

    YearProperty taxesTax assessment
    2025$7,008 +7.6%$50,444 +4.9%
    2024$6,510 -5.5%$48,073 -8%
    2023$6,892 +0.4%$52,259 +20.7%
    2022$6,864 $43,305 -2.8%
    2021-- $44,552 +4.4%
    2020$6,574 +20.5%$42,672
    2019$5,453 --
    2018$5,453 +4.7%$38,304
    2017$5,208 $38,304 +307.2%
    2016-- $9,407
    2015-- $9,407
    Find assessor info on the county website

    Neighborhood: 80122

    Nearby schools

    GreatSchools rating
    Schools provided by the listing agent
    • Elementary: Hopkins
    • Middle: Euclid
    • High: Heritage
    • District: Littleton 6

    Source: REcolorado as distributed by MLS GRID. This data may not be complete. We recommend contacting the local school district to confirm school assignments for this home.

    Get a cash offer in 3 minutes
    Find out how much your home could sell for in as little as 3 minutes with a no-obligation cash offer.
    Estimated market value
    $787,300
    Get a cash offer in 3 minutes
    Find out how much your home could sell for in as little as 3 minutes with a no-obligation cash offer.
    Estimated market value
    $787,300