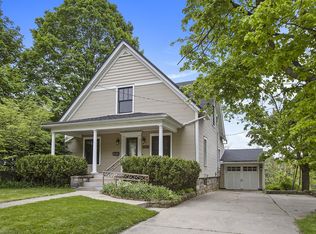
Welcome to this charming 4-bedroom, 2-full-bath home in the heart of Grand Ledge, ideally located just a few blocks from downtown and close to nearby riverfront park access. From the moment you arrive, you'll appreciate the classic character, comfortable layout, and convenient location that make this home such a special opportunity. Inside, the home offers flexible living space with four bedrooms and two full bathrooms, providing room for everyday living, guests, a home office, or hobbies. The inviting main living areas create a warm and comfortable feel, while the layout offers practical function for today's lifestyle. Step outside and enjoy one of the home's standout features: a beautifully landscaped backyard with a patio and fire pit area. Whether you're hosting friends, enjoying a quiet morning coffee, or gathering around the fire on a cool Michigan evening, this outdoor space is designed to be enjoyed. Located only a short distance from downtown Grand Ledge, you'll love being close to local shops, restaurants, community events, and the natural beauty of the Grand River area. With its combination of location, character, outdoor living space, and four-bedroom functionality, this home is a great opportunity in one of Grand Ledge's most desirable areas.
Sold for $280,000
Zillow last checked:
Listing updated:
Bought with:
Lindsay Rae Gallegos, 6501435777
RE/MAX Real Estate Professionals
Source: Greater Lansing AOR,MLS#: 296871
Price history
| Date | Event | Price |
|---|---|---|
| 7/23/2026 | Sold | $280,000+1.9%$163/sqft |
Source:  Greater Lansing AOR #296871 Report a problem Greater Lansing AOR #296871 Report a problem | ||
| 6/29/2026 | Pending sale | $274,900$160/sqft |
Source: Greater Lansing AOR #296871 Report a problem | ||
| 6/23/2026 | Contingent | $274,900$160/sqft |
Source: Greater Lansing AOR #296871 Report a problem | ||
| 6/18/2026 | Listed for sale | $274,900+72.7%$160/sqft |
Source: Greater Lansing AOR #296871 Report a problem | ||
| 5/23/2016 | Sold | $159,175+1.1%$93/sqft |
Source: Greater Lansing AOR #79956 Report a problem | ||
| 3/28/2016 | Listed for sale | $157,500-10%$92/sqft |
Source: Exit Realty Select Partners #79956 Report a problem | ||
| 8/11/2014 | Listing removed | $175,000$102/sqft |
Source: Coldwell Banker Hubbell BriarWood #61292 Report a problem | ||
| 7/16/2014 | Listed for sale | $175,000+35.7%$102/sqft |
Source: Coldwell Banker Hubbell BriarWood #61292 Report a problem | ||
| 11/12/2013 | Sold | $129,000-6.5%$75/sqft |
Source: Public Record Report a problem | ||
| 9/6/2013 | Price change | $137,900-1.4%$80/sqft |
Source: RE/MAX Real Estate Professionals #50995 Report a problem | ||
| 8/16/2013 | Price change | $139,800-0.1%$82/sqft |
Source: RE/MAX Real Estate Professionals #50995 Report a problem | ||
| 8/10/2013 | Listed for sale | $139,900+21.7%$82/sqft |
Source: RE/MAX Real Estate Professionals #50995 Report a problem | ||
| 8/11/2010 | Sold | $115,000-4.1%$67/sqft |
Source: Public Record Report a problem | ||
| 4/18/2010 | Price change | $119,900-7.7%$70/sqft |
Source: Coldwell Banker Hubbell Briarwood #12182 Report a problem | ||
| 1/23/2010 | Price change | $129,900-7.1%$76/sqft |
Source: Coldwell Banker Hubbell Briarwood #12182 Report a problem | ||
| 12/12/2009 | Price change | $139,900-6.1%$82/sqft |
Source: Coldwell Banker Hubbell Briarwood #12182 Report a problem | ||
| 11/7/2009 | Listed for sale | $149,000$87/sqft |
Source: Hubbell Briarwood #195969 Report a problem | ||
Nearby homes


Get a cash offer in 3 minutes
Find out how much your home could sell for in as little as 3 minutes with a no-obligation cash offer.
Estimated market value
$281,300
