Skip main navigation
Pending
  • $169,900

    521 E Spring St, Olean, NY 14760

    3beds
    1,188sqft
    Loading
    Single Family Residence
    Built in 1956
    7,697 Square Feet Lot
    $167,800 Zestimate®
    $143/sqft
    $-- HOA

    What's special

    Front porchBack deckAttached one-car garagePrimary suiteSmart functional layout
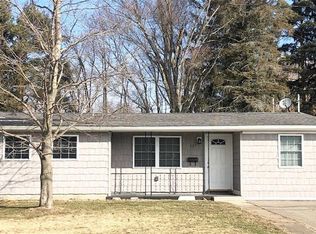
    Don't let the charming curb appeal fool you. This nearly 1,200-sq-ft ranch packs a punch. With vaulted ceilings that open up the main living areas and a smart, functional layout, this 3-bedroom home feels much larger. The primary suite is a standout, featuring a dedicated laundry room so the days of hauling clothes across the house are over, which flows into the bedroom. The updates here aren't just cosmetic. A metal roof installed in 2019 means decades of worry-free living, and a furnace that's only 5 years old comes with a transferable warranty. Central air keeps things comfortable all summer long. Downstairs, a full basement gives you all the storage space you could need, and the attached one-car garage is a game-changer on winter mornings in Western New York. Outside, this home truly shines. Spend mornings on the front porch, afternoons on the patio, and evenings on the back deck, all within a fully fenced yard that's perfect for little ones, or just keeping the world at a comfortable distance. A shed handles the overflow, so the garage stays yours. Whether you're planting roots for the first time or simplifying life without sacrificing comfort, this East Olean gem checks a lot of boxes. Homes like this don't last. Schedule your showing today.
    87 days
    |
    42
    |
    0
    |

    Zillow last checked:

    Listing updated:

    Listed by:

    Howard Hanna Professionals - Olean 716-372-1155,

    Paul Pezzimenti 716-378-7039

    Source: NYSAMLSs,MLS#: R1685988MLS LogoOriginating MLS: Chautauqua-Cattaraugus

      Facts & features

      Interior

      Bedrooms & bathrooms
      • Bedrooms: 3
      • Bathrooms: 1
      • Full bathrooms: 1
      • Main level bathrooms: 1
      • Main level bedrooms: 3
      Heating
      • Gas, Forced Air
      Cooling
      • Central Air
      Appliances
      • Included: Dishwasher, Gas Oven, Gas Range, Gas Water Heater, Refrigerator
      • Laundry: Main Level
      Features
      • Breakfast Area, Ceiling Fan(s), Cathedral Ceiling(s), Eat-in Kitchen, Separate/Formal Living Room, Bedroom on Main Level, Main Level Primary, Primary Suite
      • Flooring: Carpet, Hardwood, Varies, Vinyl
      • Basement: Full
      • Has fireplace: No
      Interior area
      • Total structure area: 1,188
      • Total interior livable area: 1,188 sqft

      Property

      Parking
      • Total spaces: 1
      • Parking features: Attached, Garage, Garage Door Opener
      • Attached garage spaces: 1
      Features
      • Levels: One
      • Stories: 1
      • Patio & porch: Deck, Open, Patio, Porch
      • Exterior features: Concrete Driveway, Deck, Patio
      Lot
      • Size: 7,697 Square Feet
      • Dimensions: 54 x 142
      • Features: Rectangular, Rectangular Lot, Residential Lot
      Details
      • Additional structures: Shed(s), Storage
      • Parcel number: 04120009405800060130000000
      • Special conditions: Standard

      Construction

      Type & style
      • Home type: SingleFamily
      • Architectural style: Ranch
      • Property subtype: Single Family Residence
      Materials
      • Vinyl Siding, Copper Plumbing, PEX Plumbing
      • Foundation: Block
      Condition
      • Resale
      • Year built: 1956

      Utilities & green energy

      • Electric: Circuit Breakers
      • Sewer: Connected
      • Water: Connected, Public
      • Utilities for property: Cable Available, High Speed Internet Available, Sewer Connected, Water Connected

      Community & HOA

      Location
      • Region: Olean

      Financial & listing details

      • Price per square foot: $143/sqft
      • Tax assessed value: $67,000
      • Annual tax amount: $3,848
      • Date on market: 5/29/2026
      • Cumulative days on market: 88 days
      • Listing terms: Cash,Conventional,FHA,USDA Loan,VA Loan

        Estimated market value

        $167,800

        $159,000 - $176,000

        $1,560/mo

        Price history

        DateEventPrice
        6/6/2026Pending sale$169,900$143/sqft
        Source: NYSAMLSs #R1685988 Report a problem
        5/30/2026Listed for sale$169,900+153.6%$143/sqft
        Source: NYSAMLSs #R1685988 Report a problem
        7/2/2009Sold$67,000+11.7%$56/sqft
        Source: Public Record Report a problem
        5/23/2006Sold$60,000+30.7%$51/sqft
        Source: Public Record Report a problem
        5/23/2000Sold$45,900$39/sqft
        Source: Public Record Report a problem

        Public tax history

        YearProperty taxesTax assessment
        2025-- $67,000
        2024-- $67,000
        2023-- $67,000
        2022-- $67,000
        2021-- $67,000
        2020-- $67,000
        2019-- $67,000
        2018-- $67,000
        2017$1,006 $67,000
        2016-- $67,000
        2015-- $67,000
        2014-- $67,000
        2013-- $67,000
        2012-- $67,000
        2011-- $67,000
        2010-- $67,000 +8.9%
        2009-- $61,500 +1237%
        2008-- $4,600
        2007-- $4,600
        2006-- $4,600
        2005-- $4,600
        2004-- $4,600
        2002-- $4,600
        2001-- $4,600
        Find assessor info on the county website

        Monthly payment

        Estimated monthly payment$1,822
        All calculations are estimates and provided by Zillow, Inc. for informational purposes only. Actual amounts may vary.
        HOA fees may include property taxes on listings classified as Co-Ops. Contact the listing agent and/or owner for fee details.
        See how much you could borrow to make a competitive offer.

        Climate risks

        Neighborhood: 14760

        Getting around

        37 / 100
        Car-Dependent
        41 / 100
        Somewhat Bikeable

        Nearby schools

        GreatSchools rating
        Schools provided by the listing agent
        • Elementary: East View Elementary
        • Middle: Olean Middle
        • High: Olean Senior High
        • District: Olean

        Source: NYSAMLSs. This data may not be complete. We recommend contacting the local school district to confirm school assignments for this home.

        A local agent can set up tours, give advice and negotiate with sellers.

        Browse local experts

        Similar homes