Check out this Germantown gem! If you're looking for more space, beautiful architectural details, and a big yard for kids, dogs, or gardening, this nearly 2000-square-foot twin could be the one. Located in the historic and welcoming Germantown neighborhood, it features original details like hardwood floors, leaded glass windows, a charming hearth, and classic banisters. Recently renovated in 2018/19, updates include new electrical, heating, roof, windows, and hot water heater, as well as kitchen and bathroom renovations, seamlessly blending new with old. Relax on your front porch, overlooking a garden filled with perennials like daffodils, hellebores, peonies, and lavender. Step through the grand front door, passing the vestibule, and into a spacious living room. With high ceilings, bay windows, and newly finished floors the entire ground floor exudes warmth and light. Moving towards the back, you pass through a formal dining room and into a well-equipped eat-in kitchen with a large island and stainless steel appliances. And at the rear you will find a pantry and the cutest of powder rooms. A handsome staircase will take you up to the second floor which offers four bedrooms and a large bathroom. Outstanding features on this floor include an enormous primary bedroom with east facing bay window, abundant closets in bedrooms and hallway, and a spacious bathroom with a wide vanity, glass brick, and an over-sized shower. Basements aren't always worth mentioning, but not the case here. The stairs leading down have been widened and rebuilt for easier access, making this basement, with its depth/height, primed for conversion to a flex space, den, playroom, or office. And finally, for all you homesteaders out there, this yard is extraordinary! Many fruit bearing plants are well established, including fig trees, juneberry, blackberry, raspberry and elderberry bushes. Imagine the surprises that will come with Spring. 521 E Tulpehocken is located within minutes of downtown Mt Airy, Wissahickon Park, and businesses like Uncle Bobbies, Young Americans, Ultimo, Quintessence Theater, Attic Brewery, and so much more.
Sold for $275,000
$275,000
521 E Tulpehocken St, Philadelphia, PA 19144
4beds
1,920sqft
Single Family Residence
Built in 1900
2,942 Square Feet Lot
$283,200 Zestimate®
$143/sqft
$2,354 Estimated rent
Home value
$283,200
$255,000 - $314,000
$2,354/mo
Zestimate® history
Owner options
List your home for rent
$2,354/mo
Rent Zestimate®
Find your next renter with Zillow Rental Manager. Plus, with online applications, you can quickly screen prospective tenants – for free.
$2,354/mo
Rent Zestimate®
Refinance and save
$1,684/mo
Est. payment
Refinancing to a lower rate could help reduce your monthly payments and save thousands over the life of the loan.
$1,684/mo
Est. payment
Explore your selling options
Work with a Zillow partner agent
Leverage their expertise and Zillow's premium Showcase listings to get your home seen by more buyers.
Get startedList with your own agent
Get your home in front of millions of buyers by listing it on Zillow.
Learn how to do itSell it yourself
Take full control of how buyers see your home on Zillow by listing For Sale by Owner (FSBO).
List your homeWhat's special
Glass brickClassic banistersCharming hearthWell-equipped eat-in kitchenLeaded glass windowsBathroom renovationsAbundant closets
Zillow last checked:
Listing updated:
Listed by:
James Sugg 267-303-2827,
Elfant Wissahickon-Rittenhouse Square,
Listing Team: Camp Cammisa Steinriede Joslin Team
Bought with:
Caroline Masters, RS320698
BHHS Fox & Roach-Chestnut Hill
Source: Bright MLS,MLS#: PAPH2441084
Facts & features
Interior
Bedrooms & bathrooms
- Bedrooms: 4
- Bathrooms: 2
- Full bathrooms: 1
- 1/2 bathrooms: 1
- Main level bathrooms: 1
Rooms
- Room types: Living Room, Dining Room, Primary Bedroom, Bedroom 2, Kitchen, Bedroom 1, Attic
Primary bedroom
- Level: Upper
- Area: 0 Square Feet
- Dimensions: 0 X 0
Primary bedroom
- Level: Unspecified
Bedroom 1
- Level: Upper
- Area: 0 Square Feet
- Dimensions: 0 X 0
Bedroom 2
- Level: Upper
- Area: 0 Square Feet
- Dimensions: 0 X 0
Other
- Features: Attic - Access Panel
- Level: Unspecified
Dining room
- Level: Main
- Area: 0 Square Feet
- Dimensions: 0 X 0
Kitchen
- Features: Kitchen - Gas Cooking
- Level: Main
- Area: 0 Square Feet
- Dimensions: 0 X 0
Living room
- Level: Main
- Area: 0 Square Feet
- Dimensions: 0 X 0
Heating
- Hot Water, Natural Gas
Cooling
- Wall Unit(s)
Appliances
- Included: Gas Water Heater
- Laundry: In Basement
Features
- Eat-in Kitchen
- Flooring: Wood
- Basement: Other
- Has fireplace: No
Interior area
- Total structure area: 1,920
- Total interior livable area: 1,920 sqft
- Finished area above ground: 1,920
- Finished area below ground: 0
Property
Parking
- Parking features: Public, On Street
- Has uncovered spaces: Yes
Accessibility
- Accessibility features: None
Features
- Levels: Two
- Stories: 2
- Patio & porch: Porch
- Exterior features: Sidewalks, Street Lights
- Pool features: None
Lot
- Size: 2,942 Square Feet
- Dimensions: 20.00 x 150.00
Details
- Additional structures: Above Grade, Below Grade
- Parcel number: 592120200
- Zoning: RSA3
- Special conditions: Standard
Construction
Type & style
- Home type: SingleFamily
- Architectural style: Straight Thru
- Property subtype: Single Family Residence
- Attached to another structure: Yes
Materials
- Masonry
- Foundation: Stone
- Roof: Flat
Condition
- Very Good,Good
- New construction: No
- Year built: 1900
- Major remodel year: 1997
Utilities & green energy
- Electric: 100 Amp Service
- Sewer: Public Sewer
- Water: Public
Community & HOA
Community
- Subdivision: Germantown (east)
HOA
- Has HOA: No
Location
- Region: Philadelphia
- Municipality: PHILADELPHIA
Financial & listing details
- Price per square foot: $143/sqft
- Tax assessed value: $231,500
- Annual tax amount: $3,240
- Date on market: 2/12/2025
- Listing agreement: Exclusive Agency
- Listing terms: Conventional,VA Loan,FHA 203(k),Cash
- Inclusions: Appliances In "as Is" Condition.
- Ownership: Fee Simple
Price history
| Date | Event | Price |
|---|---|---|
| 3/28/2025 | Sold | $275,000$143/sqft |
Source:  Bright MLS #PAPH2441084 Report a problem Bright MLS #PAPH2441084 Report a problem | ||
| 3/6/2025 | Pending sale | $275,000$143/sqft |
Source: Bright MLS #PAPH2441084 Report a problem | ||
| 2/21/2025 | Contingent | $275,000$143/sqft |
Source: Bright MLS #PAPH2441084 Report a problem | ||
| 2/12/2025 | Listed for sale | $275,000+175%$143/sqft |
Source: Bright MLS #PAPH2441084 Report a problem | ||
| 12/13/2018 | Sold | $100,000$52/sqft |
Source: Public Record Report a problem | ||
| 7/24/2018 | Listing removed | $100,000$52/sqft |
Source: C-21 Absolute Realty-SP #1001728850 Report a problem | ||
| 7/16/2018 | Price change | $100,000-19.9%$52/sqft |
Source: C-21 Absolute Realty-SP #1001728850 Report a problem | ||
| 5/31/2018 | Listed for sale | $124,900+213%$65/sqft |
Source: C-21 Absolute Realty-SP #1001728850 Report a problem | ||
| 10/28/1997 | Sold | $39,900+42.5%$21/sqft |
Source: Public Record Report a problem | ||
| 11/8/1994 | Sold | $28,000$15/sqft |
Source: Public Record Report a problem | ||
Public tax history
| Year | Property taxes | Tax assessment |
|---|---|---|
| 2025 | $3,241 +33.5% | $231,500 +33.5% |
| 2024 | $2,427 | $173,400 |
| 2023 | $2,427 +51.3% | $173,400 |
| 2022 | $1,604 | -- |
| 2021 | $1,604 -4.2% | -- |
| 2018 | $1,674 +50.3% | -- |
| 2017 | $1,114 -13.8% | -- |
| 2016 | $1,292 | -- |
| 2015 | $1,292 | -- |
| 2014 | $1,292 -5.5% | $132,000 +852.7% |
| 2012 | $1,367 | $13,856 |
| 2011 | -- | $13,856 |
| 2010 | -- | $13,856 |
| 2009 | -- | $13,856 |
| 2008 | -- | $13,856 |
| 2007 | -- | $13,856 +7.4% |
| 2006 | -- | $12,896 |
| 2005 | -- | $12,896 |
| 2004 | -- | $12,896 +10.1% |
| 2003 | -- | $11,712 +16.9% |
| 2002 | -- | $10,016 +7.9% |
| 2000 | -- | $9,280 |
| 1999 | -- | $9,280 |
Find assessor info on the county website
Neighborhood: Germantown Morton
Nearby homes
- $177,0003 bd1 ba1.9k sqft523 E Tulpehocken St, Philadelphia, PA 19144Off Market
- $263,2003 bd2 ba1.9k sqft519 E Tulpehocken St, Philadelphia, PA 19144Off Market
- $295,4003 bd3 ba1.9k sqft525 E Tulpehocken St, Philadelphia, PA 19144Off Market
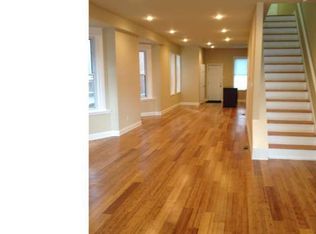
- $145,9003 bd1 ba1.9k sqft517 E Tulpehocken St, Philadelphia, PA 19144Off Market
- $178,5003 bd1 ba1.9k sqft527 E Tulpehocken St, Philadelphia, PA 19144Off Market
- $156,1003 bd1 ba1.9k sqft515 E Tulpehocken St, Philadelphia, PA 19144Off Market
- $281,8004 bd2 ba1.9k sqft529 E Tulpehocken St, Philadelphia, PA 19144Off Market
- $156,7003 bd1 ba1.9k sqft513 E Tulpehocken St, Philadelphia, PA 19144Off Market
Nearby schools
GreatSchools rating
- 4/10Roosevelt Theodore Middle SchoolGrades: K-8Distance: 0.2 mi
- 1/10King Martin Luther High SchoolGrades: 9-12Distance: 0.8 mi
Schools provided by the listing agent
- Elementary: Roosevelt Theodore
- Middle: Theodore Roosevelt
- High: Martin L. King
- District: The School District Of Philadelphia
Source: Bright MLS. This data may not be complete. We recommend contacting the local school district to confirm school assignments for this home.
Get a cash offer in 3 minutes
Find out how much your home could sell for in as little as 3 minutes with a no-obligation cash offer.
Estimated market value
$283,200
Get a cash offer in 3 minutes
Find out how much your home could sell for in as little as 3 minutes with a no-obligation cash offer.
Estimated market value
$283,200
- Pennsylvania
- Philadelphia County
- Philadelphia
- 19144
- Germantown Morton
- 521 E Tulpehocken St
Nearby cities
Nearby neighborhoods
Nearby zip codes
Other Philadelphia Topics
