Charming three-bedroom, one-bath home on a spacious lot with alley access alley to a 16x22 sf garage with 8x13 lean-to type storage shed and an additional 12x15 sf metal shed. Yard is fenced with alley gate access for possible RV parking. Front yard has vinyl fencing and mature trees. Covered deck off the front room and carport off the kitchen/mudroom area. Living room opens to a kitchen dining combo area. Oak cabinets, laminate counter tops in the kitchen. Appliances stay including the clothes washer and dryer. Come take a look at this move in ready home. Owner can entertain a quick close time period if buyers are ready to move. Call today to schedule your closing. Listed with Cathy Mosset, Heartland Real Estate, 605-890-1066
Sold for $220,000
$220,000
521 E Van Buren St, Rapid City, SD 57701
3beds
912sqft
Site Built
Built in 1958
6,534 Square Feet Lot
$242,700 Zestimate®
$241/sqft
$1,365 Estimated rent
Home value
$242,700
$231,000 - $255,000
$1,365/mo
Zestimate® history
Owner options
List your home for rent
$1,365/mo
Rent Zestimate®
Find your next renter with Zillow Rental Manager. Plus, with online applications, you can quickly screen prospective tenants – for free.
$1,365/mo
Rent Zestimate®
Refinance and save
$1,115/mo
Est. payment
Refinancing to a lower rate could help reduce your monthly payments and save thousands over the life of the loan.
$1,115/mo
Est. payment
Explore your selling options
Work with a Zillow partner agent
Leverage their expertise and Zillow's premium Showcase listings to get your home seen by more buyers.
Get startedList with your own agent
Get your home in front of millions of buyers by listing it on Zillow.
Learn how to do itSell it yourself
Take full control of how buyers see your home on Zillow by listing For Sale by Owner (FSBO).
List your homeWhat's special
Zillow last checked:
Listing updated:
Listed by:
Cathy Mosset,
Heartland Real Estate
Bought with:
NON MEMBER
NON-MEMBER OFFICE
Source: Mount Rushmore Area AOR,MLS#: 79744
Facts & features
Interior
Bedrooms & bathrooms
- Bedrooms: 3
- Bathrooms: 1
- Full bathrooms: 1
- Main level bathrooms: 1
- Main level bedrooms: 3
Primary bedroom
- Area: 99
- Dimensions: 9 x 11
Bedroom 2
- Area: 96
- Dimensions: 8 x 12
Bedroom 3
- Area: 72
- Dimensions: 8 x 9
Dining room
- Description: Combo with kitchen
Kitchen
- Dimensions: 9 x 12
Living room
- Area: 187
- Dimensions: 11 x 17
Heating
- Forced Air
Cooling
- Refrig. C/Air
Appliances
- Included: Dishwasher, Refrigerator, Electric Range Oven, Microwave, Range Hood, Washer, Dryer
- Laundry: Main Level, Other
Features
- Mud Room
- Flooring: Carpet, Vinyl, Laminate
- Basement: Crawl Space,Unfinished
- Has fireplace: No
Interior area
- Total structure area: 912
- Total interior livable area: 912 sqft
Property
Parking
- Total spaces: 1
- Parking features: One Car, Carport/1 Car, Detached
- Garage spaces: 1
- Carport spaces: 1
- Covered spaces: 2
Features
- Patio & porch: Open Deck, Enclosed Deck
- Fencing: Fence Metal,Wood,Chain Link
Lot
- Size: 6,534 Square Feet
- Features: Lawn, Rock, Trees
Details
- Additional structures: Shed(s), Outbuilding
- Parcel number: 2131177006
Construction
Type & style
- Home type: SingleFamily
- Architectural style: Ranch
- Property subtype: Site Built
Materials
- Frame
- Foundation: Poured Concrete Fd.
- Roof: Composition
Condition
- Year built: 1958
Community & HOA
Community
- Subdivision: Wise Addition
Location
- Region: Rapid City
Financial & listing details
- Price per square foot: $241/sqft
- Tax assessed value: $205,400
- Annual tax amount: $2,025
- Date on market: 4/12/2024
- Listing terms: Cash,New Loan
- Road surface type: Paved
Price history
| Date | Event | Price |
|---|---|---|
| 7/10/2024 | Sold | $220,000-2.2%$241/sqft |
Source:  Mount Rushmore Area AOR #79744 Report a problem Mount Rushmore Area AOR #79744 Report a problem | ||
| 6/21/2024 | Contingent | $225,000$247/sqft |
Source: Mount Rushmore Area AOR #79744 Report a problem | ||
| 6/12/2024 | Listed for sale | $225,000$247/sqft |
Source: Mount Rushmore Area AOR #79744 Report a problem | ||
| 5/31/2024 | Contingent | $225,000$247/sqft |
Source: Mount Rushmore Area AOR #79744 Report a problem | ||
| 5/9/2024 | Listed for sale | $225,000$247/sqft |
Source: Mount Rushmore Area AOR #79744 Report a problem | ||
| 4/16/2024 | Contingent | $225,000$247/sqft |
Source: Mount Rushmore Area AOR #79744 Report a problem | ||
| 4/12/2024 | Listed for sale | $225,000$247/sqft |
Source: Mount Rushmore Area AOR #79744 Report a problem | ||
Public tax history
| Year | Property taxes | Tax assessment |
|---|---|---|
| 2025 | $2,025 -5.7% | $205,400 +12.4% |
| 2024 | $2,148 +14.4% | $182,700 -3.5% |
| 2023 | $1,877 +9.2% | $189,400 +23.9% |
| 2022 | $1,719 | $152,900 +20.6% |
| 2021 | -- | $126,800 +10.5% |
| 2020 | $1,606 +5.6% | $114,800 +7.3% |
| 2019 | $1,522 +9.8% | $107,000 +10.3% |
| 2018 | $1,385 -2.7% | $97,000 -5.2% |
| 2017 | $1,424 | $102,300 +1.3% |
| 2016 | $1,424 -3.8% | $101,000 +2% |
| 2015 | $1,481 | $99,000 +9.9% |
| 2014 | $1,481 | $90,100 +8.4% |
| 2012 | -- | $83,100 |
Find assessor info on the county website
Neighborhood: 57701
Nearby homes
- $230,3003 bd1 ba900 sqft519 E Van Buren St, Rapid City, SD 57701Off Market
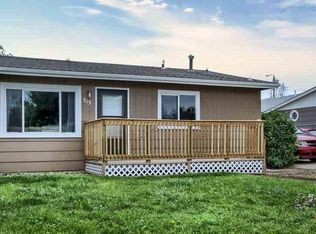
- $233,1003 bd1 ba900 sqft525 E Van Buren St, Rapid City, SD 57701Off Market

- $266,8003 bd1 ba1.5k sqft515 E Van Buren St, Rapid City, SD 57701Off Market
- $244,6003 bd1 ba912 sqft511 E Van Buren St, Rapid City, SD 57701Off Market

- $220,7003 bd1 ba975 sqft518 E Jackson St, Rapid City, SD 57701Off Market
- $210,4003 bd1 ba900 sqft528 E Van Buren St, Rapid City, SD 57701Off Market
- $215,4003 bd1 ba900 sqft524 E Van Buren St, Rapid City, SD 57701Off Market
- $284,5003 bd2 ba1.3k sqft532 E Van Buren St, Rapid City, SD 57701Off Market
Nearby schools
GreatSchools rating
- 1/10General Beadle Elementary - 01Grades: PK-5Distance: 0.5 mi
- 2/10North Middle School - 35Grades: 6-8Distance: 0.7 mi
- 2/10Central High School - 41Grades: 9-12Distance: 1.4 mi
Schools provided by the listing agent
- District: Rapid City
Source: Mount Rushmore Area AOR. This data may not be complete. We recommend contacting the local school district to confirm school assignments for this home.


Get pre-qualified for a loan
At Zillow Home Loans, we can pre-qualify you in as little as 5 minutes with no impact to your credit score.An equal housing lender. NMLS #10287.
- South Dakota
- Pennington County
- Rapid City
- 57701
- 521 E Van Buren St
Nearby cities
Nearby neighborhoods
Nearby zip codes
Other Rapid City Topics
