Welcome to this impeccably maintained 3-bedroom, 1.5-bathroom home, featuring a spacious family room that adds extra square footage-all nestled in a tranquil Elk Grove neighborhood Featuring hardwood floors throughout, granite countertops, and stainless steel appliances, this home offers both style and comfort. Enjoy natural light from the solar tube skylights and energy efficiency with updated windows. The spacious family room boasts cathedral ceilings, a cozy gas fireplace, and a built-in bar-perfect for entertaining. Sliding glass doors lead to a generous wood deck and a double-sized backyard complete with a swing set and a storage shed-ideal for outdoor living and family fun. Located within walking distance of Rupley Elementary and Elk Grove High School, and just minutes from parks, playgrounds, and scenic Busse Woods. This home is perfect for families looking for convenience, comfort, and community.
Closed
Zillow last checked:
Listing updated:
Bought with:
Raul Antonio Morillo Chacon
Shopping Casas Chicago LLC
Source: MRED as distributed by MLS GRID,MLS#: 12707974
Price history
| Date | Event | Price |
|---|---|---|
| 9/15/2026 | Sold | $410,000+5.4%$247/sqft |
Source:  MRED as distributed by MLS GRID #12707974 Report a problem MRED as distributed by MLS GRID #12707974 Report a problem | ||
| 8/13/2026 | Contingent | $389,000$235/sqft |
Source: MRED as distributed by MLS GRID #12707974 Report a problem | ||
| 7/21/2026 | Listed for sale | $389,000+5.1%$235/sqft |
Source: MRED as distributed by MLS GRID #12707974 Report a problem | ||
| 10/2/2025 | Listing removed | $370,000$223/sqft |
Source: MRED as distributed by MLS GRID #12461651 Report a problem | ||
| 9/25/2025 | Price change | $370,000-2.4%$223/sqft |
Source: MRED as distributed by MLS GRID #12461651 Report a problem | ||
| 9/3/2025 | Listed for sale | $379,000-2.6%$229/sqft |
Source: MRED as distributed by MLS GRID #12461651 Report a problem | ||
| 9/2/2025 | Listing removed | $389,000$235/sqft |
Source: MRED as distributed by MLS GRID #12387550 Report a problem | ||
| 8/27/2025 | Price change | $389,000-2.5%$235/sqft |
Source: MRED as distributed by MLS GRID #12387550 Report a problem | ||
| 7/28/2025 | Price change | $399,000-1.5%$241/sqft |
Source: MRED as distributed by MLS GRID #12387550 Report a problem | ||
| 7/21/2025 | Price change | $405,000-2.4%$244/sqft |
Source: MRED as distributed by MLS GRID #12387550 Report a problem | ||
| 7/12/2025 | Price change | $415,000-1.2%$250/sqft |
Source: MRED as distributed by MLS GRID #12387550 Report a problem | ||
| 7/1/2025 | Price change | $420,000-2.3%$253/sqft |
Source: MRED as distributed by MLS GRID #12387550 Report a problem | ||
| 6/15/2025 | Listed for sale | $430,000+22.9%$259/sqft |
Source: MRED as distributed by MLS GRID #12387550 Report a problem | ||
| 12/7/2023 | Sold | $350,000+0%$211/sqft |
Source: MRED as distributed by MLS GRID #11922341 Report a problem | ||
| 11/7/2023 | Contingent | $349,900$211/sqft |
Source: MRED as distributed by MLS GRID #11922341 Report a problem | ||
| 11/6/2023 | Listed for sale | $349,900-2.8%$211/sqft |
Source: MRED as distributed by MLS GRID #11922341 Report a problem | ||
| 11/6/2023 | Listing removed | -- |
Source: MRED as distributed by MLS GRID #11868113 Report a problem | ||
| 10/20/2023 | Listed for sale | $359,900-1.4%$217/sqft |
Source: MRED as distributed by MLS GRID #11868113 Report a problem | ||
| 10/13/2023 | Contingent | $364,900$220/sqft |
Source: MRED as distributed by MLS GRID #11868113 Report a problem | ||
| 9/25/2023 | Price change | $364,900-1.4%$220/sqft |
Source: MRED as distributed by MLS GRID #11868113 Report a problem | ||
| 8/25/2023 | Listed for sale | $369,900$223/sqft |
Source: MRED as distributed by MLS GRID #11868113 Report a problem | ||
Nearby homes
- $449,6003 bd2 ba1.7k sqft519 Edgewood Ln, Elk Grove Village, IL 60007Off Market
- $405,9003 bd2 ba1.5k sqft523 Edgewood Ln, Elk Grove Village, IL 60007Off Market
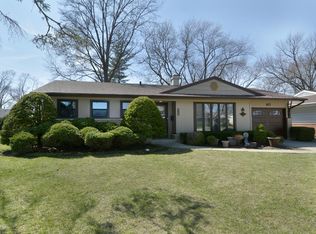
- $390,8003 bd1 ba1.6k sqft517 Edgewood Ln, Elk Grove Village, IL 60007Off Market
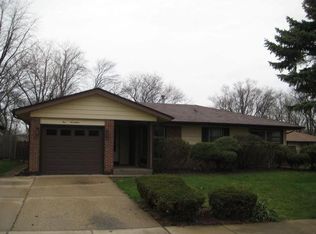
- $455,4003 bd2 ba1.7k sqft510 Ridgewood Rd, Elk Grove Village, IL 60007Off Market
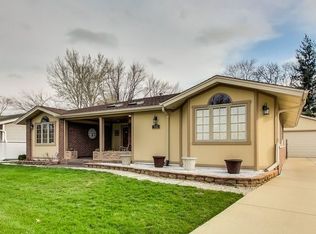
Get a cash offer in 3 minutes
Find out how much your home could sell for in as little as 3 minutes with a no-obligation cash offer.
Estimated market value
$411,500
