Skip main navigation
Off market
  • $457,100

    521 Edwards Dr, Fredericksburg, VA 22405

    4beds
    1,923sqft
    SingleFamily
    Built in 1973
    -- sqft lot
    $457,100 Zestimate®
    $238/sqft
    $2,433 Estimated rent

    Home value

    $457,100

    $434,000 - $480,000

    $2,433/mo

    Zestimate® history
    Loading
    Loading...

    Owner options

    List your home for rent

    $2,433/mo

    Rent Zestimate®

    Find your next renter with Zillow Rental Manager. Plus, with online applications, you can quickly screen prospective tenants – for free.

    Learn more

    $2,433/mo

    Rent Zestimate®

    Refinance and save

    $2,731/mo

    Est. payment

    Refinancing to a lower rate could help reduce your monthly payments and save thousands over the life of the loan.

    See today's rates

    $2,731/mo

    Est. payment

    Explore your selling options

    Work with a Zillow partner agent

    Leverage their expertise and Zillow's premium Showcase listings to get your home seen by more buyers.

    Get started

    List with your own agent

    Get your home in front of millions of buyers by listing it on Zillow.

    Learn how to do it

    Sell it yourself

    Take full control of how buyers see your home on Zillow by listing For Sale by Owner (FSBO).

    List your home

    What's special

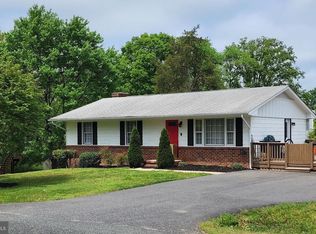
    This primly located offering - with a glittering kitchen, pool and awesome backyard, oh my! - is now available in Grafton Village. 521 Edwards Drive has 4 beds, 2 baths, wonderful square footage... and a whole lot of charm! Its current owners have resided in the home since 2012 and a number of noticeable enhancements/upgrades have taken place. A new roof was installed in 2018 and its HVAC system and water heater are less than 5 years old. The interior of the home was painted within the last 2 years and new carpets throughout were installed within the last month. As for its floor plan, when you walk through its front door, you can immediately head upstairs or downstairs (take note of the new stainless-steel railing, folks). Upstairs, you'll find an expansive sitting and living room area, easy access to the outdoor/deck area (more on the outdoor space later!) and natural light aplenty. Adding to the bright and welcoming feel are tasteful light fixtures in the dining and foyer areas. As for its kitchen, you will appreciate the fresh components and upgrades within the space. Notably, its appliances have been updated in the last 2 years, with its fridge and dishwasher installed in the last 2 months. Additionally, you'll find top-line cabinetry as well as granite countertops throughout. The upper level boasts three total bedrooms including the primary bedroom. The primary bedroom has a standard wardrobe with bi-folding doors as well as its own dedicated bathroom. The other two bedrooms upstairs have easy access to a bathroom. Heading downstairs, there is a large bedroom, living room and plenty of space for the perfect home office. A wood-burning fireplace with mantle, laundry room, refrigerator/freezer combo and door outside to the garden round out the space. Its outdoor space is stellar and, yes, there is a pool! A new filter was installed in December, there is a new safety fence around it and a new pool cover is currently in the works for installation. The terraced backyard is fully fenced in (pet-friendly for sure!) with a large shed for storing all of your outdoor gear. Landscaping-wise, the space is incredibly low maintenance, requiring the periodic mowing. For parking and/or storage, there is a one-car garage and driveway where multiple cars may park. The home is centrally tucked away in the Grafton Village community, striking that perfect balance of community and tranquility. Perhaps best of all, there are no HOA fees! In terms of what is nearby, you are a stone's throw from daily necessities and seamless commuting options. Two shopping complexes are within a mile including Woodlawn Shopping Center (Weis Markets, Fortune House Restaurant, Dollar General) and Town & Country Marketplace (Giant Food, The UPS Store, Mione's Pizza & Subs). Additionally, approximately a mile north of the home are 7-Eleven, Grafton Elementary School and Dixon-Smith Middle School. For commuters, the Virginia Railway Express (VRE) Leeland Road station is 2.4 miles north of the home and access to Interstate 95 (U.S. Route 17) is within a 10-minute drive. This Grafton Village home has gleamed through the years and is primed for its next owner(s). Book your showing today!

    This property is off market, which means it's not currently listed for sale or rent on Zillow. This may be different from what's available on other websites or public sources.

    Facts & features

    Interior

    Bedrooms & bathrooms
    • Bedrooms: 4
    • Bathrooms: 2
    • Full bathrooms: 2
    Heating
    • Forced air, Gas
    Cooling
    • Central
    Appliances
    • Included: Dishwasher, Dryer, Freezer, Garbage disposal, Microwave, Range / Oven, Refrigerator, Washer
    Features
    • Eat-in Kitchen, Wood Floors, Kitchen - Country, Breakfast Area, Kitchen - Table Space, Primary Bath(s)
    • Flooring: Carpet, Concrete, Hardwood, Laminate
    • Basement: Partially finished
    • Has fireplace: Yes
    • Fireplace features: masonry
    Interior area
    • Total interior livable area: 1,923 sqft
    • Finished area below ground: 801

    Property

    Parking
    • Total spaces: 1
    • Parking features: Garage - Attached
    Features
    • Exterior features: Vinyl, Brick
    • Pool features: Private
    Details
    • Parcel number: 54L20297
    • Special conditions: Standard

    Construction

    Type & style
    • Home type: SingleFamily
    • Architectural style: Split Foyer
    Materials
    • Frame
    • Roof: Composition
    Condition
    • Year built: 1973

    Community & HOA

    Location
    • Region: Fredericksburg

    Financial & listing details

    • Price per square foot: $238/sqft
    • Tax assessed value: $370,800
    • Annual tax amount: $3,425

    Price history

    DateEventPrice
    4/17/2023Listing removed--
    Source: Bright MLS #VAST229382 Report a problem
    4/16/2021Sold$330,000+0%$172/sqft
    Source: Agent Provided Report a problem
    3/6/2021Pending sale$329,900$172/sqft
    Source: Bright MLS #VAST229382 Report a problem
    2/25/2021Listed for sale$329,900-1.5%$172/sqft
    Source: Bright MLS #VAST229382 Report a problem
    1/4/2021Listing removed--
    Source: Redfin via MLS Report a problem
    12/17/2020Listed for sale$335,000$174/sqft
    Source: Redfin Corporation #VAST227490 Report a problem
    12/14/2020Pending sale$335,000$174/sqft
    Source: Redfin Corporation #VAST227490 Report a problem
    11/27/2020Listed for sale$335,000+48.9%$174/sqft
    Source: Redfin Corporation #VAST227490 Report a problem
    8/10/2012Sold$225,000+73.1%$117/sqft
    Source: Public Record Report a problem
    5/9/2012Sold$130,000-7.1%$68/sqft
    Source: Public Record Report a problem
    3/1/2012Listed for sale$140,000+5.6%$73/sqft
    Source: foreclosure.com Report a problem
    2/15/2012Sold$132,629$69/sqft
    Source: Public Record Report a problem

    Public tax history

    YearProperty taxesTax assessment
    2025$3,425 +3.4%$370,800
    2024$3,313 +14.8%$370,800 +15.3%
    2023$2,887 +5.6%$321,700
    2022$2,734 +11.3%$321,700 +27%
    2021$2,457 $253,300
    2020$2,457 +2%$253,300 +6.2%
    2019$2,409 +2%$238,500
    2018$2,361 $238,500
    2017$2,361 $238,500
    2016$2,361 $238,500 +8.5%
    2015-- $219,800
    2014-- $219,800 +29.1%
    2013-- $170,300
    2012-- $170,300 -3.9%
    2011-- $177,300
    2010-- $177,300 -16.9%
    2009-- $213,300
    2008-- $213,300 -24.6%
    2006-- $282,900
    2005-- $282,900 +65.6%
    2004-- $170,800 +30.6%
    2003-- $130,800
    2002-- $130,800 +15.6%
    2001-- $113,100
    2000-- $113,100
    Find assessor info on the county website

    Neighborhood: 22405

    Nearby schools

    GreatSchools rating
    Schools provided by the listing agent
    • Elementary: GRAFTON VILLAGE
    • Middle: DIXON-SMITH
    • High: STAFFORD
    • District: STAFFORD COUNTY PUBLIC SCHOOLS

    Source: The MLS. This data may not be complete. We recommend contacting the local school district to confirm school assignments for this home.

    Get a cash offer in 3 minutes
    Find out how much your home could sell for in as little as 3 minutes with a no-obligation cash offer.
    Estimated market value
    $457,100
    Get a cash offer in 3 minutes
    Find out how much your home could sell for in as little as 3 minutes with a no-obligation cash offer.
    Estimated market value
    $457,100