Skip main navigation
Off market
Street View
  • $1,460,100

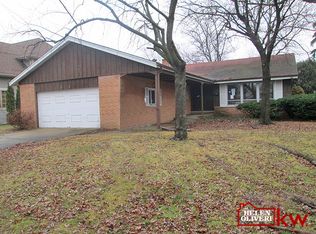
    521 Elm St, Glenview, IL 60025

    4beds
    4baths
    3,007sqft
    SingleFamily
    Built in 2008
    8,750 Square Feet Lot
    $1,460,100 Zestimate®
    $486/sqft
    $6,109 Estimated rent

    Home value

    $1,460,100

    $1.37M - $1.55M

    $6,109/mo

    Zestimate® history
    Loading
    Loading...

    Owner options

    List your home for rent

    $6,109/mo

    Rent Zestimate®

    Find your next renter with Zillow Rental Manager. Plus, with online applications, you can quickly screen prospective tenants – for free.

    Learn more

    $6,109/mo

    Rent Zestimate®

    Refinance and save

    $8,594/mo

    Est. payment

    Refinancing to a lower rate could help reduce your monthly payments and save thousands over the life of the loan.

    See today's rates

    $8,594/mo

    Est. payment

    Explore your selling options

    Work with a Zillow partner agent

    Leverage their expertise and Zillow's premium Showcase listings to get your home seen by more buyers.

    Get started

    List with your own agent

    Get your home in front of millions of buyers by listing it on Zillow.

    Learn how to do it

    Sell it yourself

    Take full control of how buyers see your home on Zillow by listing For Sale by Owner (FSBO).

    List your home

    What's special

    This custom home radiates the elegance of its design and stunning decorator features, sure to please those looking for excellence. The family room is ideal for relaxing away the stress of the day. There is a hardwood floor, recessed lights, ceiling speakers, surround sound, French door to the garden, and a floor to ceiling gas log fireplace in field stone that can be viewed from the family room or the kitchen. The grand kitchen is simply luxurious with cabinets in a champagne color, granite counter tops and natural stone back splash, soft close drawer feature, island breakfast bar with contrasting cabinets, and Fisher and Paykel and Kitchenaid appliances. On the opposite side of the room you can enjoy views of the two-sided floor to ceiling gas log fireplace in fieldstone flanked by a built-in. Continuing the open concept style of this home, the dining room opens conveniently to the kitchen with hardwood floor and sliding glass door to the yard which floods this room with natural light. The first floor master bedroom suite is just gorgeous and features a hardwood floor, crown molding, ceiling fan, recessed lights, his and her walk-in closets with built-in organizer and dresser drawers. There is a front load washer and dryer in one of the closets. The magnificent bath is complete with double bowl furniture style vanity with granite counter top, separate make-up vanity, all with soft close drawer feature, free-standing tub, oversize shower with two-sided entrance in natural stone. The first floor office with privacy pocket doors to the master bedroom offers hardwood floor and 11 coffered ceiling. The loft can be used as a computer area, den, or library. Bedroom II with tray ceiling, walk-in closet, built-in bookcase, and recessed lights. Bedroom III with cathedral ceiling with fan and recessed lights. Hall bath with double bowl vanity with granite counter top, marble tub surround, and matching bathroom floor. Bedroom IV suite with hardwood floor, tray ceiling, walk-in closet, and full bath with vanity with natural stone counter top, and tub with marble surround and matching bathroom floor. The finished lower level expands the useable square footage of this outstanding home. The recreation area offers wet bar with granite counter top, glass tile backsplash, and built-in refrigerator. There is an exercise room with recessed lights, bedroom with ceiling fan, full bath, and storage room with two built-in storage racks.

    This property is off market, which means it's not currently listed for sale or rent on Zillow. This may be different from what's available on other websites or public sources.
    Facts & features

    Interior

    Bedrooms & bathrooms
    • Bedrooms: 4
    • Bathrooms: 4.5
    Heating
    • Forced air
    Cooling
    • Central
    Features
    • Basement: Finished
    • Has fireplace: Yes
    Interior area
    • Total interior livable area: 3,007 sqft

    Property

    Parking
    • Parking features: Garage - Attached
    Features
    • Exterior features: Wood
    Lot
    • Size: 8,750 sqft
    Details
    • Parcel number: 0912200019

    Construction

    Type & style
    • Home type: SingleFamily
    Materials
    • Frame
    • Roof: Shake / Shingle
    Condition
    • Year built: 2008

    Community & neighborhood

    Location
    • Region: Glenview

    Price history

    DateEventPrice
    3/14/2022Sold$1,160,000+17.2%$386/sqft
    Source: MRED as distributed by MLS GRID #11308935 Report a problem
    1/15/2013Sold$990,000-9.1%$329/sqft
    Source: MRED as distributed by MLS GRID #08148028 Report a problem
    8/30/2012Listed for sale$1,089,000+190.4%$362/sqft
    Source: Coldwell Banker Residential #08148028 Report a problem
    12/22/2006Sold$375,000$125/sqft
    Source: Public Record Report a problem

    Public tax history

    YearProperty taxesTax assessment
    2024-- $75,955 +0%
    2023$16,165 -19.6%$75,954 -18.2%
    2022$20,101 +48.8%$92,910 +72.5%
    2021$13,506 +2%$53,874
    2020$13,247 -7%$53,874 -21%
    2019$14,246 +0.3%$68,196 +11.4%
    2018$14,207 -30.5%$61,238 -32%
    2017$20,432 +5.7%$90,020
    2016$19,325 +60.1%$90,020 +80.2%
    2015$12,067 +1.9%$49,956
    2014$11,838 +8.9%$49,956
    2013$10,875 -5.4%$49,956 -15.2%
    2012$11,497 +6.9%$58,892
    2011$10,753 -7.5%$58,892 -9.6%
    2010$11,622 +93.9%$65,140 +82.7%
    2009$5,993 -5.3%$35,649 -12%
    2008$6,328 -0.2%$40,511 -3%
    2007$6,339 +10.8%$41,744 +24%
    2006$5,723 +204.8%$33,675
    2005$1,878 -3.5%$33,675
    2004$1,946 -51%$33,675 +30.1%
    2003$3,974 +81.2%$25,877
    2002$2,193 -35.4%$25,877
    2001$3,393 +2.9%$25,877 +19.7%
    2000$3,298 +0%$21,616
    1999$3,298 $21,616

    Find assessor info on the county website

    Neighborhood: 60025

    Nearby schools

    GreatSchools rating
    Schools provided by the listing agent
    • Elementary: HENKING ELEMENTARY SCHOOL
    • Middle: SPRINGMAN MIDDLE SCHOOL
    • High: GLENBROOK SOUTH HIGH SCHOOL
    • District: 34

    Source: The MLS. This data may not be complete. We recommend contacting the local school district to confirm school assignments for this home.

    Get a cash offer in 3 minutes
    Find out how much your home could sell for in as little as 3 minutes with a no-obligation cash offer.
    Estimated market value
    $1,460,100
    Get a cash offer in 3 minutes
    Find out how much your home could sell for in as little as 3 minutes with a no-obligation cash offer.
    Estimated market value
    $1,460,100