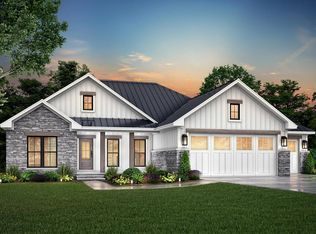
This charming 1498 sq. ft. ranch home offers 3 bedrooms and 2 baths, built with durable 2x6 framing and steel I-beams. Featuring 9' trayed ceilings, recessed lighting, and energy-efficient oversized windows, it creates a spacious, light-filled atmosphere. The divided-bedroom layout ensures privacy, with a master suite and large walk-in closet. The chef-inspired kitchen includes a walk-in pantry and farm-style design. Enjoy relaxing on the covered porches. Low-maintenance exterior and a contemporary farm aesthetic complete the package. The Metra station is just 11 minutes away. Completion in 60-90 days. AGENT OWNED.
Sold
$469,300
521 Fairview Dr, Walworth, WI 53184
3beds
1,498sqft
Single Family Residence
Built in 2024
0.31 Acres Lot
$478,800 Zestimate®
$313/sqft
$2,907 Estimated rent
Home value
$478,800
$397,000 - $575,000
$2,907/mo
Zestimate® history
Owner options
List your home for rent
$2,907/mo
Rent Zestimate®
Find your next renter with Zillow Rental Manager. Plus, with online applications, you can quickly screen prospective tenants – for free.
$2,907/mo
Rent Zestimate®
Refinance and save
$2,426/mo
Est. payment
Refinancing to a lower rate could help reduce your monthly payments and save thousands over the life of the loan.
$2,426/mo
Est. payment
Explore your selling options
Work with a Zillow partner agent
Leverage their expertise and Zillow's premium Showcase listings to get your home seen by more buyers.
Get startedList with your own agent
Get your home in front of millions of buyers by listing it on Zillow.
Learn how to do itSell it yourself
Take full control of how buyers see your home on Zillow by listing For Sale by Owner (FSBO).
List your homeWhat's special
Zillow last checked:
Listing updated:
Listed by:
Toni Vander Heyden,
Keller Williams Realty Signature,
Kenneth Redeker,
Keller Williams Realty Signature
Bought with:
SCWMLS Non-Member
South Central Non-Member
Source: SCWMLS,MLS#: 1990846
Facts & features
Interior
Bedrooms & bathrooms
- Bedrooms: 3
- Bathrooms: 2
- Full bathrooms: 2
- Main level bathrooms: 2
Primary bedroom
- Level: Main
- Area: 182
- Dimensions: 14 x 13
Bedroom 2
- Level: Main
- Area: 121
- Dimensions: 11 x 11
Bedroom 3
- Level: Main
- Area: 132
- Dimensions: 12 x 11
Kitchen
- Features: Dishwasher, Microwave, Pantry, Range/Oven, Refrigerator
- Level: Main
- Area: 117
- Dimensions: 13 x 9
Living room
- Level: Main
- Area: 289
- Dimensions: 17 x 17
Heating
- Forced Air
Cooling
- Central Air
Features
- Walk-In Closet(s), Split bedrooms, Mud Room
- Basement: Full
- Has fireplace: No
Interior area
- Total structure area: 1,498
- Total interior livable area: 1,498 sqft
- Finished area above ground: 1,498
Property
Parking
- Total spaces: 2
- Parking features: 2 car, Attached
- Attached garage spaces: 2
- Has uncovered spaces: Yes
Features
- Levels: One
- Stories: 1
Lot
- Size: 0.31 Acres
- Dimensions: 150x90x150x90
Details
- Parcel number: VWA00063
- Zoning: R1
Construction
Type & style
- Home type: SingleFamily
- Architectural style: Ranch
- Property subtype: Single Family Residence
Materials
- Aluminum Siding
Condition
- Under Construction
- New construction: Yes
- Year built: 2024
Utilities & green energy
- Sewer: Public Sewer
- Water: Public
Community & HOA
Location
- Region: Walworth
Financial & listing details
- Price per square foot: $313/sqft
- Tax assessed value: $100
- Annual tax amount: $12
- Date on market: 12/19/2024
- Listing terms: Arms Length
- Inclusions: Appliances
- Exclusions: None
Price history
| Date | Event | Price |
|---|---|---|
| 6/3/2025 | Sold | $469,300+2.1%$313/sqft |
Source: Public Record Report a problem | ||
| 12/19/2024 | Pending sale | $459,449$307/sqft |
Source:  WIREX MLS #1990846 Report a problem WIREX MLS #1990846 Report a problem | ||
Public tax history
| Year | Property taxes | Tax assessment |
|---|---|---|
| 2025 | $1,880 +126082.5% | $122,200 +122100% |
| 2024 | $1 -87.7% | $100 |
| 2023 | $12 -0.1% | $100 |
| 2022 | $12 +0.5% | $100 |
| 2021 | $12 -1.6% | $100 |
| 2020 | $12 +1.5% | $100 |
| 2019 | $12 +533.7% | $100 |
| 2018 | $2 -4% | $100 |
| 2017 | $2 -5.7% | $100 |
| 2016 | $2 +2.4% | $100 |
| 2015 | $2 -99.7% | $100 |
| 2014 | $588 | $100 |
| 2012 | -- | -- |
| 2011 | -- | -- |
| 2010 | -- | -- |
Find assessor info on the county website
Neighborhood: 53184
Nearby homes
- $469,2723 bd2 ba1.4k sqft521 Fairview Sbr Dr, Walworth, WI 53184Sold
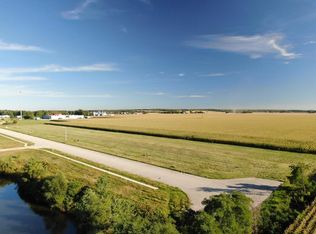
- $255,0001.55 acresL63-67 Fairview Dr, Walworth, WI 53184Sold
- $65,300-- bd-- ba-- sqft601 Fairview Dr, Walworth, WI 53184Off Market
- $--0.31 acresL62 Fairview Dr, Walworth, WI 53184Off Market
- $429,5343 bd2 ba2.7k sqft517 Fairview Dr, Walworth, WI 53184Sold
- $448,700-- bd-- ba-- sqft513 Fairview Dr, Walworth, WI 53184Sold
- $440,1003 bd2 ba1.5k sqft605 Fairview Dr, Walworth, WI 53184Sold
- $533,000-- bd-- ba-- sqft609 Fairview Dr, Walworth, WI 53184Off Market
Nearby schools
GreatSchools rating
- 6/10Walworth Elementary SchoolGrades: PK-8Distance: 0.4 mi
- 6/10Big Foot High SchoolGrades: 9-12Distance: 0.7 mi
Schools provided by the listing agent
- Elementary: Walworth
- Middle: Walworth
- High: Big Foot
- District: Walworth J1
Source: SCWMLS. This data may not be complete. We recommend contacting the local school district to confirm school assignments for this home.
Get a cash offer in 3 minutes
Find out how much your home could sell for in as little as 3 minutes with a no-obligation cash offer.
Estimated market value
$478,800
Get a cash offer in 3 minutes
Find out how much your home could sell for in as little as 3 minutes with a no-obligation cash offer.
Estimated market value
$478,800
- Wisconsin
- Walworth County
- Walworth
- 53184
- 521 Fairview Dr
