You’re sure to love this charming 4BR/3.5BA + bonus room home in the highly sought-after Ladd Park community! This move-in ready, meticulously maintained home features hardwood floors throughout the main living areas. The inviting living room showcases a gas brick fireplace and flows seamlessly into the dining area.
The chef’s kitchen is a dream, featuring an oversized center island with bar seating and stylish pendant lighting, granite countertops accented by a tile backsplash, abundant cabinetry, and stainless steel appliances including a new 4-burner gas range with griddle, new dishwasher, newer refrigerator, microwave, and a farmhouse sink overlooking the backyard.
The main-level primary retreat offers new carpet and a ceiling fan, while the spa-inspired bath includes separate vanities, a relaxing soaking tub, oversized tiled walk-in shower, and spacious walk-in closet. Upstairs, you’ll find three additional bedrooms surrounding a generously sized rec room. The second bedroom is en-suite with a private full bath and walk-in closet. The third bedroom features a charming window seat and walk-in closet and shares the third full bath with the fourth bedroom. All upstairs bedrooms and the rec room include ceiling fans and new carpet. A large walk-in linen closet and floored attic provide exceptional storage space.
Enjoy summer evenings in the fully fenced, level backyard featuring a covered porch with a TV and ceiling fan, or relax with your morning coffee on the welcoming front porch swing. The main-floor utility room comes complete with cabinets + washer and dryer, and the drop-zone cubby area leads conveniently into the 2-car garage.
Discover why Ladd Park is so coveted — just a short 8-minute walk to one of two community pools and playgrounds or enjoy over 4 miles of walking trails. You can't beat the location with easy access to I-65, Pearlene Park, the shops at LongPoint Way, Berry Farms, CoolSprings Galleria + more. Come make this beautiful home yours!
Closed
$850,000
521 Finnhorse Ln, Franklin, TN 37064
4beds
2,398sqft
Single Family Residence, Residential
Built in 2015
8,276 Square Feet Lot
$850,200 Zestimate®
$354/sqft
$3,728 Estimated rent
Home value
$850,200
$808,000 - $893,000
$3,728/mo
Zestimate® history
Owner options
List your home for rent
$3,728/mo
Rent Zestimate®
Find your next renter with Zillow Rental Manager. Plus, with online applications, you can quickly screen prospective tenants – for free.
$3,728/mo
Rent Zestimate®
Refinance and save
$4,965/mo
Est. payment
Refinancing to a lower rate could help reduce your monthly payments and save thousands over the life of the loan.
$4,965/mo
Est. payment
Explore your selling options
Work with a Zillow partner agent
Leverage their expertise and Zillow's premium Showcase listings to get your home seen by more buyers.
Get startedList with your own agent
Get your home in front of millions of buyers by listing it on Zillow.
Learn how to do itSell it yourself
Take full control of how buyers see your home on Zillow by listing For Sale by Owner (FSBO).
List your homeWhat's special
Zillow last checked:
Listing updated:
Listed by:
Debbie Morris 317-281-5351,
WEICHERT, REALTORS - The Andrews Group
Bought with:
Caroline Kaeser Lutz, 336689
Benchmark Realty, LLC
Source: RealTracs MLS as distributed by MLS GRID,MLS#: 3230791
Facts & features
Interior
Bedrooms & bathrooms
- Bedrooms: 4
- Bathrooms: 4
- Full bathrooms: 3
- 1/2 bathrooms: 1
- Main level bedrooms: 1
Bedroom 1
- Features: Suite
- Level: Suite
- Area: 208 Square Feet
- Dimensions: 16x13
Bedroom 2
- Features: Bath
- Level: Bath
- Area: 156 Square Feet
- Dimensions: 13x12
Bedroom 3
- Features: Extra Large Closet
- Level: Extra Large Closet
- Area: 143 Square Feet
- Dimensions: 13x11
Bedroom 4
- Features: Extra Large Closet
- Level: Extra Large Closet
- Area: 182 Square Feet
- Dimensions: 13x14
Primary bathroom
- Features: Double Vanity
- Level: Double Vanity
Dining room
- Features: Combination
- Level: Combination
- Area: 160 Square Feet
- Dimensions: 16x10
Kitchen
- Area: 165 Square Feet
- Dimensions: 15x11
Living room
- Features: Combination
- Level: Combination
- Area: 224 Square Feet
- Dimensions: 16x14
Other
- Features: Utility Room
- Level: Utility Room
- Area: 56 Square Feet
- Dimensions: 8x7
Recreation room
- Features: Second Floor
- Level: Second Floor
- Area: 322 Square Feet
- Dimensions: 23x14
Heating
- Central, Furnace
Cooling
- Ceiling Fan(s), Central Air
Appliances
- Included: Gas Oven, Built-In Gas Range, Dishwasher, Disposal, Dryer, Microwave, Refrigerator, Stainless Steel Appliance(s), Washer
- Laundry: Electric Dryer Hookup, Washer Hookup
Features
- Ceiling Fan(s), Extra Closets, Open Floorplan, Pantry, Walk-In Closet(s), High Speed Internet, Kitchen Island
- Flooring: Carpet, Wood, Tile
- Basement: None
- Number of fireplaces: 1
- Fireplace features: Gas, Living Room
Interior area
- Total structure area: 2,398
- Total interior livable area: 2,398 sqft
- Finished area above ground: 2,398
Property
Parking
- Total spaces: 2
- Parking features: Garage Door Opener, Garage Faces Front
- Attached garage spaces: 2
Features
- Levels: Two
- Stories: 2
- Patio & porch: Patio, Covered, Porch
- Pool features: Association
- Fencing: Back Yard
Lot
- Size: 8,276 Square Feet
- Dimensions: 70 x 120
- Features: Level
- Topography: Level
Details
- Parcel number: 094106K J 02700 00010106N
- Special conditions: Standard
Construction
Type & style
- Home type: SingleFamily
- Architectural style: Cottage
- Property subtype: Single Family Residence, Residential
Materials
- Fiber Cement, Hardboard Siding, Stone
- Roof: Shingle
Condition
- New construction: No
- Year built: 2015
Utilities & green energy
- Sewer: Public Sewer
- Water: Public
- Utilities for property: Water Available, Cable Connected, Underground Utilities
Community & HOA
Community
- Security: Fire Alarm, Security System, Smoke Detector(s)
- Subdivision: Highlands @ Ladd Park Sec21
HOA
- Has HOA: Yes
- Amenities included: Clubhouse, Playground, Pool, Sidewalks, Underground Utilities, Trail(s)
- Services included: Recreation Facilities
- HOA fee: $115 monthly
- Second HOA fee: $350 one time
Location
- Region: Franklin
Financial & listing details
- Price per square foot: $354/sqft
- Tax assessed value: $791,100
- Annual tax amount: $3,097
- Date on market: 6/4/2026
Price history
| Date | Event | Price |
|---|---|---|
| 7/15/2026 | Sold | $850,000-1.7%$354/sqft |
Source:  RealTracs MLS as distributed by MLS GRID #3230791 Report a problem RealTracs MLS as distributed by MLS GRID #3230791 Report a problem | ||
| 6/26/2026 | Pending sale | $864,900$361/sqft |
Source: RealTracs MLS as distributed by MLS GRID #3230791 Report a problem | ||
| 6/24/2026 | Price change | $864,900-1.1%$361/sqft |
Source: RealTracs MLS as distributed by MLS GRID #3230791 Report a problem | ||
| 6/13/2026 | Price change | $874,900-2.2%$365/sqft |
Source: RealTracs MLS as distributed by MLS GRID #3230791 Report a problem | ||
| 6/6/2026 | Listed for sale | $894,900+2.3%$373/sqft |
Source: RealTracs MLS as distributed by MLS GRID #3230791 Report a problem | ||
| 6/6/2023 | Sold | $875,000$365/sqft |
Source: RealTracs MLS as distributed by MLS GRID #2515580 Report a problem | ||
| 5/10/2023 | Contingent | $875,000$365/sqft |
Source: RealTracs MLS as distributed by MLS GRID #2515580 Report a problem | ||
| 5/3/2023 | Listed for sale | $875,000+4.2%$365/sqft |
Source: RealTracs MLS as distributed by MLS GRID #2515580 Report a problem | ||
| 3/13/2023 | Sold | $840,000-1.2%$350/sqft |
Source: Public Record Report a problem | ||
| 2/14/2023 | Pending sale | $849,999$354/sqft |
Source: RealTracs MLS as distributed by MLS GRID #2487008 Report a problem | ||
| 2/10/2023 | Listed for sale | $849,999+101.5%$354/sqft |
Source: RealTracs MLS as distributed by MLS GRID #2487008 Report a problem | ||
| 8/4/2015 | Sold | $421,791+390.5%$176/sqft |
Source: Public Record Report a problem | ||
| 3/18/2015 | Sold | $86,000$36/sqft |
Source: Public Record Report a problem | ||
Public tax history
| Year | Property taxes | Tax assessment |
|---|---|---|
| 2025 | $3,097 +16.3% | $197,775 +60.2% |
| 2024 | $2,662 | $123,450 |
| 2023 | $2,662 | $123,450 |
| 2022 | $2,662 | $123,450 |
| 2021 | $2,662 +9.8% | $123,450 +31.3% |
| 2020 | $2,424 | $94,025 |
| 2019 | $2,424 +2.8% | $94,025 |
| 2018 | $2,358 | $94,025 |
| 2017 | $2,358 | $94,025 |
| 2016 | -- | $94,025 +92% |
| 2015 | -- | $48,975 +144.9% |
| 2014 | -- | $20,000 |
Find assessor info on the county website
Neighborhood: Goose Creek
Nearby homes
- $1,037,9006 bd3 ba3.8k sqft515 Finnhorse Ln, Franklin, TN 37064Off Market
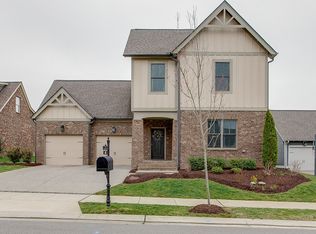
- $1,029,0005 bd4 ba3.8k sqft527 Finnhorse Ln, Franklin, TN 37064Off Market

- $1,065,0005 bd4 ba3.4k sqft513 Central Avenue Lot #1170, Franklin, TN 37064Off Market
- $1,114,000-- bd3 ba3.3k sqft861 Fontwell Ln, Franklin, TN 37064Off Market
- $955,0005 bd4 ba3.3k sqft867 Fontwell Ln, Franklin, TN 37064Sold
- $1,112,500-- bd3 ba3.4k sqft509 Finnhorse Ln, Franklin, TN 37064Off Market
- $1,100,0005 bd3 ba3.5k sqft601 Finnhorse Ln, Franklin, TN 37064Sold
- $926,9004 bd3 ba3.2k sqft855 Fontwell Ln, Franklin, TN 37064Off Market
Nearby schools
GreatSchools rating
- 9/10Creekside Elementary SchoolGrades: K-5Distance: 1.9 mi
- 8/10Fred J Page Middle SchoolGrades: 6-8Distance: 3.7 mi
- 9/10Fred J Page High SchoolGrades: 9-12Distance: 3.8 mi
Schools provided by the listing agent
- Elementary: Creekside Elementary School
- Middle: Fred J Page Middle School
- High: Fred J Page High School
Source: RealTracs MLS as distributed by MLS GRID. This data may not be complete. We recommend contacting the local school district to confirm school assignments for this home.
Get a cash offer in 3 minutes
Find out how much your home could sell for in as little as 3 minutes with a no-obligation cash offer.
Estimated market value
$850,200
Get a cash offer in 3 minutes
Find out how much your home could sell for in as little as 3 minutes with a no-obligation cash offer.
Estimated market value
$850,200
- Tennessee
- Williamson County
- Franklin
- 37064
- Goose Creek
- 521 Finnhorse Ln
Nearby cities
Nearby neighborhoods
Nearby zip codes
Other Franklin Topics
