Welcome to your dream home! This beautifully maintained 4-bedroom, 3-bathroom residence offers the perfect blend of luxury, comfort, and peace of mind. Located in a quiet, gated community with low HOA fees, along with solar panels helping you save significantly on utility bills, this home is ideal for anyone seeking a serene lifestyle with high-end features. Step inside and be greeted by an open-concept floor plan filled with natural light while the spacious kitchen and living areas flow effortlessly, perfect for entertaining or relaxing with loved ones. The bonus room offers space for either a dining area or office. The hurricane impact-resistant windows provide safety and energy efficiency while showcasing breathtaking pond views from the main living spaces and primary suite. Enjoy Florida living at its finest with your private saltwater pool and spa, ideal for year-round enjoyment. Whether you're soaking in the hot tub under the stars or hosting summer pool parties, this outdoor space is a true retreat. Additional features include: 3-car garage for plenty of storage and parking. Split-bedroom layout for added privacy. Lush landscaping and curb appeal. With no CDD fees and low HOA dues, this community offers an array of amenities, including a sparkling pool, fitness center, pickleball courts, and bocce ball courts, catering to your active lifestyle. Conveniently located close to shopping, dining, and top-rated beaches. Don't miss the chance to own this exceptional home in one of the area's most desirable neighborhoods. Schedule your private showing today!
Sold for $675,000
$675,000
521 FIREBUSH DRIVE, NOKOMIS, FL 34275
4beds
2,333sqft
Single Family Residence
Built in 2021
10,188 Square Feet Lot
$658,600 Zestimate®
$289/sqft
$4,164 Estimated rent
Home value
$658,600
$593,000 - $731,000
$4,164/mo
Zestimate® history
Owner options
List your home for rent
$4,164/mo
Rent Zestimate®
Find your next renter with Zillow Rental Manager. Plus, with online applications, you can quickly screen prospective tenants – for free.
$4,164/mo
Rent Zestimate®
Refinance and save
$4,607/mo
Est. payment
Refinancing to a lower rate could help reduce your monthly payments and save thousands over the life of the loan.
$4,607/mo
Est. payment
Explore your selling options
Work with a Zillow partner agent
Leverage their expertise and Zillow's premium Showcase listings to get your home seen by more buyers.
Get startedList with your own agent
Get your home in front of millions of buyers by listing it on Zillow.
Learn how to do itSell it yourself
Take full control of how buyers see your home on Zillow by listing For Sale by Owner (FSBO).
List your homeWhat's special
Bonus roomSplit-bedroom layoutOpen-concept floor planBreathtaking pond viewsSpacious kitchenNatural lightLush landscaping
Zillow last checked:
Listing updated:
Listed by:
Elva Bower 941-404-0895,
FATHOM REALTY FL LLC 888-455-6040
Bought with:
Pamela Kanter, 3565383
COLDWELL BANKER REALTY
Source: Stellar MLS,MLS#: A4658230 Originating MLS: Suncoast Tampa
Originating MLS: Suncoast Tampa
Facts & features
Interior
Bedrooms & bathrooms
- Bedrooms: 4
- Bathrooms: 3
- Full bathrooms: 3
Rooms
- Room types: Den/Library/Office
Primary bedroom
- Features: Ceiling Fan(s), En Suite Bathroom, No Closet
- Level: First
- Area: 208 Square Feet
- Dimensions: 13x16
Bedroom 1
- Features: Ceiling Fan(s), Built-in Closet
- Level: First
- Area: 100 Square Feet
- Dimensions: 10x10
Bedroom 2
- Features: Ceiling Fan(s), Built-in Closet
- Level: First
- Area: 110 Square Feet
- Dimensions: 10x11
Bedroom 3
- Features: Ceiling Fan(s), En Suite Bathroom, Walk-In Closet(s)
- Level: First
- Area: 143 Square Feet
- Dimensions: 13x11
Primary bathroom
- Features: Ceiling Fan(s), Dual Sinks, Shower No Tub, Stone Counters, Water Closet/Priv Toilet, Walk-In Closet(s)
- Level: First
Bathroom 1
- Features: Ceiling Fan(s), Dual Sinks, Stone Counters
- Level: First
Bathroom 2
- Features: Ceiling Fan(s)
- Level: First
Bonus room
- Features: No Closet
- Level: First
Dining room
- Level: First
- Area: 100 Square Feet
- Dimensions: 10x10
Kitchen
- Features: Kitchen Island, Pantry, Stone Counters
- Level: First
Living room
- Level: First
- Area: 294 Square Feet
- Dimensions: 14x21
Heating
- Central
Cooling
- Central Air
Appliances
- Included: Oven, Cooktop, Dishwasher, Disposal, Microwave
- Laundry: Laundry Room
Features
- Ceiling Fan(s), Open Floorplan, Primary Bedroom Main Floor, Stone Counters, Walk-In Closet(s)
- Flooring: Luxury Vinyl, Tile
- Has fireplace: Yes
- Fireplace features: Electric, Insert
Interior area
- Total structure area: 3,244
- Total interior livable area: 2,333 sqft
Property
Parking
- Total spaces: 3
- Parking features: Garage Door Opener
- Attached garage spaces: 3
Features
- Levels: One
- Stories: 1
- Patio & porch: Covered, Enclosed, Patio, Screened
- Exterior features: Irrigation System
- Has private pool: Yes
- Pool features: Gunite, Heated, In Ground, Salt Water
- Has spa: Yes
- Spa features: Heated, In Ground
- Has view: Yes
- View description: Water, Pond
- Has water view: Yes
- Water view: Water,Pond
Lot
- Size: 10,188 Square Feet
- Features: Oversized Lot, Sidewalk
Details
- Parcel number: 0394050246
- Special conditions: None
Construction
Type & style
- Home type: SingleFamily
- Property subtype: Single Family Residence
Materials
- Block
- Foundation: Slab
- Roof: Tile
Condition
- Completed
- New construction: No
- Year built: 2021
Details
- Builder model: Meyer
- Builder name: Meritage
Utilities & green energy
- Electric: Photovoltaics Seller Owned
- Sewer: Public Sewer
- Water: Public
- Utilities for property: Electricity Connected
Green energy
- Energy efficient items: Roof
- Energy generation: Solar
Community & HOA
Community
- Features: Clubhouse, Community Mailbox, Deed Restrictions, Fitness Center, Gated Community - No Guard, Pool, Sidewalks
- Security: Gated Community
- Pet fee: $0 monthly
- Subdivision: VENICE WOODLANDS PH 1
HOA
- Has HOA: Yes
- Services included: Community Pool, Maintenance Structure, Maintenance Grounds, Pool Maintenance
- HOA fee: $232 monthly
- HOA name: Associa Gulf Coast/Natasha Gubello
Location
- Region: Nokomis
Financial & listing details
- Price per square foot: $289/sqft
- Tax assessed value: $572,200
- Annual tax amount: $7,898
- Date on market: 7/11/2025
- Cumulative days on market: 38 days
- Listing terms: Cash,Conventional,FHA,VA Loan
- Ownership: Fee Simple
- Total actual rent: 0
- Electric utility on property: Yes
- Road surface type: Asphalt, Paved
Price history
| Date | Event | Price |
|---|---|---|
| 9/29/2025 | Sold | $675,000-3.6%$289/sqft |
Source:  Stellar MLS #A4658230 Report a problem Stellar MLS #A4658230 Report a problem | ||
| 8/19/2025 | Pending sale | $699,900$300/sqft |
Source: Stellar MLS #A4658230 Report a problem | ||
| 7/11/2025 | Listed for sale | $699,900+27%$300/sqft |
Source: Stellar MLS #A4658230 Report a problem | ||
| 12/27/2021 | Sold | $551,200$236/sqft |
Source: Public Record Report a problem | ||
Public tax history
| Year | Property taxes | Tax assessment |
|---|---|---|
| 2025 | $7,942 +0.6% | $572,200 +1.4% |
| 2024 | $7,898 +0.4% | $564,400 +1.3% |
| 2023 | $7,869 -0.9% | $557,097 +3% |
| 2022 | $7,940 +471.5% | $540,871 +557.4% |
| 2021 | $1,389 +10.9% | $82,280 +10% |
| 2020 | $1,252 | $74,800 |
| 2019 | -- | -- |
Find assessor info on the county website
Neighborhood: Northeast Venice
Nearby homes
- $500,1004 bd3 ba2.1k sqft517 Firebush Dr, Nokomis, FL 34275Off Market
- $643,4004 bd3 ba2.1k sqft525 Firebush Dr, Nokomis, FL 34275Off Market
- $412,7003 bd2 ba1.6k sqft513 Firebush Dr, Nokomis, FL 34275Off Market
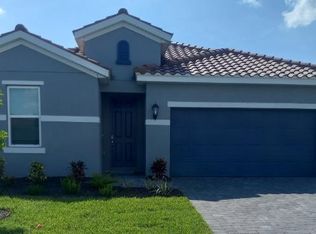
- $605,0003 bd2 ba2k sqft529 Firebush Dr, Nokomis, FL 34275Off Market
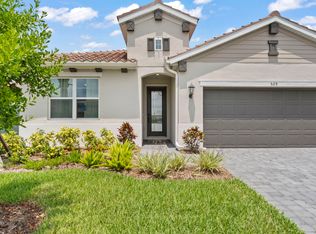
- $575,0004 bd3 ba2.1k sqft500 Firebush Dr, Nokomis, FL 34275Sold
- $424,2003 bd2 ba1.6k sqft504 Firebush Dr, Nokomis, FL 34275Off Market
- $551,9003 bd2 ba2.5k sqft541 Mistiflower Cir, Nokomis, FL 34275Off Market
- $623,0004 bd2 ba2.3k sqft509 Firebush Dr, Nokomis, FL 34275Off Market
Nearby schools
GreatSchools rating
- 8/10Laurel Nokomis SchoolGrades: PK-8Distance: 3.9 mi
- 7/10Venice Senior High SchoolGrades: 9-12Distance: 5.3 mi
Get a cash offer in 3 minutes
Find out how much your home could sell for in as little as 3 minutes with a no-obligation cash offer.
Estimated market value
$658,600
Get a cash offer in 3 minutes
Find out how much your home could sell for in as little as 3 minutes with a no-obligation cash offer.
Estimated market value
$658,600
- Florida
- Sarasota County
- Venice
- 34275
- Northeast Venice
- 521 FIREBUSH DRIVE
Nearby cities
Nearby neighborhoods
Nearby zip codes
Other Venice Topics
