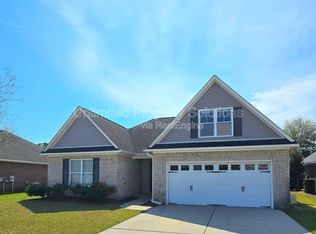
You'll want to be the first one in to see this beautiful 3 Bedroom, 2 bath, all-brick 'better than-new' Home when it hits the market! All major upgrades have already been completed like luxury vinyl plank flooring, freshly painted designer-gray wall color throughout, updated bathroom with gorgeous new vanity, new kitchen backsplash and granite countertops, washer, dryer, and new refrigerator will also convey! You'll love the large living room with a high vaulted ceiling and the open floor plan feeling! There are 2 bedrooms at the front of the home with a full bath and laundry closet. The Master bedroom is in the back of the home and boasts a walk-in closet and large bath with walk-in-shower and separate garden tub. Out back you'll find a nice sun-patio with a retractable awning overlooking the wooded area behind the home for added privacy. The backyard is fully fenced-in and kid and pet friendly! The well-manicured yard also has an in-ground sprinkler system. This Home is truly turn-key, move in ready! Don't miss out on this one!
Sold for $355,000
$355,000
521 Flagler Drive, Wilmington, NC 28411
3beds
1,407sqft
Single Family Residence
Built in 2010
7,405 Square Feet Lot
$390,100 Zestimate®
$252/sqft
$2,294 Estimated rent
Home value
$390,100
$371,000 - $410,000
$2,294/mo
Zestimate® history
Owner options
List your home for rent
$2,294/mo
Rent Zestimate®
Find your next renter with Zillow Rental Manager. Plus, with online applications, you can quickly screen prospective tenants – for free.
$2,294/mo
Rent Zestimate®
Refinance and save
$2,076/mo
Est. payment
Refinancing to a lower rate could help reduce your monthly payments and save thousands over the life of the loan.
$2,076/mo
Est. payment
Explore your selling options
Work with a Zillow partner agent
Leverage their expertise and Zillow's premium Showcase listings to get your home seen by more buyers.
Get startedList with your own agent
Get your home in front of millions of buyers by listing it on Zillow.
Learn how to do itSell it yourself
Take full control of how buyers see your home on Zillow by listing For Sale by Owner (FSBO).
List your homeWhat's special
Updated bathroomHigh vaulted ceilingOpen floor planFully fenced-inRetractable awningGranite countertopsMaster bedroom
Zillow last checked:
Listing updated:
Listed by:
Jim A Spicuzza 910-443-4283,
Coastal Properties
Bought with:
The Domenico Grillo Real Estate Team
Keller Williams Innovate-Wilmington
Source: Hive MLS,MLS#: 100416963 Originating MLS: Cape Fear Realtors MLS, Inc.
Originating MLS: Cape Fear Realtors MLS, Inc.Facts & features
Interior
Bedrooms & bathrooms
- Bedrooms: 3
- Bathrooms: 2
- Full bathrooms: 2
Rooms
- Room types: Living Room, Kitchen, Dining Room, Master Bedroom, Bedroom 2, Bedroom 3
Primary bedroom
- Description: Trayed ceiling
- Dimensions: 14 x 13
Bedroom 2
- Dimensions: 11 x 10
Bedroom 3
- Dimensions: 11 x 10
Dining room
- Dimensions: 11 x 11
Kitchen
- Dimensions: 13 x 10
Living room
- Description: Vaulted ceiling
- Dimensions: 18 x 14
Heating
- Heat Pump, Electric
Cooling
- Central Air
Appliances
- Included: Electric Oven, Built-In Microwave, Refrigerator, Dishwasher
- Laundry: Laundry Closet
Features
- Master Downstairs, Walk-in Closet(s), Vaulted Ceiling(s), High Ceilings, Entrance Foyer, Solid Surface, Ceiling Fan(s), Pantry, Walk-in Shower, Blinds/Shades, Walk-In Closet(s)
- Flooring: Carpet, LVT/LVP
- Basement: None
- Has fireplace: No
- Fireplace features: None
Interior area
- Total structure area: 1,407
- Total interior livable area: 1,407 sqft
Property
Parking
- Total spaces: 1
- Parking features: Concrete, Garage Door Opener, Lighted
Features
- Levels: One
- Stories: 1
- Patio & porch: Covered, Patio, Porch
- Exterior features: Irrigation System
- Fencing: Back Yard,Metal/Ornamental
Lot
- Size: 7,405 Square Feet
- Dimensions: 69 x 111
Details
- Additional structures: Shed(s), Storage
- Parcel number: R03600001259000
- Zoning: R-15
- Special conditions: Standard
Construction
Type & style
- Home type: SingleFamily
- Property subtype: Single Family Residence
Materials
- Brick Veneer
- Foundation: Slab
- Roof: Architectural Shingle
Condition
- New construction: No
- Year built: 2010
Utilities & green energy
- Sewer: Public Sewer
- Water: Public
- Utilities for property: Sewer Available, Water Available
Community & HOA
Community
- Security: Security Lights
- Subdivision: West Bay Estates
HOA
- Has HOA: Yes
- Amenities included: None
- HOA fee: $400 monthly
- HOA name: Neighborhoods of West Bay Estates
- HOA phone: 910-256-2021
Location
- Region: Wilmington
Financial & listing details
- Price per square foot: $252/sqft
- Tax assessed value: $254,500
- Annual tax amount: $1,554
- Date on market: 10/9/2025
- Cumulative days on market: 8 days
- Listing agreement: Exclusive Right To Sell
- Listing terms: Cash,Conventional,FHA,USDA Loan,VA Loan
- Road surface type: Paved
Price history
| Date | Event | Price |
|---|---|---|
| 1/12/2024 | Sold | $355,000$252/sqft |
Source:  Hive MLS #100416963 Report a problem Hive MLS #100416963 Report a problem | ||
| 12/9/2023 | Pending sale | $355,000$252/sqft |
Source: Hive MLS #100416963 Report a problem | ||
| 12/7/2023 | Listed for sale | $355,000+57.8%$252/sqft |
Source: Hive MLS #100416963 Report a problem | ||
| 12/23/2019 | Sold | $225,000-2.1%$160/sqft |
Source: Hive MLS #100189529 Report a problem | ||
| 11/2/2019 | Pending sale | $229,900$163/sqft |
Source: Keller Williams Realty #100189529 Report a problem | ||
| 10/21/2019 | Listed for sale | $229,900+31.4%$163/sqft |
Source: Keller Williams Realty #100189529 Report a problem | ||
| 8/31/2011 | Sold | $175,000$124/sqft |
Source: Public Record Report a problem | ||
Public tax history
| Year | Property taxes | Tax assessment |
|---|---|---|
| 2025 | $1,554 +12.5% | $397,100 +56% |
| 2024 | $1,381 +0.3% | $254,500 |
| 2023 | $1,377 -0.9% | $254,500 |
| 2022 | $1,389 -0.9% | $254,500 |
| 2021 | $1,402 +18.9% | $254,500 +36.5% |
| 2020 | $1,179 +100% | $186,400 |
| 2019 | $589 | $186,400 |
| 2018 | $589 | $186,400 |
| 2017 | $589 -6% | $186,400 +3% |
| 2016 | $627 +7.6% | $180,900 |
| 2015 | $583 +1.7% | $180,900 |
| 2014 | $573 | $180,900 |
| 2013 | -- | $180,900 |
| 2012 | -- | $180,900 -15.1% |
| 2011 | -- | $213,191 |
| 2008 | -- | -- |
| 2007 | -- | -- |
Find assessor info on the county website
Neighborhood: Murraysville
Nearby homes
- $414,1004 bd2 ba1.7k sqft525 Flagler Dr, Wilmington, NC 28411Off Market
- $411,4003 bd2 ba1.7k sqft517 Flagler Dr, Wilmington, NC 28411Off Market
- $456,6004 bd2 ba1.8k sqft529 Flagler Dr, Wilmington, NC 28411Off Market
- $436,8003 bd2 ba1.8k sqft513 Flagler Dr, Wilmington, NC 28411Off Market
- $431,7004 bd2 ba1.8k sqft7502 Duval Ct, Wilmington, NC 28411Off Market
- $412,5003 bd2 ba1.3k sqft533 Flagler Dr, Wilmington, NC 28411Sold
- $470,3003 bd3 ba1.9k sqft7501 Duvall Ct, Wilmington, NC 28411Off Market
- $419,0003 bd2 ba1.5k sqft509 Flagler Dr, Wilmington, NC 28411For Sale
Nearby schools
GreatSchools rating
- 9/10Porters Neck ElementaryGrades: K-5Distance: 2.8 mi
- 8/10Holly Shelter Middle SchoolGrades: 6-8Distance: 6 mi
- 4/10Emsley A Laney HighGrades: 9-12Distance: 2.9 mi
Get a cash offer in 3 minutes
Find out how much your home could sell for in as little as 3 minutes with a no-obligation cash offer.
Estimated market value
$390,100
Get a cash offer in 3 minutes
Find out how much your home could sell for in as little as 3 minutes with a no-obligation cash offer.
Estimated market value
$390,100
- North Carolina
- New Hanover County
- Wilmington
- 28411
- Murraysville
- 521 Flagler Drive
Nearby cities
Nearby neighborhoods
Nearby zip codes
Other Wilmington Topics
