Skip main navigation
Active
  • Price cut: $36K (7/16)
    $799,000

    521 Forest Ln, Rock Hill, SC 29730

    4beds
    3,675sqft
    : 
    Loading
    Get pre-qualified
    Single Family Residence
    Built in 2002
    0.27 Acres Lot
    $782,300 Zestimate®
    $217/sqft
    $-- HOA

    What's special

    Expansive patio spaceOne-of-a-kind architectural presenceTimeless characterStandout exteriorIncredible outdoor amenitiesSpa-like bathAmple walk-through closet storage
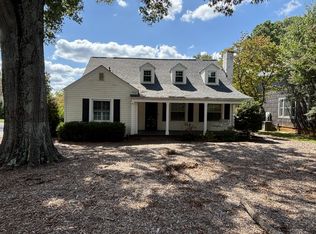
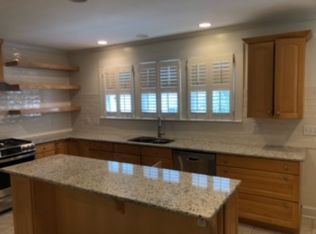
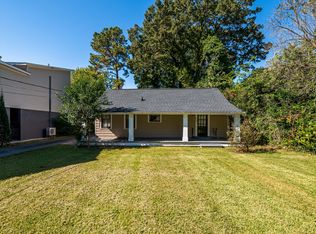
    Welcome home, where timeless character meets elevated modern living in one of the city's most sought-after neighborhoods. Close to downtown Rock Hill, Glencairn Gardens, and Winthrop Lake! Spacious and distinctive, this custom multi-level residence known as "Copper Dwelling" blends unique design with exceptional indoor/outdoor living. The striking copper "patina" siding offers low maintenance while giving the home a one-of-a-kind architectural presence and timeless character. Inside, you’ll find thoughtfully designed living spaces filled with natural light and ideal for both everyday living and entertaining. The main living areas covered in locust hardwood floors flow seamlessly, creating a comfortable and functional floor plan perfect for entertaining. A large primary suite addition offers a private retreat with generous space for a sitting area, spa-like bath, and ample walk-through closet storage. The secondary bedroom with an ensuite bathroom and closet adds some extra privacy for whoever in the family is in need. The spare bedrooms and shared bathroom allow enough room for any size family situation, while the spacious loft is a blank slate, welcoming all kinds of activities. Step outside to your own backyard oasis featuring a sparkling pool, expansive patio space, and an outdoor kitchen, perfect for hosting gatherings or relaxing on warm evenings. The backyard provides the ultimate setting for entertaining while still offering privacy and room to unwind. A one car garage with a storage/workshop attached makes this a one of a kind find in Seventeen Acres! With its custom design, standout exterior, and incredible outdoor amenities, this home offers a rare opportunity for elevated living. Sellers are relocating out of the country for work, there are items the sellers will leave behind for buyers, to create the space in some of the rooms. If there is something specific please ask.
    105 days
    |
    1,326
    |
    76
    |

    Zillow last checked:

    Listing updated:

    Listed by:

    Geoffrey Kirby geoffrey.kirby@bovenderteam.com,

    COMPASS

    Source: Canopy MLS as distributed by MLS GRID,MLS#: 4364607MLS Logo

    Loading...

      Facts & features

      Interior

      Bedrooms & bathrooms
      • Bedrooms: 4
      • Bathrooms: 4
      • Full bathrooms: 3
      • 1/2 bathrooms: 1
      Primary bedroom
      • Features: En Suite Bathroom
      • Level: Upper
      Bedroom s
      • Level: Upper
      Bedroom s
      • Level: Upper
      Bedroom s
      • Level: Upper
      Bathroom half
      • Level: Main
      Bathroom full
      • Level: Upper
      Bathroom full
      • Level: Upper
      Bathroom full
      • Level: Upper
      Dining room
      • Level: Main
      Kitchen
      • Level: Main
      Laundry
      • Level: Upper
      Living room
      • Level: Main
      Loft
      • Level: Upper
      Other
      • Level: Main
      Heating
      • Forced Air, Natural Gas
      Cooling
      • Ceiling Fan(s), Central Air, Electric
      Appliances
      • Included: Dishwasher, Disposal, Exhaust Hood, Gas Cooktop, Gas Water Heater, Plumbed For Ice Maker, Refrigerator, Refrigerator with Ice Maker, Wall Oven, Washer/Dryer
      • Laundry: Laundry Room, Upper Level, Washer Hookup
      Features
      • Pantry, Storage, Total Primary Heated Living Area: 3235
      • Flooring: Carpet, Tile, Wood
      • Doors: French Doors
      • Has basement: No
      • Attic: Walk-In
      • Fireplace features: Living Room, Wood Burning
      Interior area
      • Total structure area: 3,235
      • Total interior livable area: 3,675 sqft
      • Finished area above ground: 3,235
      • Finished area below ground: 0

      Property

      Parking
      • Total spaces: 3
      • Parking features: Driveway, Attached Garage, Garage Faces Front, Garage on Main Level
      • Attached garage spaces: 1
      • Uncovered spaces: 2
      Features
      • Levels: Two
      • Stories: 2
      • Patio & porch: Balcony, Covered, Front Porch, Patio
      • Has private pool: Yes
      • Pool features: In Ground, Outdoor Pool, Salt Water
      • Fencing: Back Yard,Fenced
      Lot
      • Size: 0.27 Acres
      • Features: Level, Wooded
      Living quarters
      • Secondary living space: 440 sqft
      • Secondary features: Exterior Not Connected,Separate Entrance
      Details
      • Parcel number: 6291202013
      • Zoning: SF-5
      • Special conditions: Standard

      Construction

      Type & style
      • Home type: SingleFamily
      • Architectural style: Traditional
      • Property subtype: Single Family Residence
      Materials
      • Hardboard Siding, Other
      • Foundation: Crawl Space
      Condition
      • New construction: No
      • Year built: 2002

      Utilities & green energy

      • Sewer: Public Sewer
      • Water: City
      • Utilities for property: Electricity Connected

      Community & HOA

      Community
      • Subdivision: Seventeen Acres
      Location
      • Region: Rock Hill

      Financial & listing details

      • Price per square foot: $217/sqft
      • Tax assessed value: $695,700
      • Annual tax amount: $3,996
      • Date on market: 4/3/2026
      • Cumulative days on market: 105 days
      • Listing terms: Cash,Conventional,VA Loan
      • Electric utility on property: Yes
      • Road surface type: Concrete, Paved

        Estimated market value

        $782,300

        $743,000 - $821,000

        $2,884/mo

        Price history

        DateEventPrice
        7/16/2026Price change$799,000-4.3%$217/sqft
        Source: Canopy MLS as distributed by MLS GRID #4364607 Report a problem
        5/30/2026Price change$835,000-1.8%$227/sqft
        Source: Canopy MLS as distributed by MLS GRID #4364607 Report a problem
        5/7/2026Price change$850,000-2.9%$231/sqft
        Source: Canopy MLS as distributed by MLS GRID #4364607 Report a problem
        4/3/2026Listed for sale$875,000+212.5%$238/sqft
        Source: Canopy MLS as distributed by MLS GRID #4364607 Report a problem
        10/2/2014Sold$280,000$76/sqft
        Source: Public Record Report a problem

        Public tax history

        YearProperty taxesTax assessment
        2025$3,996 +12.6%$18,595 +15%
        2024$3,548 -0.3%$16,170
        2023$3,557 -0.7%$16,170 -0.1%
        2022$3,584 +1399.2%$16,179
        2021$239 $16,179
        2020-- $16,179 +5.1%
        2019-- $15,400
        2018-- $15,400 +27.5%
        2017$2,230 $12,080
        2016$2,230 $12,080 -26%
        2014$2,230 $16,320 +52.2%
        2013$2,230 $10,720
        2012-- $10,720 -0.2%
        2010-- $10,740
        2009-- $10,740
        2008-- $10,740 +46.7%
        2007-- $7,320
        2006-- $7,320 +16.6%
        2005-- $6,280
        2004-- $6,280
        2003-- $6,280 +772.2%
        2002-- $720
        2001-- $720 +50%
        2000-- $480
        Find assessor info on the county website

        Monthly payment

        Est. payment

        Payment breakdown

        Explore the cost of this home by adjusting the details. Changes won't be saved.
        All calculations are estimates and provided by Zillow, Inc. for informational purposes only. Actual amounts may vary.
        HOA fees may include property taxes on listings classified as Co-Ops. Contact the listing agent and/or owner for fee details.
        Mortgage interest rates are dependent on a number of factors, including credit score, down payment, and repayment length. Interest rate data provided by Zillow Group Marketplace, Inc. as of 1/1/1970 from various mortgage lenders with which we have lead or other similar arrangements; the Estimated Payment is an average of those rates.
        See how much you could borrow to make a competitive offer.

        Climate risks

        Neighborhood: 29730

        Getting around

        33 / 100
        Car-Dependent
        30 / 100
        Somewhat Bikeable

        Nearby schools

        GreatSchools rating
        Schools provided by the listing agent
        • Elementary: Ebenezer
        • Middle: Sullivan
        • High: Rock Hill

        Source: Canopy MLS as distributed by MLS GRID. This data may not be complete. We recommend contacting the local school district to confirm school assignments for this home.

        A local agent can set up tours, give advice and negotiate with sellers.

        Browse local experts

        Similar homes