Skip main navigation
Closed
  • $225,000

    521 Fountain St, Mankato, MN 56001

    2beds
    1,392sqft
    Single Family Residence
    Built in 1938
    6,600 Square Feet Lot
    $246,300 Zestimate®
    $162/sqft
    $1,948 Estimated rent

    Home value

    $246,300

    $234,000 - $259,000

    $1,948/mo

    Zestimate® history
    Loading
    Loading...

    Owner options

    List your home for rent

    $1,948/mo

    Rent Zestimate®

    Find your next renter with Zillow Rental Manager. Plus, with online applications, you can quickly screen prospective tenants – for free.

    Learn more

    $1,948/mo

    Rent Zestimate®

    Refinance and save

    $1,133/mo

    Est. payment

    Refinancing to a lower rate could help reduce your monthly payments and save thousands over the life of the loan.

    See today's rates

    $1,133/mo

    Est. payment

    Explore your selling options

    Work with a Zillow partner agent

    Leverage their expertise and Zillow's premium Showcase listings to get your home seen by more buyers.

    Get started

    List with your own agent

    Get your home in front of millions of buyers by listing it on Zillow.

    Learn how to do it

    Sell it yourself

    Take full control of how buyers see your home on Zillow by listing For Sale by Owner (FSBO).

    List your home

    What's special

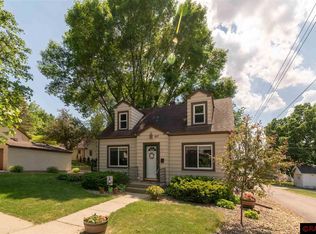
    This thoughtfully kept Tudor offers ample space for entertaining. Alone with the formal living room, there is a large finished family room in the walk out basement! The large corner lot also offers plenty of outdoor space for gatherings with friends and family alike. When speaking of location, this home has it all. The home is located on a quiet street only 2 miles from Mankato State University as well as fantastic restaurants such as Nolabelle, Boulder’s Tap House, Pub 500 and more. Because of the superb location, this home would also make for a fantastic investment opportunity for anyone looking to purchase a rental property for MSU students. Simply as an egress window to the large basement bonus room for immediate equity and in turn making this home a standard 3 bedroom. The garage boasts a wood burning stove that will make for the perfect workspace or hang out in the winter months. Lastly, this home offers a new furnace and AC, replaced in the last year.

    Zillow last checked:

    Listing updated:

    Listed by:

    Jonathan Heller 651-343-2293,

    RE/MAX Synergy

    Bought with:

    Samantha Kaul

    Century 21 Atwood

    Source: NorthstarMLS as distributed by MLS GRID,MLS#: 6509897MLS Logo

    Facts & features

    Interior

    Bedrooms & bathrooms
    • Bedrooms: 2
    • Bathrooms: 2
    • Full bathrooms: 1
    • 3/4 bathrooms: 1
    Bedroom
    • Level: Main
    • Area: 125 Square Feet
    • Dimensions: 12.5x10
    Bedroom 2
    • Level: Main
    • Area: 132 Square Feet
    • Dimensions: 12x11
    Bathroom
    • Level: Main
    • Area: 40 Square Feet
    • Dimensions: 8x5
    Bathroom
    • Level: Lower
    • Area: 38.5 Square Feet
    • Dimensions: 7x5.5
    Bonus room
    • Level: Lower
    • Area: 182 Square Feet
    • Dimensions: 14x13
    Dining room
    • Level: Main
    • Area: 81 Square Feet
    • Dimensions: 9x9
    Family room
    • Level: Main
    • Area: 345 Square Feet
    • Dimensions: 23x15
    Garage
    • Area: 425 Square Feet
    • Dimensions: 25x17
    Kitchen
    • Level: Main
    • Area: 96 Square Feet
    • Dimensions: 12x8
    Laundry
    • Level: Lower
    • Area: 100 Square Feet
    • Dimensions: 12.5x8
    Living room
    • Level: Main
    • Area: 81 Square Feet
    • Dimensions: 9x9
    Storage
    • Level: Lower
    • Area: 96 Square Feet
    • Dimensions: 12x8
    Heating
    • Forced Air
    Cooling
    • Central Air
    Appliances
    • Included: Dryer, Exhaust Fan, Freezer, Humidifier, Gas Water Heater, Microwave, Range, Refrigerator, Washer, Water Softener Owned
    • Laundry: In Basement
    Features
    • Basement: Finished,Walk-Out Access
    • Number of fireplaces: 1
    • Fireplace features: Decorative
    Interior area
    • Total structure area: 1,392
    • Total interior livable area: 1,392 sqft
    • Finished area above ground: 724
    • Finished area below ground: 668

    Property

    Parking
    • Total spaces: 1
    • Parking features: Detached Garage, Asphalt, Heated Garage
    • Garage spaces: 1
    Accessibility
    • Accessibility features: None
    Features
    • Levels: One
    • Stories: 1
    • Fencing: Chain Link
    Lot
    • Size: 6,600 sqft
    • Features: Tree Coverage - Light
    Details
    • Additional structures: Garage(s)
    • Foundation area: 874
    • Parcel number: R010908157009
    • Zoning description: Residential-Single Family

    Construction

    Type & style
    • Home type: SingleFamily
    • Property subtype: Single Family Residence
    Materials
    • Block
    • Roof: Age Over 8 Years
    Condition
    • New construction: No
    • Year built: 1938

    Utilities & green energy

    • Electric: Circuit Breakers
    • Gas: Electric, Natural Gas
    • Sewer: City Sewer - In Street
    • Water: None

    Community & neighborhood

    Location
    • Region: Mankato

    HOA & financial

    HOA
    • Has HOA: No

    Price history

    DateEventPrice
    5/20/2024Pending sale$219,000-2.7%$157/sqft
    Source: NorthstarMLS as distributed by MLS GRID #6509897 Report a problem
    5/17/2024Sold$225,000+2.7%$162/sqft
    Source: NorthstarMLS as distributed by MLS GRID #6509897 Report a problem
    4/1/2024Listed for sale$219,000+9.5%$157/sqft
    Source: NorthstarMLS as distributed by MLS GRID #6509897 Report a problem
    12/19/2022Sold$200,000+0.1%$144/sqft
    Source: NorthstarMLS as distributed by MLS GRID #6307906 Report a problem
    11/17/2022Pending sale$199,900$144/sqft
    Source: RE/MAX International #7031315 Report a problem
    11/17/2022Contingent$199,900$144/sqft
    Source: RASM #7031315 Report a problem
    11/11/2022Listed for sale$199,900+74%$144/sqft
    Source: RASM #7031315 Report a problem
    8/29/2013Sold$114,900-3.8%$83/sqft
    Source: Lake Superior Area Realtors as distributed by MLS GRID #2073731 Report a problem
    8/8/2013Pending sale$119,500$86/sqft
    Source: JBeal Homes Inc #7003210 Report a problem
    7/26/2013Listed for sale$119,500$86/sqft
    Source: JBeal Homes Inc #7003210 Report a problem

    Public tax history

    YearProperty taxesTax assessment
    2025$1,946 -6%$166,218 -15%
    2024$2,070 +1.7%$195,600 -2.8%
    2023$2,036 -24.8%$201,200 +6%
    2022$2,708 -2.1%$189,900 +27.4%
    2021$2,766 +2.7%$149,000 +1.5%
    2020$2,692 $146,800
    2019$2,692 +1.5%$146,800 +2.2%
    2018$2,652 +7.7%$143,600 +10.5%
    2017$2,462 +18.1%$130,000 +5.9%
    2016$2,084 +10196.4%$122,800 -0.6%
    2015$20 -99.1%$123,600 +3.7%
    2014$2,312 $119,200 +3.2%
    2012-- $115,500 -0.7%
    2011-- $116,300
    2010-- $116,300

    Find assessor info on the county website

    Neighborhood: 56001

    Nearby schools

    GreatSchools rating
    Get pre-qualified for a loan
    At Zillow Home Loans, we can pre-qualify you in as little as 5 minutes with no impact to your credit score.

    An equal housing lender. NMLS #10287.