Welcome to this stunning 4 bedroom, 3.5 bath home in the charming community of Embrey Mill. Step inside and be greeted by beautiful LVP flooring throughout, natural light, updated fixtures, and freshly painted walls that create a warm and inviting atmosphere. The spacious living area features a cozy fireplace, perfect for relaxing on chilly evenings, with windows facing the treeline. The kitchen boasts sleek appliances and ample counter space for all your culinary creations. Step outside to enjoy the tranquil tree-lined view from your expansive patio or entertain guests on the deck overlooking the lush backyard. With plenty of outdoor space for gardening or playing with pets, this home truly offers a serene retreat from the hustle and bustle of everyday life. This stunning property boasts a beautifully finished basement with bar rough ins, perfect for entertaining guests. The hardwood staircases add an elegant touch to the interior, while the fully fenced backyard provides privacy and security for your family. With a spacious two-car garage, you'll never have to worry about parking again. Whether you're hosting a summer BBQ or simply relaxing on the front porch with a cup of coffee, this home has it all. Located on a cul-de-sac street and located right across from the community center, one of two pools, and playground this home is positioned close to some of what Embrey Mill community offers. Don't miss out on the opportunity to make this house your forever home in Stafford, Virginia. CDA applies, close to Quantico and commuter lots/ High school is being re-districted to Colonial Forge so please reach out to Stafford County Schools for details. Schedule your showing today before it's too late! Assumption with VA is possible(2.375%), seller would need the additional funds to make up the difference.
Sold for $745,000
$745,000
521 Foxglove Way, Stafford, VA 22554
4beds
3,432sqft
Single Family Residence
Built in 2020
7,810 Square Feet Lot
$748,400 Zestimate®
$217/sqft
$4,073 Estimated rent
Home value
$748,400
$711,000 - $786,000
$4,073/mo
Zestimate® history
Owner options
List your home for rent
$4,073/mo
Rent Zestimate®
Find your next renter with Zillow Rental Manager. Plus, with online applications, you can quickly screen prospective tenants – for free.
$4,073/mo
Rent Zestimate®
Refinance and save
$4,603/mo
Est. payment
Refinancing to a lower rate could help reduce your monthly payments and save thousands over the life of the loan.
$4,603/mo
Est. payment
Explore your selling options
Work with a Zillow partner agent
Leverage their expertise and Zillow's premium Showcase listings to get your home seen by more buyers.
Get startedList with your own agent
Get your home in front of millions of buyers by listing it on Zillow.
Learn how to do itSell it yourself
Take full control of how buyers see your home on Zillow by listing For Sale by Owner (FSBO).
List your homeWhat's special
Zillow last checked:
Listing updated:
Listed by:
Melinda Lee Dunlap 813-390-5312,
Keller Williams Capital Properties
Bought with:
Tracye Thompson, 0225061843
Long & Foster Real Estate, Inc.
Source: Bright MLS,MLS#: VAST2026232
Facts & features
Interior
Bedrooms & bathrooms
- Bedrooms: 4
- Bathrooms: 4
- Full bathrooms: 3
- 1/2 bathrooms: 1
- Main level bathrooms: 1
Basement
- Area: 1530
Heating
- Forced Air, Central
Cooling
- Central Air, Electric
Appliances
- Included: Microwave, Cooktop, Dishwasher, Disposal, Dryer, Energy Efficient Appliances, Exhaust Fan, Ice Maker, Self Cleaning Oven, Oven/Range - Gas, Refrigerator, Stainless Steel Appliance(s), Washer, Electric Water Heater
- Laundry: Upper Level
Features
- Ceiling Fan(s), Combination Dining/Living, Combination Kitchen/Dining, Combination Kitchen/Living, Crown Molding, Double/Dual Staircase, Open Floorplan, Kitchen Island, Primary Bath(s), Recessed Lighting, Walk-In Closet(s), 9'+ Ceilings, Dry Wall
- Flooring: Luxury Vinyl
- Doors: Sliding Glass
- Windows: Energy Efficient, Screens, Window Treatments
- Basement: Finished
- Number of fireplaces: 1
- Fireplace features: Glass Doors, Gas/Propane
Interior area
- Total structure area: 3,962
- Total interior livable area: 3,432 sqft
- Finished area above ground: 2,432
- Finished area below ground: 1,000
Property
Parking
- Total spaces: 2
- Parking features: Garage Faces Front, Concrete, Driveway, Attached
- Attached garage spaces: 2
- Has uncovered spaces: Yes
- Details: Garage Sqft: 436
Accessibility
- Accessibility features: 2+ Access Exits
Features
- Levels: Three
- Stories: 3
- Patio & porch: Patio
- Exterior features: Lighting, Rain Gutters, Flood Lights, Sidewalks, Balcony
- Pool features: Community
- Fencing: Full,Vinyl
- Has view: Yes
- View description: Trees/Woods
Lot
- Size: 7,810 Square Feet
- Features: Backs to Trees, Cul-De-Sac, Front Yard, Landscaped, Premium
Details
- Additional structures: Above Grade, Below Grade
- Parcel number: 29G 6 923
- Zoning: PD2
- Special conditions: Standard
Construction
Type & style
- Home type: SingleFamily
- Architectural style: Colonial
- Property subtype: Single Family Residence
Materials
- Vinyl Siding, Stone
- Foundation: Concrete Perimeter
- Roof: Shingle
Condition
- Excellent
- New construction: No
- Year built: 2020
Utilities & green energy
- Sewer: Public Sewer
- Water: Community
- Utilities for property: Natural Gas Available, Electricity Available, Water Available, Sewer Available
Community & HOA
Community
- Features: Pool
- Security: Security System
- Subdivision: Embrey Mill
HOA
- Has HOA: Yes
- Amenities included: Basketball Court, Bike Trail, Clubhouse, Common Grounds, Dog Park, Fitness Center, Jogging Path, Picnic Area, Pool, Tot Lots/Playground
- Services included: Trash, Pool(s), Snow Removal
- HOA fee: $135 monthly
- HOA name: ASSOCIA
Location
- Region: Stafford
Financial & listing details
- Price per square foot: $217/sqft
- Tax assessed value: $548,500
- Annual tax amount: $4,662
- Date on market: 4/30/2024
- Listing agreement: Exclusive Right To Sell
- Listing terms: Cash,Conventional,FHA,VA Loan
- Ownership: Fee Simple
- Road surface type: Paved
Price history
| Date | Event | Price |
|---|---|---|
| 7/31/2024 | Sold | $745,000$217/sqft |
Source:  Bright MLS #VAST2026232 Report a problem Bright MLS #VAST2026232 Report a problem | ||
| 4/30/2024 | Pending sale | $745,000+53.3%$217/sqft |
Source: Bright MLS #VAST2026232 Report a problem | ||
| 3/2/2020 | Sold | $485,870$142/sqft |
Source: Public Record Report a problem | ||
Public tax history
| Year | Property taxes | Tax assessment |
|---|---|---|
| 2025 | $5,437 +3.4% | $588,700 |
| 2024 | $5,261 +6.9% | $588,700 +7.3% |
| 2023 | $4,923 +5.6% | $548,500 |
| 2022 | $4,662 +9.8% | $548,500 +25.3% |
| 2021 | $4,247 +53.3% | $437,800 +0.7% |
| 2020 | $2,770 +89.2% | $434,900 +199.9% |
| 2019 | $1,465 | $145,000 |
| 2018 | -- | -- |
Find assessor info on the county website
Neighborhood: 22554
Nearby homes
- $791,3006 bd4 ba3.7k sqft529 Foxglove Way, Stafford, VA 22554Off Market
- $835,4005 bd5 ba3.9k sqft525 Foxglove Way, Stafford, VA 22554Off Market

- $827,0005 bd5 ba4.1k sqft533 Foxglove Way, Stafford, VA 22554Off Market
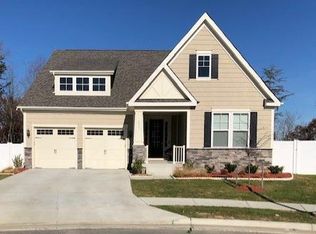
- $819,7004 bd4 ba3.3k sqft537 Foxglove Way, Stafford, VA 22554Off Market
- $859,4005 bd5 ba4.1k sqft513 Foxglove Way, Stafford, VA 22554Off Market
- $786,3005 bd5 ba4.2k sqft528 Foxglove Way, Stafford, VA 22554Off Market
- $841,2004 bd4 ba3.4k sqft532 Foxglove Way, Stafford, VA 22554Off Market
- $765,0005 bd4 ba3.7k sqft509 Foxglove Way, Stafford, VA 22554Sold
Nearby schools
GreatSchools rating
- 6/10Park Ridge Elementary SchoolGrades: K-5Distance: 1.7 mi
- 4/10H.H. Poole Middle SchoolGrades: 6-8Distance: 0.7 mi
- 5/10Colonial Forge High SchoolGrades: 9-12Distance: 1.2 mi
Schools provided by the listing agent
- District: Stafford County Public Schools
Source: Bright MLS. This data may not be complete. We recommend contacting the local school district to confirm school assignments for this home.
Get a cash offer in 3 minutes
Find out how much your home could sell for in as little as 3 minutes with a no-obligation cash offer.
Estimated market value
$748,400
Get a cash offer in 3 minutes
Find out how much your home could sell for in as little as 3 minutes with a no-obligation cash offer.
Estimated market value
$748,400
- Virginia
- Stafford County
- Stafford
- 22554
- 521 Foxglove Way
Nearby cities
Nearby neighborhoods
Nearby zip codes
Other Stafford Topics
