This delightful Castle Rock home is situated on a large, quiet, cul-de-sac lot, adjacent to open space, in a pleasant and charming paired-home community. LOW MAINTENANCE, LOCK-AND-LEAVE living here with its extensive xeriscaping front and back and, best of all, no snow shoveling! The HOA takes care of all driveways and sidewalks (over 3”)! This near-new home is for those that appreciate an easy, active, lifestyle without compromising on upgraded, modern amenities! The open floorplan offers an expansive and upgraded kitchen with an oversized quartz countertop island, modern honeycomb tile, and under-cabinet lighting - so beautiful! The dining room and living room are drenched in sunshine with a “wall of windows” and 8’ door leading out to your huge covered deck. Perfect for relaxing summer evenings watching the sunset and deer walk through the nearby open space. You’ll enjoy a generously sized primary suite, complete with a large walk-in shower, quartz countertops, and walk-in closet. The 2nd bedroom is perfect as a den or a guest room, with the full bathroom just down the hall. The newer washer and dryer are included in the dedicated laundry room. Storage is not a problem here with its huge double-door hall closet, plentiful coat/linen/bedroom closets, crawlspace, and tall garage ceilings! Other upgrades include luxury vinyl plank flooring, upgraded ceiling fans, light dimmer switches, window shades and curtains, irrigated garden beds. The Terrain offers 2 community pools, tennis courts, a dog park, playground/park, miles of trails and open space, and is close to Castle Rock’s rec center with an active senior community. Discover historic Downtown Castle Rock, featuring plentiful restaurants and boutique shops! You'll feel like you live in a small town with Castle Rock's Concerts in the Park, Farmer’s Market, Yoga in the Park, Parade, Cattle Drive, Fair + Rodeo, and more! Come live the good life!
Sold for $580,000
$580,000
521 Garden Sage Court, Castle Rock, CO 80104
2beds
1,488sqft
Duplex
Built in 2020
5,488 Square Feet Lot
$565,500 Zestimate®
$390/sqft
$2,763 Estimated rent
Home value
$565,500
$537,000 - $594,000
$2,763/mo
Zestimate® history
Owner options
List your home for rent
$2,763/mo
Rent Zestimate®
Find your next renter with Zillow Rental Manager. Plus, with online applications, you can quickly screen prospective tenants – for free.
$2,763/mo
Rent Zestimate®
Refinance and save
$3,887/mo
Est. payment
Refinancing to a lower rate could help reduce your monthly payments and save thousands over the life of the loan.
$3,887/mo
Est. payment
Explore your selling options
Work with a Zillow partner agent
Leverage their expertise and Zillow's premium Showcase listings to get your home seen by more buyers.
Get startedList with your own agent
Get your home in front of millions of buyers by listing it on Zillow.
Learn how to do itSell it yourself
Take full control of how buyers see your home on Zillow by listing For Sale by Owner (FSBO).
List your homeWhat's special
Modern honeycomb tileIrrigated garden bedsWindow shades and curtainsLarge quiet cul-de-sac lotDedicated laundry roomGenerously sized primary suiteAdjacent to open space
Zillow last checked:
Listing updated:
Listed by:
Janell Arant 720-469-5332 janell@westandmainhomes.com,
West and Main Homes Inc
Bought with:
Steve Konecny, 40044821
RE/MAX Professionals
Source: REcolorado as distributed by MLS GRID,MLS#: 4347658
Facts & features
Interior
Bedrooms & bathrooms
- Bedrooms: 2
- Bathrooms: 2
- Full bathrooms: 1
- 3/4 bathrooms: 1
- Main level bathrooms: 2
- Main level bedrooms: 2
Primary bedroom
- Description: Spacious, Tall Windows, Walk-In Closet!
- Level: Main
- Area: 208 Square Feet
- Dimensions: 13 x 16
Bedroom
- Description: Guest Bedroom Or Den! Morning Sunshine!
- Level: Main
- Area: 108 Square Feet
- Dimensions: 9 x 12
Primary bathroom
- Description: Upgraded Tile, Quartz Counters, Seamless Shower!
- Level: Main
- Area: 131.25 Square Feet
- Dimensions: 10.5 x 12.5
Bathroom
- Description: Perfect For Guests! Tub/Shower Combo
- Level: Main
- Area: 36 Square Feet
- Dimensions: 4.5 x 8
Dining room
- Description: Room For A Long Table!
- Level: Main
- Area: 150 Square Feet
- Dimensions: 10 x 15
Kitchen
- Description: Oversized Island, Quartz, Upgraded!
- Level: Main
- Area: 264.5 Square Feet
- Dimensions: 11.5 x 23
Laundry
- Description: Washer And Dryer Included - Near New!
- Level: Main
- Area: 64 Square Feet
- Dimensions: 8 x 8
Living room
- Description: Gas Fireplace With Wood Mantle
- Level: Main
- Area: 202.5 Square Feet
- Dimensions: 13.5 x 15
Heating
- Forced Air
Cooling
- Central Air
Appliances
- Included: Cooktop, Dishwasher, Disposal, Double Oven, Dryer, Gas Water Heater, Microwave, Range Hood, Refrigerator, Washer
Features
- Ceiling Fan(s), Eat-in Kitchen, Entrance Foyer, High Ceilings, Kitchen Island, Open Floorplan, Pantry, Primary Suite, Quartz Counters, Solid Surface Counters, Walk-In Closet(s)
- Flooring: Carpet, Tile, Vinyl
- Windows: Double Pane Windows, Window Coverings, Window Treatments
- Basement: Crawl Space
- Number of fireplaces: 1
- Fireplace features: Living Room
- Common walls with other units/homes: 1 Common Wall
Interior area
- Total structure area: 1,488
- Total interior livable area: 1,488 sqft
- Finished area above ground: 1,488
Property
Parking
- Total spaces: 2
- Parking features: Concrete, Dry Walled
- Attached garage spaces: 2
Features
- Levels: One
- Stories: 1
- Patio & porch: Covered, Deck, Front Porch
- Exterior features: Garden, Rain Gutters
- Fencing: Full
Lot
- Size: 5,488 Square Feet
- Features: Cul-De-Sac, Greenbelt, Irrigated, Landscaped, Master Planned, Open Space
Details
- Parcel number: R0602142
- Special conditions: Standard
Construction
Type & style
- Home type: SingleFamily
- Architectural style: Contemporary
- Property subtype: Duplex
- Attached to another structure: Yes
Materials
- Frame, Stone, Wood Siding
- Roof: Composition
Condition
- Year built: 2020
Details
- Builder name: KB Home
Utilities & green energy
- Sewer: Public Sewer
- Water: Public
- Utilities for property: Cable Available, Electricity Connected, Natural Gas Connected, Phone Available
Green energy
- Energy efficient items: Construction, Thermostat
Community & HOA
Community
- Security: Carbon Monoxide Detector(s), Smoke Detector(s)
- Subdivision: Terrain
HOA
- Has HOA: Yes
- Amenities included: Clubhouse, Park, Playground, Pool, Spa/Hot Tub, Tennis Court(s), Trail(s)
- Services included: Maintenance Grounds, Recycling, Snow Removal, Trash
- HOA fee: $474 quarterly
- HOA name: Terrain at Castle Oaks (TMMC)
- HOA phone: 303-985-9623
Location
- Region: Castle Rock
Financial & listing details
- Price per square foot: $390/sqft
- Tax assessed value: $498,805
- Annual tax amount: $3,607
- Date on market: 1/22/2025
- Listing terms: 1031 Exchange,Cash,Conventional,FHA,VA Loan
- Exclusions: Seller's Personal Belongings And Staging.
- Ownership: Individual
- Electric utility on property: Yes
- Road surface type: Paved
Price history
| Date | Event | Price |
|---|---|---|
| 3/3/2025 | Sold | $580,000+0.9%$390/sqft |
Source:  REcolorado as distributed by MLS GRID #4347658 Report a problem REcolorado as distributed by MLS GRID #4347658 Report a problem | ||
| 2/4/2025 | Pending sale | $575,000$386/sqft |
Source: REcolorado as distributed by MLS GRID #4347658 Report a problem | ||
| 1/22/2025 | Listed for sale | $575,000+8.7%$386/sqft |
Source: REcolorado as distributed by MLS GRID #4347658 Report a problem | ||
| 3/8/2023 | Sold | $529,000+16.1%$356/sqft |
Source: Public Record Report a problem | ||
| 12/14/2020 | Sold | $455,596-0.1%$306/sqft |
Source: Public Record Report a problem | ||
| 11/4/2020 | Pending sale | $456,000$306/sqft |
Source: Mb Team Lassen #7164007 Report a problem | ||
| 10/21/2020 | Price change | $456,000+2.9%$306/sqft |
Source: Mb Team Lassen #7164007 Report a problem | ||
| 10/16/2020 | Listed for sale | $443,176$298/sqft |
Source: Mb Team Lassen #7164007 Report a problem | ||
Public tax history
| Year | Property taxes | Tax assessment |
|---|---|---|
| 2025 | $3,574 -0.9% | $31,170 -16.9% |
| 2024 | $3,607 +9% | $37,490 -1% |
| 2023 | $3,308 -4.3% | $37,860 +36.3% |
| 2022 | $3,458 | $27,770 -2.8% |
| 2021 | -- | $28,570 +90.2% |
| 2020 | $1,826 | $15,020 +115.2% |
| 2019 | -- | $6,980 |
Find assessor info on the county website
Neighborhood: 80104
Nearby homes
- $513,7002 bd2 ba1.5k sqft507 Garden Sage Ct, Castle Rock, CO 80104Off Market
- $531,4003 bd2 ba1.7k sqft535 Garden Sage Ct, Castle Rock, CO 80104Off Market
- $579,2003 bd3 ba2.4k sqft549 Garden Sage Ct, Castle Rock, CO 80104Off Market
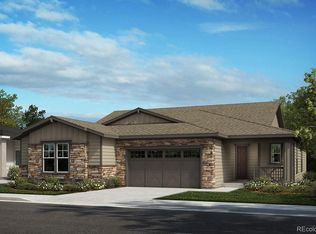
- $570,7002 bd2 ba1.6k sqft488 Hideaway Ct, Castle Rock, CO 80104Off Market
- $568,9003 bd2 ba1.7k sqft514 Hideaway Ct, Castle Rock, CO 80104Off Market
- $495,8002 bd2 ba1.6k sqft528 Hideaway Ct, Castle Rock, CO 80104Off Market
- $572,5002 bd2 ba1.4k sqft534 Garden Sage Ct, Castle Rock, CO 80104Off Market
- $630,5853 bd3 ba2.9k sqft500 Hideaway Ct, Castle Rock, CO 80104Sold
Nearby schools
GreatSchools rating
- 6/10Sage Canyon Elementary SchoolGrades: PK-6Distance: 1.1 mi
- 5/10Mesa Middle SchoolGrades: 6-8Distance: 1.1 mi
- 7/10Douglas County High SchoolGrades: 9-12Distance: 2.4 mi
Schools provided by the listing agent
- Elementary: Sage Canyon
- Middle: Mesa
- High: Douglas County
- District: Douglas RE-1
Source: REcolorado as distributed by MLS GRID. This data may not be complete. We recommend contacting the local school district to confirm school assignments for this home.
Get a cash offer in 3 minutes
Find out how much your home could sell for in as little as 3 minutes with a no-obligation cash offer.
Estimated market value
$565,500
Get a cash offer in 3 minutes
Find out how much your home could sell for in as little as 3 minutes with a no-obligation cash offer.
Estimated market value
$565,500
- Colorado
- Douglas County
- Castle Rock
- 80104
- 521 Garden Sage Court
Nearby cities
Nearby neighborhoods
Nearby zip codes
Other Castle Rock Topics
