Skip main navigation
Off market
  • $253,500

    521 Garden Springs Dr, Mount Sterling, KY 40353

    3beds
    1,657sqft
    SingleFamily
    Built in 1980
    0.25 Acres Lot
    $253,500 Zestimate®
    $153/sqft
    $1,775 Estimated rent

    Home value

    $253,500

    $241,000 - $269,000

    $1,775/mo

    Zestimate® history
    Loading
    Loading...

    Owner options

    List your home for rent

    $1,775/mo

    Rent Zestimate®

    Find your next renter with Zillow Rental Manager. Plus, with online applications, you can quickly screen prospective tenants – for free.

    Learn more

    $1,775/mo

    Rent Zestimate®

    Refinance and save

    $1,539/mo

    Est. payment

    Refinancing to a lower rate could help reduce your monthly payments and save thousands over the life of the loan.

    See today's rates

    $1,539/mo

    Est. payment

    Explore your selling options

    Work with a Zillow partner agent

    Leverage their expertise and Zillow's premium Showcase listings to get your home seen by more buyers.

    Get started

    List with your own agent

    Get your home in front of millions of buyers by listing it on Zillow.

    Learn how to do it

    Sell it yourself

    Take full control of how buyers see your home on Zillow by listing For Sale by Owner (FSBO).

    List your home

    What's special

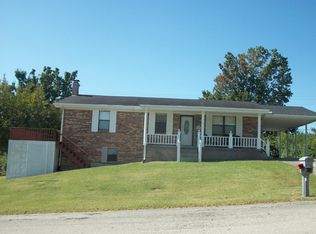
    Move-in ready! Great location! This home has had numerous recent renovations that are sure to please! This wonderful home has 3 BR with 1 full bath and 2 half baths. There is a fantastic fenced in yard with a nice storage bulilding, and a large freshly painted deck. The beautiful kitchen has new countertops, backsplash, lighting, and waterproof luxury vinyl tile. The bathrooms have all been renovated with new waterproof luxury vinyl tile in 2, and new vanity/countertops in all, with new lighting and a brand new bathtub/shower combo with tile surround in the full bath. In the basement, new barn door, waterproof vinyl flooring, and crown molding have been installed. There is new paint throughout most of the home. The oversized one-car garage (with epoxy floor) has a work bench built in plus space for a full sized vehicle plus lawnmowers and/or motorcycles. Other renovations include new ceiling fans, door hardware, new outlets and light switches, exterior lighting, and landcaping.

    This property is not currently displayed as for sale or rent on Zillow. This may be different from what's on other websites or public sources.

    Facts & features

    Interior

    Bedrooms & bathrooms
    • Bedrooms: 3
    • Bathrooms: 3
    • Full bathrooms: 1
    • 1/2 bathrooms: 2
    Heating
    • Baseboard, Heat pump, Electric
    Appliances
    • Included: Dishwasher, Range / Oven, Refrigerator
    Features
    • Ceiling Fan(s), Window Blinds
    • Flooring: Tile, Carpet, Linoleum / Vinyl
    • Basement: None
    • Attic: Access Only
    Interior area
    • Total interior livable area: 1,657 sqft

    Property

    Parking
    • Parking features: Carport, Garage - Attached
    Features
    • Exterior features: Brick
    Lot
    • Size: 0.25 Acres
    Details
    • Parcel number: 23M400801300

    Construction

    Type & style
    • Home type: SingleFamily
    Materials
    • masonry
    • Foundation: Concrete Block
    • Roof: Composition
    Condition
    • Year built: 1980

    Utilities & green energy

    • Sewer: Public Sewer

    Community & HOA

    Location
    • Region: Mount Sterling

    Financial & listing details

    • Price per square foot: $153/sqft
    • Tax assessed value: $167,000
    • Annual tax amount: $1,658

    Price history

    DateEventPrice
    8/31/2020Sold$167,000-1.2%$101/sqft
    Source: Imagine MLS #20014068 Report a problem
    7/28/2020Pending sale$169,000$102/sqft
    Source: Sandy Stuart Realty #20014068 Report a problem
    7/14/2020Listed for sale$169,000+43.2%$102/sqft
    Source: Sandy Stuart Realty #20014068 Report a problem
    3/17/2017Sold$118,000-5.6%$71/sqft
    Source: Imagine MLS #1626907 Report a problem
    2/16/2017Pending sale$125,000$75/sqft
    Source: Keller Williams - Greater Lexington #1626907 Report a problem
    1/30/2017Price change$125,000-5.7%$75/sqft
    Source: Keller Williams - Greater Lexington #1626907 Report a problem
    1/24/2017Price change$132,500-1.9%$80/sqft
    Source: Keller Williams - Greater Lexington #1626907 Report a problem
    12/22/2016Listed for sale$135,000+90.1%$81/sqft
    Source: Keller Williams Greater Lex #1626907 Report a problem
    11/1/1995Sold$71,000$43/sqft
    Source: Agent Provided Report a problem

    Public tax history

    YearProperty taxesTax assessment
    2024$1,658 +1.3%$167,000
    2023$1,637 -0.1%$167,000
    2022$1,638 -0.7%$167,000
    2021$1,650 +41.2%$167,000 +41.5%
    2020$1,168 -0.4%$118,000
    2019$1,173 $118,000
    2018-- $118,000
    2017-- $118,000 +32.6%
    2016-- $89,000
    2015-- $89,000
    2014-- $89,000
    2012-- $89,000 -2.2%
    2010-- $91,000
    Find assessor info on the county website

    Neighborhood: 40353

    Nearby schools

    GreatSchools rating
    Schools provided by the listing agent
    • Elementary: Northview
    • Middle: McNabb
    • High: Montgomery Co
    • District: Montgomery County

    Source: The MLS. This data may not be complete. We recommend contacting the local school district to confirm school assignments for this home.

    Get pre-qualified for a loan
    At Zillow Home Loans, we can pre-qualify you in as little as 5 minutes with no impact to your credit score.

    An equal housing lender. NMLS #10287.