Welcome home to this spacious 3-bedroom, 1.5-bath quad-level on Battle Creek's desirable north side! Nestled on a quiet 0.26-acre lot, this well-maintained home offers multiple living spaces perfect for everyday living and entertaining. The main level features a bright living room with hardwood floors and a cozy fireplace, a dining area, and an updated kitchen with quartz countertops. Upstairs you'll find three bedrooms, including a primary suite with direct access to a shared full bath. The walkout lower level offers a large recreation room plus a convenient half bath/laundry combination. The basement provides abundant storage and a workshop area. Enjoy the fenced backyard with a spacious patio and storage shed. A 2-car attached garage with an additional workshop/storage area completes this fantastic home, conveniently located near shopping, dining, schools, and commuter routes.
Pending
$244,900
521 Garrison Rd, Battle Creek, MI 49017
3beds
2,028sqft
:
Get pre-qualified$1,702/mo
Single Family Residence
Built in 1961
0.26 Acres Lot
$237,900 Zestimate®
$121/sqft
$-- HOA
What's special
Cozy fireplaceStorage shedLarge recreation roomWorkshop areaAbundant storageDining area
- 28 days |
- 804 |
- 89 |
Zillow last checked:
Listing updated:
Listed by:
Mike Sandstrom 517-617-8613,
Chuck Jaqua, REALTOR 269-381-7653,
Joy L Brown 269-704-1000,
Jaqua REALTORS
Source: MichRIC,MLS#: 26033894
Facts & features
Interior
Bedrooms & bathrooms
- Bedrooms: 3
- Bathrooms: 2
- Full bathrooms: 1
- 1/2 bathrooms: 1
Primary bedroom
- Level: Upper
- Area: 144
- Dimensions: 12.00 x 12.00
Bedroom 2
- Level: Upper
- Area: 110
- Dimensions: 11.00 x 10.00
Bedroom 3
- Level: Upper
- Area: 81
- Dimensions: 9.00 x 9.00
Primary bathroom
- Description: Master access to family bath
- Level: Upper
- Area: 96
- Dimensions: 12.00 x 8.00
Dining area
- Area: 101.48
- Dimensions: 11.80 x 8.60
Kitchen
- Description: Granite, glass backsplash, tile floors
- Level: Main
- Area: 100
- Dimensions: 10.00 x 10.00
Laundry
- Area: 54.4
- Dimensions: 8.00 x 6.80
Living room
- Description: Wood burning brick fireplace
- Level: Main
- Area: 252
- Dimensions: 18.00 x 14.00
Recreation
- Area: 432
- Dimensions: 24.00 x 18.00
Heating
- Baseboard, Forced Air, Hot Water, Radiant
Cooling
- Central Air
Appliances
- Included: Built-In Electric Oven, Cooktop, Dishwasher, Disposal, Dryer, Microwave, Oven, Refrigerator, Washer
- Laundry: In Bathroom, Lower Level
Features
- Ceiling Fan(s)
- Flooring: Carpet, Ceramic Tile, Tile, Wood
- Basement: Crawl Space,Daylight,Partial,Walk-Out Access
- Number of fireplaces: 1
- Fireplace features: Living Room, Wood Burning
Interior area
- Total structure area: 1,508
- Total interior livable area: 2,028 sqft
- Finished area below ground: 0
Property
Parking
- Total spaces: 2
- Parking features: Garage Door Opener, Attached
- Garage spaces: 2
Features
- Stories: 3
Lot
- Size: 0.26 Acres
- Dimensions: 75 x 149
- Features: Sidewalk
Details
- Additional structures: Shed(s)
- Parcel number: 523340000650
Construction
Type & style
- Home type: SingleFamily
- Property subtype: Single Family Residence
Materials
- Brick, Vinyl Siding
- Roof: Composition,Shingle
Condition
- New construction: No
- Year built: 1961
Utilities & green energy
- Sewer: Public Sewer
- Water: Public
- Utilities for property: Natural Gas Connected, Cable Connected
Community & HOA
Community
- Security: Smoke Detector(s)
Location
- Region: Battle Creek
Financial & listing details
- Price per square foot: $121/sqft
- Tax assessed value: $78,438
- Annual tax amount: $5,307
- Date on market: 7/6/2026
- Listing terms: Cash,FHA,VA Loan,Conventional
- Road surface type: Paved
Estimated market value
$237,900
$226,000 - $250,000
$1,727/mo
Price history
| Date | Event | Price |
|---|---|---|
| 7/13/2026 | Pending sale | $244,900$121/sqft |
Source:  MichRIC #26033894 Report a problem MichRIC #26033894 Report a problem | ||
| 7/6/2026 | Listed for sale | $244,900+88.5%$121/sqft |
Source: MichRIC #26033894 Report a problem | ||
| 4/12/2023 | Listing removed | -- |
Source: Zillow Rentals Report a problem | ||
| 4/7/2023 | Listed for rent | $1,650+3.1%$1/sqft |
Source: Zillow Rentals Report a problem | ||
| 4/18/2022 | Listing removed | -- |
Source: Zillow Rental Manager Report a problem | ||
| 4/4/2022 | Listed for rent | $1,600+14.3%$1/sqft |
Source: Zillow Rental Manager Report a problem | ||
| 5/4/2021 | Listing removed | -- |
Source: Zillow Rental Manager Report a problem | ||
| 4/26/2021 | Listed for rent | $1,400+12%$1/sqft |
Source: Zillow Rental Manager Report a problem | ||
| 3/24/2021 | Listing removed | -- |
Source: Owner Report a problem | ||
| 10/6/2019 | Listing removed | $1,250$1/sqft |
Source: Owner Report a problem | ||
| 10/2/2019 | Listed for rent | $1,250$1/sqft |
Source: Owner Report a problem | ||
| 9/28/2015 | Sold | $129,900$64/sqft |
Source: MichRIC #15040282 Report a problem | ||
| 7/28/2015 | Listed for sale | $129,900+10.1%$64/sqft |
Source: Jaqua REALTORS #15040282 Report a problem | ||
| 12/10/2008 | Sold | $118,000$58/sqft |
Source: Public Record Report a problem | ||
Public tax history
| Year | Property taxes | Tax assessment |
|---|---|---|
| 2025 | $5,183 +9% | $86,900 +3.2% |
| 2024 | $4,753 | $84,218 +19.4% |
| 2023 | -- | $70,553 +4.4% |
| 2022 | -- | $67,610 +4.8% |
| 2021 | -- | $64,489 0% |
| 2020 | -- | $64,511 +7.3% |
| 2018 | $2,426 +3.2% | $60,113 +17.6% |
| 2017 | $2,350 | $51,101 +0.4% |
| 2016 | $2,350 +16.6% | $50,899 +6.6% |
| 2015 | $2,015 | $47,730 +9.2% |
| 2014 | $2,015 | $43,719 |
| 2013 | -- | $43,719 |
| 2011 | -- | $43,719 -4.4% |
| 2010 | -- | $45,754 -24.6% |
| 2009 | -- | $60,690 -13.4% |
| 2008 | -- | $70,080 +1.2% |
| 2006 | -- | $69,262 +7.5% |
| 2005 | -- | $64,442 +14.2% |
| 2004 | -- | $56,406 -4% |
| 2003 | -- | $58,729 |
Find assessor info on the county website
Monthly payment
Est. payment
Payment breakdown
Explore the cost of this home by adjusting the details. Changes won't be saved.Climate risks
Neighborhood: 49017
Nearby schools
GreatSchools rating
- 3/10Verona Elementary SchoolGrades: PK,3-5Distance: 0.9 mi
- NANorthwestern Middle SchoolGrades: 6-8Distance: 1.9 mi
- 4/10Battle Creek Central High SchoolGrades: 9-12Distance: 1.5 mi
- $197,8004 bd1 ba1.4k sqft525 Garrison Rd, Battle Creek, MI 49017Off Market
- $201,6003 bd2 ba1.2k sqft517 Garrison Rd, Battle Creek, MI 49017Off Market
- $226,4003 bd2 ba1.6k sqft531 Garrison Rd, Battle Creek, MI 49017Off Market
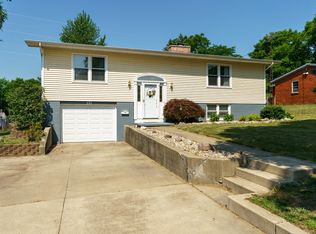
- $225,2004 bd2 ba1k sqft511 Garrison Rd, Battle Creek, MI 49017Off Market
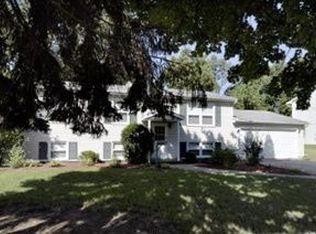
- $--2 bd2 ba-- sqft624-632 Garrison Ave #F320A52C6, Battle Creek, MI 49017Off Market
- $--1 bd1 ba-- sqft624-632 Garrison Ave #776F18CCB, Battle Creek, MI 49017Off Market
- $--1 bd1 ba-- sqft624-632 Garrison Ave #1, Battle Creek, MI 49017Off Market
- $201,0003 bd2 ba1k sqft518 Garrison Rd, Battle Creek, MI 49017Off Market
A local agent can set up tours, give advice and negotiate with sellers.
Similar homes
- $--3 bd2 ba1.6k sqft125 Chestnut St, Battle Creek, MI 49017Auction
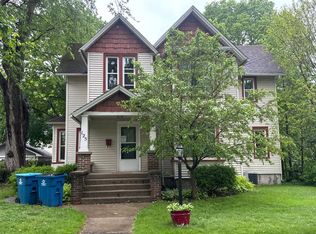 Auction.com 2
 - $245,0003 bd2 ba2.3k sqft10204 Bellevue Rd, Battle Creek, MI 49014For Sale
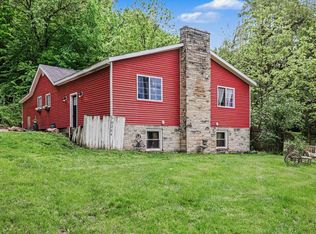
 MLS ID #26025256, Cooper J Grosteffon, eXp Realty LLC. MichRIC
 - $309,5004 bd3 ba2.6k sqft32 Woodmer Ln, Battle Creek, MI 49017For Sale
 MLS ID #26033968, Chad A Walker, Jaqua, REALTORS. MichRIC
 - $255,0004 bd3 ba2.1k sqft80 Griffin Ct, Battle Creek, MI 49015For Sale
 MLS ID #26033748, Gavin A Homer, eXp Realty LLC. MichRIC
 - $279,9003 bd2 ba2.3k sqft20 27th St N, Battle Creek, MI 49015For SaleMLS ID #26039250, Kaciana Champlin, RE/MAX Perrett Associates. MichRIC
- $289,9003 bd2 ba1.9k sqft547 Wattles Rd N, Battle Creek, MI 49014For SaleMLS ID #26038610, Judy A Jordan, Coldwell Banker Morehart Realty. MichRIC
- $279,9003 bd2 ba1.3k sqft21321 Clear Lake Ave, Battle Creek, MI 49014For SaleMLS ID #26039792, Lori Sturdevant, Berkshire Hathaway HomeServices Michigan Real Estate. MichRIC
- $274,5004 bd2 ba2k sqft169 24th St N, Battle Creek, MI 49015For SaleMLS ID #26039626, Graham Morrison Gateway/REAL/Mtp, Real Broker LLC. MichRIC
- $175,0003 bd2 ba1.2k sqft187 Sharon Ave, Battle Creek, MI 49017For SaleMLS ID #26030760, Jeffrey Penick, RE/MAX Perrett Associates. MichRIC
- $164,5003 bd2 ba1.3k sqft502 Garrison Rd, Battle Creek, MI 49017For SaleMLS ID #26014955, Karen D Elmore-Woods, eXp Realty LLC. MichRIC
- $300,0005 bd3 ba2.3k sqft1134 24th St S, Battle Creek, MI 49015For SaleMLS ID #26040178, Melissa R Reiber, Real Broker LLC. MichRIC
- $289,3003 bd1 ba1.2k sqft4445 Sassafrass Ln, Battle Creek, MI 49017For SaleMLS ID #26030249, Roxy Cantu, Jaqua, REALTORS. MichRIC
- $294,9003 bd3 ba2.3k sqft145 Lincolnwood Dr, Battle Creek, MI 49015For SaleMLS ID #26039593, Cindy Artis, Jaqua REALTORS. MichRIC
- $230,0004 bd2 ba1.6k sqft55 20th St N, Battle Creek, MI 49015For SaleMLS ID #26032358, Kaciana Champlin, RE/MAX Perrett Associates. MichRIC
- $159,0002 bd2 ba1.6k sqft206 Pleasantview Dr, Battle Creek, MI 49017For SaleMLS ID #26012785, Kelly R Brown, Bellabay Realty (Middleville). MichRIC
- $269,0004 bd3 ba2k sqft142 Rook St, Battle Creek, MI 49014For SaleMLS ID #26029622, Molly C LaBelle, Five Star Real Estate, Battle Creek. MichRIC
- $222,5003 bd2 ba1.6k sqft214 Morningside Dr, Battle Creek, MI 49015For SaleMLS ID #26019818, Cindy Artis, Jaqua REALTORS. MichRIC
- $200,0002 bd2 ba1.7k sqft70 31st St N, Battle Creek, MI 49015For SaleMLS ID #26040004, Sheila M Strong, Strong Properties, LLC. MichRIC
- $249,9003 bd1 ba1.1k sqft124 River Park Dr, Marshall, MI 49068For SaleMLS ID #26039744, James W Denbrock, KW Ascent. MichRIC
- $224,9004 bd2 ba1.7k sqft136 Charleston Ave, Battle Creek, MI 49037For SaleMLS ID #26038024, Mike Sandstrom, Chuck Jaqua, REALTOR. MichRIC
