Skip main navigation
Closed
  • $440,000

    521 Georgia Cir, Loganville, GA 30052

    5beds
    3,060sqft
    Single Family Residence, Residential
    Built in 2015
    10,018 Square Feet Lot
    $447,100 Zestimate®
    $144/sqft
    $2,931 Estimated rent

    Home value

    $447,100

    $371,000 - $541,000

    $2,931/mo

    Zestimate® history
    Loading
    Loading...

    Owner options

    List your home for rent

    $2,931/mo

    Rent Zestimate®

    Find your next renter with Zillow Rental Manager. Plus, with online applications, you can quickly screen prospective tenants – for free.

    Learn more

    $2,931/mo

    Rent Zestimate®

    Refinance and save

    $3,423/mo

    Est. payment

    Refinancing to a lower rate could help reduce your monthly payments and save thousands over the life of the loan.

    See today's rates

    $3,423/mo

    Est. payment

    Explore your selling options

    Work with a Zillow partner agent

    Leverage their expertise and Zillow's premium Showcase listings to get your home seen by more buyers.

    Get started

    List with your own agent

    Get your home in front of millions of buyers by listing it on Zillow.

    Learn how to do it

    Sell it yourself

    Take full control of how buyers see your home on Zillow by listing For Sale by Owner (FSBO).

    List your home

    What's special

    Spacious flat fenced backyardLibrary with murphy bedOpen-concept family roomSpacious sitting areaExpansive eat-in areaCustom walk-in pantryJack-and-jill bath
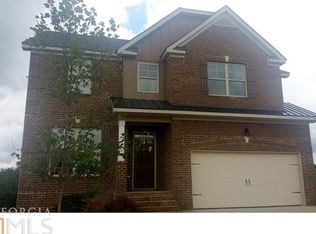
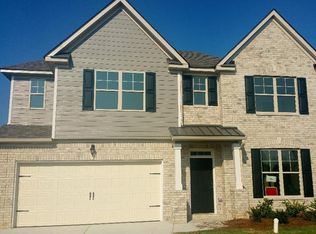
    MOTIVATED SELLER! Bring Your Offer - Let's Discuss. Welcome to 521 Georgia Circle, where thoughtful design meets everyday convenience. This spacious home offers 5 bedrooms and 4 full baths, including a guest suite with walk-in shower on the main level—perfect for visitors or multi-generational living. Step inside to discover a formal dining room for gatherings, a library with Murphy bed for added versatility, and a custom walk-in pantry designed for ultimate organization. The gourmet kitchen is a chef’s dream, featuring a pot filler, double ovens, gas stove, and expansive eat-in area, all flowing seamlessly into the open-concept family room. Upstairs, you’ll find the expansive Owner's Suite plus 3 additional bedrooms and 3 full baths, including a convenient Jack-and-Jill bath. A media/flex room offers endless possibilities—game nights, home theater, or a quiet retreat. The owner’s suite is a true sanctuary, with a spacious sitting area ideal for a nursery or office, and an expansive custom closet built to impress. Step outside to a spacious, flat, fenced backyard and a screened-in porch—the perfect space for entertaining or relaxing year-round. Set in a vibrant community with swimming, pickle-ball, and more, this home is convenient to everything—shopping, dining, schools, and commuter routes. Additional upgrades include a sprinkler system and TrimLight - a permanent professionally installed, programmable, exterior lighting system. With virtually unlimited colors, you have the ability to control and customize your lighting in an easy to use app. Seller is motivated so bring all offers!

    Zillow last checked:

    Listing updated:

    Listed by:

    Grace Austin,

    Southern Classic Realtors

    Bought with:

    Ryan Waldrep, 361090

    Keller Williams Realty Atlanta Partners

    Source: FMLS GA,MLS#: 7641200MLS Logo

    Facts & features

    Interior

    Bedrooms & bathrooms
    • Bedrooms: 5
    • Bathrooms: 4
    • Full bathrooms: 4
    • Main level bathrooms: 1
    • Main level bedrooms: 1
    Rooms
    • Room types: Dining Room, Kitchen, Laundry, Library, Media Room
    Primary bedroom
    • Features: In-Law Floorplan, Oversized Master, Sitting Room
    • Level: In-Law Floorplan, Oversized Master, Sitting Room
    Bedroom
    • Features: In-Law Floorplan, Oversized Master, Sitting Room
    Primary bathroom
    • Features: Double Vanity, Separate Tub/Shower
    Dining room
    • Features: Separate Dining Room
    Kitchen
    • Features: Breakfast Bar, Cabinets Stain, Eat-in Kitchen, Kitchen Island, Pantry Walk-In, Stone Counters, View to Family Room
    Heating
    • Central, Natural Gas
    Cooling
    • Ceiling Fan(s), Central Air
    Appliances
    • Included: Dishwasher, Double Oven, Electric Oven, Gas Cooktop, Gas Water Heater, Microwave, Range Hood
    • Laundry: In Hall, Laundry Room, Upper Level
    Features
    • Coffered Ceiling(s), Entrance Foyer, High Speed Internet, Tray Ceiling(s), Walk-In Closet(s)
    • Flooring: Carpet, Luxury Vinyl, Tile
    • Windows: Double Pane Windows, Shutters
    • Basement: None
    • Number of fireplaces: 1
    • Fireplace features: Gas Starter, Living Room
    • Common walls with other units/homes: No Common Walls
    Interior area
    • Total structure area: 3,060
    • Total interior livable area: 3,060 sqft
    • Finished area above ground: 3,060

    Property

    Parking
    • Total spaces: 2
    • Parking features: Driveway, Garage, Garage Door Opener, Garage Faces Front, Kitchen Level, Level Driveway, Parking Pad
    • Garage spaces: 2
    • Has uncovered spaces: Yes
    Accessibility
    • Accessibility features: None
    Features
    • Levels: Two
    • Stories: 2
    • Patio & porch: Patio, Screened
    • Exterior features: Private Yard, Storage
    • Pool features: None
    • Spa features: None
    • Fencing: Back Yard,Privacy,Wood
    • Has view: Yes
    • View description: City
    • Waterfront features: None
    • Body of water: None
    Lot
    • Size: 10,018 Square Feet
    • Features: Back Yard, Front Yard, Level, Private, Sprinklers In Front, Sprinklers In Rear
    Details
    • Additional structures: Outbuilding
    • Parcel number: NL16A00000130000
    • Other equipment: None
    • Horse amenities: None

    Construction

    Type & style
    • Home type: SingleFamily
    • Architectural style: Contemporary
    • Property subtype: Single Family Residence, Residential
    Materials
    • Brick, Brick Front, Cement Siding
    • Foundation: Slab
    • Roof: Composition,Shingle
    Condition
    • Resale
    • New construction: No
    • Year built: 2015

    Utilities & green energy

    • Electric: 110 Volts
    • Sewer: Public Sewer
    • Water: Public
    • Utilities for property: Cable Available, Electricity Available, Natural Gas Available, Sewer Available, Underground Utilities, Water Available
    Green energy
    • Energy efficient items: None
    • Energy generation: None

    Community & HOA

    Community
    • Features: Clubhouse, Homeowners Assoc, Near Schools, Near Shopping, Near Trails/Greenway, Pickleball, Pool, Sidewalks, Street Lights
    • Security: Carbon Monoxide Detector(s), Smoke Detector(s)
    • Subdivision: Southfork
    HOA
    • Has HOA: Yes
    • HOA fee: $700 annually
    Location
    • Region: Loganville

    Financial & listing details

    • Price per square foot: $144/sqft
    • Tax assessed value: $439,900
    • Annual tax amount: $4,115
    • Date on market: 8/30/2025
    • Cumulative days on market: 44 days
    • Electric utility on property: Yes
    • Road surface type: Asphalt

    Price history

    DateEventPrice
    11/13/2025Sold$440,000-2.2%$144/sqft
    Source: FMLS GA #7641200 Report a problem
    10/24/2025Pending sale$449,900$147/sqft
    Source: GAMLS #10594877 Report a problem
    9/28/2025Price change$449,900-2.2%$147/sqft
    Source: FMLS GA #7641200 Report a problem
    9/18/2025Price change$459,900-1%$150/sqft
    Source: GAMLS #10594877 Report a problem
    9/12/2025Price change$464,500-0.5%$152/sqft
    Source: GAMLS #10594877 Report a problem
    8/30/2025Listed for sale$467,000+64.4%$153/sqft
    Source: FMLS GA #7641200 Report a problem
    3/15/2019Sold$284,000-2%$93/sqft
    Source: Public Record Report a problem
    1/21/2019Pending sale$289,900$95/sqft
    Source: Algin Realty, Inc. #8465249 Report a problem
    11/29/2018Price change$289,900-1.7%$95/sqft
    Source: Algin Realty, Inc. #8465249 Report a problem
    10/7/2018Listed for sale$294,900+54.4%$96/sqft
    Source: Algin Realty, Inc. #8465249 Report a problem
    8/7/2018Sold$191,000-21.2%$62/sqft
    Source: Public Record Report a problem
    7/18/2018Listed for sale--
    Source: Auction.com Report a problem
    6/15/2015Sold$242,500$79/sqft
    Source: Public Record Report a problem

    Public tax history

    YearProperty taxesTax assessment
    2024$5,832 -1.3%$175,960 +3.2%
    2023$5,911 +5.6%$170,480 +16.5%
    2022$5,596 +11.1%$146,360 +20.5%
    2021$5,036 +8.5%$121,440 +11.7%
    2020$4,642 -8%$108,720 -6%
    2019$5,047 +27.2%$115,600 +20%
    2018$3,968 +36.5%$96,360 +5.2%
    2017$2,908 +3.2%$91,600 +5.6%
    2016$2,817 +716%$86,760 +750.6%
    2015$345 $10,200 +325%
    2014$345 $2,400
    2013-- --
    2012-- --
    2011-- --
    2010-- --
    2009-- --
    2008-- --
    2007-- --
    Find assessor info on the county website

    Neighborhood: 30052

    Nearby schools

    GreatSchools rating
    Schools provided by the listing agent
    • Elementary: Bay Creek
    • Middle: Loganville
    • High: Loganville

    Source: FMLS GA. This data may not be complete. We recommend contacting the local school district to confirm school assignments for this home.

    Get a cash offer in 3 minutes
    Find out how much your home could sell for in as little as 3 minutes with a no-obligation cash offer.
    Estimated market value
    $447,100
    Get a cash offer in 3 minutes
    Find out how much your home could sell for in as little as 3 minutes with a no-obligation cash offer.
    Estimated market value
    $447,100