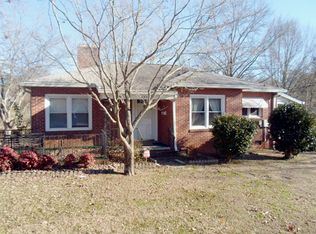
Welcome home to this beautifully renovated Shelby gem! From the moment you arrive, you will feel the warmth and charm of a home thoughtfully redesigned for modern living. This stunning property has been completely transformed with quality updates, stylish finishes, and attention to every detail.
Originally a 2-bedroom, 1-bath residence, this home has been renovated into a beautiful 3-bedroom, 2-bath home with permitted renovations completed. Step inside and discover a fresh, inviting interior featuring modern updates, comfortable living spaces, and a layout designed for today’s lifestyle.
The finished basement includes air conditioning and insulation, offering additional flexible space that can be used as a home office, family room, entertainment area, storage, or whatever best fits your needs. Every improvement has been thoughtfully completed to create a modern, comfortable, and truly move-in-ready property.
Whether you are a first-time buyer, looking to downsize, or searching for a beautifully updated home with character, this property offers the perfect combination of charm, comfort, and modern convenience.
Active
$235,000
521 Gold St, Shelby, NC 28150
3beds
1,127sqft
Single Family Residence
Built in 1951
0.2 Acres Lot
$227,100 Zestimate®
$209/sqft
$-- HOA
What's special
Finished basementModern updatesStylish finishesAdditional flexible spaceQuality updatesComfortable living spacesFresh inviting interior
- 20 days
- 319
- 30
Likely to sell faster than
Zillow last checked:
Listing updated:
Listed by:
Nailet Roman Garcia ncromanre23@gmail.com,
COMPASS
Source: Canopy MLS as distributed by MLS GRID,MLS#: 4410353
Facts & features
Interior
Bedrooms & bathrooms
- Bedrooms: 3
- Bathrooms: 2
- Full bathrooms: 2
- Main level bedrooms: 3
Primary bedroom
- Level: Main
Bedroom s
- Level: Main
Bedroom s
- Level: Main
Bathroom full
- Level: Main
Basement
- Level: Basement
Kitchen
- Level: Main
Laundry
- Level: Main
Living room
- Level: Main
Heating
- Central
Cooling
- Central Air
Appliances
- Included: Dishwasher, Electric Range, Microwave
- Laundry: Laundry Room, Main Level
Features
- Basement: Exterior Entry,Finished
Interior area
- Total structure area: 1,127
- Total interior livable area: 1,127 sqft
- Finished area above ground: 1,127
- Finished area below ground: 0
Property
Parking
- Parking features: Driveway
- Has uncovered spaces: Yes
Features
- Levels: One
- Stories: 1
Lot
- Size: 0.2 Acres
- Features: Corner Lot
Details
- Additional structures: Shed(s)
- Parcel number: 19425
- Zoning: R8
- Special conditions: Standard
Construction
Type & style
- Home type: SingleFamily
- Property subtype: Single Family Residence
Materials
- Vinyl, Wood
Condition
- New construction: No
- Year built: 1951
Utilities & green energy
- Sewer: Public Sewer
- Water: City
Community & HOA
Community
- Subdivision: none
Location
- Region: Shelby
Financial & listing details
- Price per square foot: $209/sqft
- Tax assessed value: $120,385
- Annual tax amount: $1,198
- Date on market: 8/11/2026
- Cumulative days on market: 21 days
- Listing terms: Cash,Conventional,FHA
- Road surface type: Gravel, Concrete
Estimated market value
$227,100
$216,000 - $238,000
$1,443/mo
Price history
| Date | Event | Price |
|---|---|---|
| 8/11/2026 | Listed for sale | $235,000+186.6%$209/sqft |
Source:  Canopy MLS as distributed by MLS GRID #4410353 Report a problem Canopy MLS as distributed by MLS GRID #4410353 Report a problem | ||
| 9/16/2025 | Sold | $82,000+34.8%$73/sqft |
Source: Canopy MLS as distributed by MLS GRID #4284074 Report a problem | ||
| 1/17/2025 | Sold | $60,844+10.6%$54/sqft |
Source: Public Record Report a problem | ||
| 8/1/2005 | Sold | $55,000$49/sqft |
Source: Public Record Report a problem | ||
Public tax history
| Year | Property taxes | Tax assessment |
|---|---|---|
| 2025 | $1,198 +83.2% | $120,385 +129.5% |
| 2024 | $654 | $52,463 |
| 2023 | $654 | $52,463 |
| 2022 | $654 | $52,463 |
| 2021 | $654 +22.7% | $52,463 +26.9% |
| 2020 | $533 | $41,338 |
| 2019 | $533 +0.2% | $41,338 |
| 2018 | $532 +2.4% | $41,338 |
| 2017 | $519 | $41,338 |
| 2016 | $519 | $41,338 -29.7% |
| 2015 | $519 | $58,773 |
| 2014 | $519 | $58,773 |
| 2013 | -- | $58,773 |
| 2012 | -- | $58,773 |
| 2011 | -- | $58,773 |
| 2010 | -- | $58,773 |
| 2008 | -- | $58,773 +4.2% |
| 2007 | -- | $56,389 |
| 2006 | -- | $56,389 |
| 2005 | -- | $56,389 |
| 2003 | -- | $56,389 |
Find assessor info on the county website
Monthly payment
Est. payment
Payment breakdown
Explore the cost of this home by adjusting the details. Changes won't be saved.Climate risks
Neighborhood: 28150
Nearby schools
Schools provided by the listing agent
- High: Shelby
Source: Canopy MLS as distributed by MLS GRID. This data may not be complete. We recommend contacting the local school district to confirm school assignments for this home.

Similar homes
- $209,9003 bd2 ba1.1k sqft508 Leander St, Shelby, NC 28152For Sale

 MLS ID #4398707, Marvin Biddix, REMAX Select. Canopy MLS as distributed by MLS GRID
 - $245,0003 bd2 ba1.4k sqft112 Pine St, Shelby, NC 28152For Sale
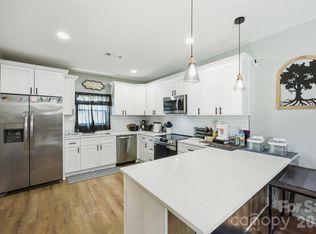 MLS ID #4409314, Brittany Austin, Coldwell Banker Mountain View. Canopy MLS as distributed by MLS GRID
 - $193,0003 bd1 ba1k sqft808 Lowery St, Shelby, NC 28152For Sale
 MLS ID #4413554, Whitney Hunt-Sailors, Opendoor Brokerage LLC. Canopy MLS as distributed by MLS GRID
 - $219,9003 bd2 ba1.1k sqft1812 Riveria Dr, Shelby, NC 28150For Sale
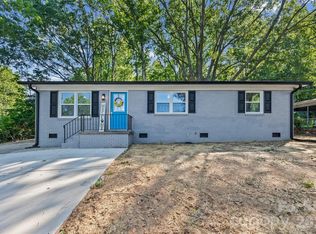 MLS ID #4399388, LUCY Rojas, NorthGroup Real Estate LLC. Canopy MLS as distributed by MLS GRID
 - $205,0003 bd2 ba1.3k sqft216 W Shannonhouse St, Shelby, NC 28152For SaleMLS ID #4400570, Yer Yang, EXP Realty LLC Mooresville. Canopy MLS as distributed by MLS GRID
- $225,0003 bd2 ba993 sqft814 Charles Rd, Shelby, NC 28152For SaleMLS ID #4381007, Lisa McGill, Opendoor Brokerage LLC. Canopy MLS as distributed by MLS GRID
- $215,0002 bd2 ba1.3k sqft201 Maple St, Shelby, NC 28150For SaleMLS ID #4384170, Cindy Souza, EXP Realty LLC. Canopy MLS as distributed by MLS GRID
- $274,0003 bd2 ba1.6k sqft1606 Spangler Dr, Shelby, NC 28150For SaleMLS ID #4411291, Tracy Whisnant, REMAX Select. Canopy MLS as distributed by MLS GRID
- $139,9003 bd2 ba1.2k sqft411 S Thompson St, Shelby, NC 28150For SaleMLS ID #4402904, Chad Kessinger, Keller Williams Unified. Canopy MLS as distributed by MLS GRID
- $215,0003 bd2 ba1.2k sqft615 Smith St, Shelby, NC 28150New ConstructionMLS ID #4406914, Abigail Wilson, Keller Williams Ballantyne Area. Canopy MLS as distributed by MLS GRID
- $255,0003 bd2 ba1.5k sqft3025 Hazel Dr, Shelby, NC 28152For SaleMLS ID #4383681, Barbara McLarty, Howard Hanna Allen Tate Shelby. Canopy MLS as distributed by MLS GRID
- $175,0003 bd2 ba1.2k sqft811 Kings Rd, Shelby, NC 28150For SaleMLS ID #4399686, Tracy Whisnant, REMAX Select. Canopy MLS as distributed by MLS GRID
- $205,0003 bd2 ba1.2k sqft812 Kings Rd, Shelby, NC 28150For SaleMLS ID #4268034, Tracy Whisnant, REMAX Select. Canopy MLS as distributed by MLS GRID
- $224,5002 bd1 ba1.1k sqft238 Davis Rd, Shelby, NC 28152For SaleMLS ID #4410048, Travis Repman, Coldwell Banker Mountain View. Canopy MLS as distributed by MLS GRID
- $236,0003 bd2 ba1k sqft615 Ginger Dr, Kings Mountain, NC 28086For SaleMLS ID #4418178, Marvin Biddix, REMAX Select. Canopy MLS as distributed by MLS GRID
- $211,0003 bd2 ba1.1k sqft1811 S Post Rd, Shelby, NC 28152For SaleMLS ID #4412096, Lisa McGill, Opendoor Brokerage LLC. Canopy MLS as distributed by MLS GRID
- $229,9003 bd1 ba946 sqft327 Marys Grove Church Rd, Kings Mountain, NC 28086For SaleMLS ID #4410145, Angela Shuda, Premier South. Canopy MLS as distributed by MLS GRID
- $185,0003 bd1 ba940 sqft505 Mauney Ln, Shelby, NC 28150For SaleMLS ID #4362330, Melissa Bousselot, Nestlewood Realty LLC. Canopy MLS as distributed by MLS GRID
- $180,0003 bd1 ba1.1k sqft2333 Washburn Rd, Shelby, NC 28150For SaleMLS ID #4408534, Cindy Greene, Mark Spain Real Estate. Canopy MLS as distributed by MLS GRID
- $214,9003 bd1 ba1.1k sqft5406 Canterbury Rd, Shelby, NC 28152For SaleMLS ID #4406831, Donald Peeler, REMAX Select. Canopy MLS as distributed by MLS GRID
