Skip main navigation
For sale
  • Price cut: $14K (7/10)
    $565,000

    521 Granada Way, Longwood, FL 32750

    3beds
    2,117sqft
    : 
    Loading
    Get pre-qualified
    Single Family Residence
    Built in 1980
    0.31 Acres Lot
    $-- Zestimate®
    $267/sqft
    $25/mo HOA

    What's special

    New roofBeautiful wood spiral staircaseProfessional custom wood trimSizeable foyerSoaring vaulted ceilingsFloor-to-ceiling wood-burning stone fireplaceExposed cedar beams
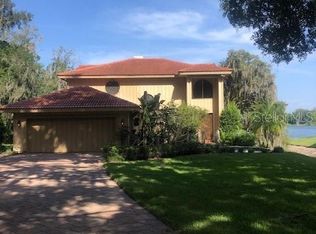
    Recent contract fell through. Lakeview Chateau Charm Meets Modern Luxury in Columbus Harbor. Discover the perfect blend of architectural character and modern peace of mind in this gorgeous 2000+ square foot, custom-designed 3-bedroom, 2.5-bathroom split-plan home. Tucked away on a quiet cul-de-sac, this lakeview retreat offers breathtaking views of Lake Fairy from nearly every corner of the house. Step through the sizeable foyer into a space defined by craftsmanship can be used as an extra sitting area. The "A-frame" great room serves as a true showstopper, featuring soaring vaulted ceilings, exposed cedar beams, and a floor-to-ceiling wood-burning stone fireplace. Professional custom wood trim and elegant wainscoting flow through the great room, dining area, and hallways, creating a warm, sophisticated atmosphere. For a unique touch, ascend the beautiful wood spiral staircase to a versatile loft. With its large picture window overlooking the grounds, it’s the ideal spot for a home office, playroom, or cozy reading nook. This home has been well maintained and updated for its next owner. Freshly Transformed (2025-2026). Full interior and exterior paint, plus professional new landscaping for instant curb appeal. The secondary bath was a total 2026 remodel (new tub, vanity, tile, and flooring), while the primary suite received a stylish 2026 refresh. The kitchen features premium stainless-steel appliances (2024) and durable luxury vinyl flooring (2022). New roof (2025) updated electrical with recessed lighting (2025), and a brand-new 2.5-ton HVAC unit (2024). Hot water heater 2015. Second HVAC unit 3-4 tons 2001. Whether you’re enjoying the lake views from the secondary and primary bedrooms or hosting a dinner in the dining room, the water is always in sight. Relax on the large screened-in back porch or head out to the yard to soak in the Florida sunsets. As a resident of Columbus Harbor, you’ll enjoy private access to Lake Fairy for swimming, boating, and fishing, along with a community dock and boat ramp. Active living is easy with on-site tennis, pickleball, and basketball court. Plus, join in the fun with the neighborhood’s legendary annual Halloween and Christmas events! Schedule your private tour today to experience this one-of-a-kind lakeside lifestyle.
    100 days
    |
    1,329
    |
    132
    |

    Zillow last checked:

    Listing updated:

    Listed by:

    Jerry McGee, Jr 407-765-9147,

    JERRY MCGEE REALTY, LLC 407-765-9147

    Source: Stellar MLS,MLS#: O6397339MLS LogoOriginating MLS: Orlando Regional

    Loading...

      Facts & features

      Interior

      Bedrooms & bathrooms
      • Bedrooms: 3
      • Bathrooms: 3
      • Full bathrooms: 2
      • 1/2 bathrooms: 1
      Rooms
      • Room types: Loft
      Primary bedroom
      • Features: Ceiling Fan(s), Walk-In Closet(s)
      • Level: First
      Bedroom 2
      • Features: Ceiling Fan(s), Storage Closet
      • Level: First
      Bedroom 3
      • Features: Ceiling Fan(s), Storage Closet
      • Level: First
      Primary bathroom
      • Features: Ceiling Fan(s), En Suite Bathroom, Makeup/Vanity Space, Shower No Tub, Sunken Shower
      • Level: First
      Bathroom 2
      • Features: Single Vanity, Stone Counters, Tub With Shower
      • Level: First
      Bathroom 3
      • Features: Sink - Pedestal
      • Level: First
      Balcony porch lanai
      • Level: First
      Dining room
      • Level: First
      Great room
      • Level: First
      Kitchen
      • Features: Bar, Pantry
      • Level: First
      Laundry
      • Level: First
      Loft
      • Level: Second
      Heating
      • Central, Electric, Zoned
      Cooling
      • Central Air, Zoned
      Appliances
      • Included: Cooktop, Dishwasher, Disposal, Ice Maker, Microwave, Range, Refrigerator
      • Laundry: Electric Dryer Hookup, Inside, Laundry Room, Washer Hookup
      Features
      • Cathedral Ceiling(s), Ceiling Fan(s), Crown Molding, High Ceilings, Open Floorplan, Primary Bedroom Main Floor, Solid Wood Cabinets, Vaulted Ceiling(s), Walk-In Closet(s)
      • Flooring: Ceramic Tile, Concrete, Luxury Vinyl
      • Doors: French Doors, Sliding Doors
      • Has fireplace: Yes
      • Fireplace features: Living Room, Stone, Wood Burning
      Interior area
      • Total structure area: 3,151
      • Total interior livable area: 2,117 sqft
      Video & virtual tour

      Property

      Parking
      • Total spaces: 2
      • Parking features: Driveway, Garage Door Opener, Garage Faces Side, Guest, On Street
      • Attached garage spaces: 2
      • Has uncovered spaces: Yes
      Features
      • Levels: Two
      • Stories: 2
      • Patio & porch: Covered, Deck, Enclosed, Front Porch, Screened
      • Exterior features: Fire Pit, Lighting, Rain Gutters, Sidewalk
      • Has view: Yes
      • View description: Water, Lake
      • Has water view: Yes
      • Water view: Water,Lake
      • Waterfront features: Lake, Waterfront, Lake Privileges, Boat Ramp - Private, Skiing Allowed
      • Body of water: LAKE FAIRY
      Lot
      • Size: 0.31 Acres
      • Features: Cul-De-Sac, Landscaped, Sidewalk
      • Residential vegetation: Mature Landscaping, Oak Trees, Trees/Landscaped
      Details
      • Parcel number: 0521305210A000060
      • Zoning: RESI
      • Special conditions: None

      Construction

      Type & style
      • Home type: SingleFamily
      • Property subtype: Single Family Residence
      Materials
      • Stone, Wood Frame, Wood Siding
      • Foundation: Slab
      • Roof: Shingle
      Condition
      • New construction: No
      • Year built: 1980

      Utilities & green energy

      • Sewer: Public Sewer
      • Water: Public
      • Utilities for property: Cable Available, Electricity Connected, Public, Street Lights, Underground Utilities, Water Connected

      Community & HOA

      Community
      • Features: Community Boat Ramp, Dock, Fishing, Lake, Private Boat Ramp, Water Access, Waterfront, Park, Sidewalks, Tennis Court(s)
      • Pet fee: $0 monthly
      • Subdivision: COLUMBUS HARBOR
      HOA
      • Has HOA: Yes
      • Amenities included: Basketball Court, Pickleball Court(s), Tennis Court(s)
      • HOA fee: $25 monthly
      • HOA name: Columbus Harbour Homeowner's Association
      Location
      • Region: Longwood

      Financial & listing details

      • Price per square foot: $267/sqft
      • Tax assessed value: $402,012
      • Annual tax amount: $6,550
      • Date on market: 4/10/2026
      • Cumulative days on market: 93 days
      • Listing terms: Cash,Conventional,FHA,VA Loan
      • Ownership: Fee Simple
      • Total actual rent: 0
      • Electric utility on property: Yes
      • Road surface type: Paved, Asphalt

        Estimated market value

        Not available

        Estimated sales range

        Not available

        Not available

        Price history

        DateEventPrice
        7/10/2026Price change$565,000-2.4%$267/sqft
        Source: Stellar MLS #O6397339 Report a problem
        6/18/2026Price change$579,000-3.3%$274/sqft
        Source: Stellar MLS #O6397339 Report a problem
        6/3/2026Listed for sale$599,000$283/sqft
        Source: Stellar MLS #O6397339 Report a problem
        5/27/2026Pending sale$599,000$283/sqft
        Source: Stellar MLS #O6397339 Report a problem
        5/18/2026Price change$599,000-4.8%$283/sqft
        Source: Stellar MLS #O6397339 Report a problem
        5/3/2026Price change$629,000-3.1%$297/sqft
        Source: Stellar MLS #O6397339 Report a problem
        4/10/2026Listed for sale$649,000+36.9%$307/sqft
        Source: Stellar MLS #O6397339 Report a problem
        12/3/2024Sold$474,000-3.1%$224/sqft
        Source: Stellar MLS #O6223966 Report a problem
        9/27/2024Pending sale$489,000$231/sqft
        Source: Stellar MLS #O6223966 Report a problem
        9/1/2024Price change$489,000-1.2%$231/sqft
        Source: Stellar MLS #O6223966 Report a problem
        7/19/2024Listed for sale$495,000+94.1%$234/sqft
        Source: Stellar MLS #O6223966 Report a problem
        7/25/2017Sold$255,000-1.9%$120/sqft
        Source: Public Record Report a problem
        6/2/2017Pending sale$260,000$123/sqft
        Source: Coldwell Banker Residential Real Estate - Orlando North/Heathrow #O5511868 Report a problem
        5/18/2017Listed for sale$260,000$123/sqft
        Source: COLDWELL BANKER RESIDENTIAL RE #O5511868 Report a problem

        Public tax history

        YearProperty taxesTax assessment
        2025$6,554 +35.4%$402,012 +15.7%
        2024$4,840 +2.7%$347,332 +3%
        2023$4,711 +2%$337,216 +2.3%
        2022$4,618 +15.5%$329,552 +35.3%
        2021$3,999 +0.6%$243,554 +1.3%
        2020$3,977 +5.4%$240,471 +6.7%
        2019$3,774 $225,320 +3.7%
        2018$3,774 +2.6%$217,180 +24.9%
        2017$3,680 +60.3%$173,833 +1.4%
        2016$2,296 -3.5%$171,450 +1.4%
        2015$2,380 $169,074 +5.1%
        2014$2,380 +4.9%$160,910 +1.5%
        2013$2,269 -20.4%$158,532 +2.5%
        2012$2,850 -7.1%$154,619 -8.9%
        2011$3,069 -7%$169,659 -6.1%
        2010$3,298 -5.9%$180,719 -6.3%
        2009$3,507 +99.9%$192,957 +38.9%
        2008$1,755 -7.8%$138,933 +3%
        2007$1,903 -2.7%$134,886 +2.5%
        2006$1,956 +2.2%$131,596 +3%
        2005$1,913 +1%$127,763 +3%
        2004$1,895 +2.8%$124,042 +1.9%
        2003$1,843 +1.5%$121,729 +2.4%
        2002$1,816 +2.9%$118,876 +4.6%
        2000$1,765 $113,596
        Find assessor info on the county website

        Monthly payment

        Est. payment

        Payment breakdown

        Explore the cost of this home by adjusting the details. Changes won't be saved.
        All calculations are estimates and provided by Zillow, Inc. for informational purposes only. Actual amounts may vary.
        HOA fees may include property taxes on listings classified as Co-Ops. Contact the listing agent and/or owner for fee details.
        Mortgage interest rates are dependent on a number of factors, including credit score, down payment, and repayment length. Interest rate data provided by Zillow Group Marketplace, Inc. as of 1/1/1970 from various mortgage lenders with which we have lead or other similar arrangements; the Estimated Payment is an average of those rates.
        See how much you could borrow to make a competitive offer.

        Climate risks

        Neighborhood: 32750

        Getting around

        37 / 100
        Car-Dependent
        58 / 100
        Bikeable

        Nearby schools

        GreatSchools rating
        Schools provided by the listing agent
        • Elementary: Longwood Elementary
        • Middle: Milwee Middle
        • High: Lyman High

        Source: Stellar MLS. This data may not be complete. We recommend contacting the local school district to confirm school assignments for this home.

        A local agent can set up tours, give advice and negotiate with sellers.

        A local lender can help you make sure your offer is ready when you are.

        Browse local experts

        Similar homes