Skip main navigation
Sold for $750,000
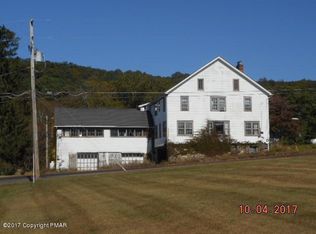
Street View
  • $750,000

    521 Greenview Dr, Saylorsburg, PA 18353

    6beds
    6,430sqft
    Single Family Residence
    Built in 1902
    1.34 Acres Lot
    $758,400 Zestimate®
    $117/sqft
    $5,422 Estimated rent

    Home value

    $758,400

    $629,000 - $910,000

    $5,422/mo

    Zestimate® history
    Loading
    Loading...

    Owner options

    List your home for rent

    $5,422/mo

    Rent Zestimate®

    Find your next renter with Zillow Rental Manager. Plus, with online applications, you can quickly screen prospective tenants – for free.

    Learn more

    $5,422/mo

    Rent Zestimate®

    Refinance and save

    $4,928/mo

    Est. payment

    Refinancing to a lower rate could help reduce your monthly payments and save thousands over the life of the loan.

    See today's rates

    $4,928/mo

    Est. payment

    Explore your selling options

    Work with a Zillow partner agent

    Leverage their expertise and Zillow's premium Showcase listings to get your home seen by more buyers.

    Get started

    List with your own agent

    Get your home in front of millions of buyers by listing it on Zillow.

    Learn how to do it

    Sell it yourself

    Take full control of how buyers see your home on Zillow by listing For Sale by Owner (FSBO).

    List your home

    What's special

    In-ground poolWalk-up atticModern bathroomsSmart home updatesResort-style oasisLarge islandProfessional landscaping and patio
    This stunning home in Stroudsburg SD has been completely REMODELED w/ high-end modern finishes throughout, 6 bedrooms, 5 full bathrooms, and 2 half baths, there's space for everyone and HIGH-END finishes throughout. TWO Primary Bedroom w/ en-suite baths, PLUS a large bonus room over the garage with a separate entrance offers the perfect guest suite, home office, or in-law suite w/ additional bedroom & full bath, and 1st floor laundry, offering flexibility for extended family / parents or guests. At the heart of the home is an OPEN CONCEPT Great Room w/ an abundance of light surrounded by windows, seating, fireplace & dining options. The spacious, designer kitchen w/ granite countertops, 42'' luxury cabinets, large island, stainless steel appliances, double pantry cabinets & walk-in pantry. Hardwood floors flow throughout both levels, modern bathrooms, high-efficiency heating & cooling system, smart home updates make daily life seamless. Walk-out FINISHED Lower Level provides space for fun, movies on the projector & to workout plus Sauna. And the character & charm have not been forgotten — wrap around covered porch, exposed beams, the original stone silo to use as a wine/root cellar, plus walk-up attic that could be finished. Step outside to enjoy your own resort-style oasis: an in-ground pool, professional landscaping & patio, with a POOL HOUSE w/ a full BATH, ideal for summer entertaining all on over an acre of privacy. With luxury upgrades, this home is truly exceptional.

    Zillow last checked:

    Listing updated:

    Listed by:

    Kelly L. Houston 484-893-4518,

    Keller Williams Northampton

    Bought with:

    nonmember

    NON MBR Office

    Source: GLVR,MLS#: 769516MLS LogoOriginating MLS: Lehigh Valley MLS

    Facts & features

    Interior

    Bedrooms & bathrooms
    • Bedrooms: 6
    • Bathrooms: 7
    • Full bathrooms: 5
    • 1/2 bathrooms: 2
    Primary bedroom
    • Description: with Sitting Area & 2 WIC
    • Level: Second
    • Dimensions: 30.20 x 15.30
    Bedroom
    • Description: 1st Floor Bedroom / In Law Area
    • Level: First
    • Dimensions: 14.60 x 10.90
    Bedroom
    • Level: Second
    • Dimensions: 14.00 x 14.00
    Bedroom
    • Level: Second
    • Dimensions: 12.50 x 12.40
    Bedroom
    • Level: Second
    • Dimensions: 15.50 x 12.11
    Bedroom
    • Level: Second
    • Dimensions: 11.70 x 10.90
    Primary bathroom
    • Level: Second
    • Dimensions: 10.90 x 5.30
    Dining room
    • Level: First
    • Dimensions: 16.10 x 11.70
    Family room
    • Level: First
    • Dimensions: 31.00 x 17.20
    Family room
    • Description: PlayRoom / In-Law Area / Separate Entrance
    • Level: First
    • Dimensions: 34.50 x 21.60
    Other
    • Description: In-Law Area
    • Level: First
    • Dimensions: 9.90 x 5.00
    Other
    • Description: En-Suite Bath
    • Level: Second
    • Dimensions: 6.50 x 6.20
    Other
    • Level: Second
    • Dimensions: 10.20 x 7.11
    Other
    • Description: Pool House full bath
    • Level: First
    • Dimensions: 7.00 x 5.00
    Half bath
    • Level: First
    • Dimensions: 6.50 x 6.10
    Half bath
    • Description: Half Bath
    • Level: Lower
    • Dimensions: 6.90 x 4.00
    Kitchen
    • Level: First
    • Dimensions: 29.10 x 18.50
    Laundry
    • Description: 1st Floor Laundry/Mudroom
    • Level: First
    • Dimensions: 19.11 x 9.00
    Living room
    • Description: Sitting Area Fireplace
    • Level: First
    • Dimensions: 23.70 x 16.50
    Other
    • Description: Bonus Room with Pantry
    • Level: First
    • Dimensions: 15.30 x 11.30
    Other
    • Description: Pantry
    • Level: First
    • Dimensions: 5.30 x 3.10
    Other
    • Description: Sauna Room
    • Level: Lower
    • Dimensions: 18.10 x 11.40
    Recreation
    • Description: Walk-out
    • Level: Lower
    • Dimensions: 45.11 x 29.20
    Recreation
    • Description: Pool House
    • Level: First
    • Dimensions: 12.00 x 10.00
    Heating
    • Forced Air, Propane
    Cooling
    • Central Air
    Appliances
    • Included: Dishwasher, Electric Oven, Electric Range, Propane Water Heater
    • Laundry: Main Level
    Features
    • Attic, Dining Area, Separate/Formal Dining Room, Entrance Foyer, Eat-in Kitchen, Family Room Lower Level, Game Room, In-Law Floorplan, Kitchen Island, Mud Room, Family Room Main Level, Storage, Sauna, Utility Room, Walk-In Closet(s)
    • Flooring: Carpet, Hardwood, Tile
    • Basement: Daylight,Exterior Entry,Full,Partially Finished,Walk-Out Access
    • Has fireplace: Yes
    • Fireplace features: Lower Level, Living Room
    Interior area
    • Total interior livable area: 6,430 sqft
    • Finished area above ground: 4,900
    • Finished area below ground: 1,530

    Property

    Parking
    • Total spaces: 2
    • Parking features: Attached, Driveway, Garage, Off Street
    • Attached garage spaces: 2
    • Has uncovered spaces: Yes
    Features
    • Stories: 2
    • Patio & porch: Covered, Deck, Patio
    • Exterior features: Deck, Fence, Pool, Patio, Propane Tank - Owned
    • Has private pool: Yes
    • Pool features: In Ground
    • Fencing: Yard Fenced
    Lot
    • Size: 1.34 Acres
    • Features: Not In Subdivision
    Details
    • Additional structures: Apartment, Guest House
    • Parcel number: 07 112582
    • Zoning: B
    • Special conditions: None

    Construction

    Type & style
    • Home type: SingleFamily
    • Architectural style: Contemporary
    • Property subtype: Single Family Residence
    Materials
    • Vinyl Siding
    • Roof: Asphalt,Fiberglass
    Condition
    • Year built: 1902

    Utilities & green energy

    • Sewer: Septic Tank
    • Water: Well

    Community & HOA

    Community
    • Subdivision: Not in Development
    Location
    • Region: Saylorsburg

    Financial & listing details

    • Price per square foot: $117/sqft
    • Tax assessed value: $451,960
    • Annual tax amount: $15,004
    • Date on market: 12/19/2025
    • Cumulative days on market: 190 days
    • Ownership type: Fee Simple
    • Road surface type: Paved

    Price history

    DateEventPrice
    4/8/2026Sold$750,000-3.2%$117/sqft
    Source: GLVR #769516 Report a problem
    2/17/2026Pending sale$775,000$121/sqft
    Source: GLVR #769516 Report a problem
    11/4/2025Price change$775,000-3.1%$121/sqft
    Source: GLVR #762407 Report a problem
    8/6/2025Listed for sale$799,900+81.8%$124/sqft
    Source: PMAR #PM-134578 Report a problem
    9/16/2020Sold$440,000-7.3%$68/sqft
    Source: Agent Provided Report a problem
    7/25/2020Price change$474,900-4.1%$74/sqft
    Source: CENTURY 21 Keim - E. Stroudsburg #PM-69200 Report a problem
    6/25/2020Price change$495,000-0.2%$77/sqft
    Source: CENTURY 21 Keim - E. Stroudsburg #PM-69200 Report a problem
    5/22/2020Price change$496,000-0.8%$77/sqft
    Source: CENTURY 21 Keim - E. Stroudsburg #PM-69200 Report a problem
    1/8/2020Price change$499,900-6.5%$78/sqft
    Source: CENTURY 21 Keim Realtors #PM-69200 Report a problem
    7/16/2019Price change$534,900-6.1%$83/sqft
    Source: CENTURY 21 Keim Realtors #PM-69200 Report a problem
    6/18/2019Listed for sale$569,900+432.6%$89/sqft
    Source: CENTURY 21 Keim Realtors #PM-69200 Report a problem
    7/18/2018Listing removed$107,000$17/sqft
    Source: Pocono Advantage Real Estate, LLC #PM-54724 Report a problem
    6/20/2018Price change$107,000-6.9%$17/sqft
    Source: Pocono Advantage Real Estate, LLC #PM-54724 Report a problem
    5/22/2018Price change$114,900-8%$18/sqft
    Source: Pocono Advantage Real Estate, LLC #PM-54724 Report a problem
    4/19/2018Price change$124,900-7.4%$19/sqft
    Source: Pocono Advantage Real Estate, LLC #PM-54724 Report a problem
    3/20/2018Price change$134,900-6.3%$21/sqft
    Source: Pocono Advantage Real Estate, LLC #PM-54724 Report a problem
    2/16/2018Price change$143,900-41.3%$22/sqft
    Source: Pocono Advantage Real Estate, LLC #PM-54724 Report a problem
    1/26/2018Price change$245,000+3.1%$38/sqft
    Source: Pocono Advantage Real Estate, LLC #PM-52472 Report a problem
    12/7/2017Listed for sale$237,521$37/sqft
    Source: Auction.com Report a problem

    Public tax history

    Tax history is unavailable.

    Neighborhood: 18353

    Nearby schools

    GreatSchools rating
    Schools provided by the listing agent
    • Elementary: Hamilton Township Elementary School
    • Middle: Stroudsburg Junior High School
    • High: Stroudsburg High School
    • District: Stroudsburg

    Source: GLVR. This data may not be complete. We recommend contacting the local school district to confirm school assignments for this home.

    Get pre-qualified for a loan
    At Zillow Home Loans, we can pre-qualify you in as little as 5 minutes with no impact to your credit score.

    An equal housing lender. NMLS #10287.

    Sell for more on Zillow
    Get a Zillow Showcase℠ listing at no additional cost and you could sell for .
    $758,400
    2% more
    +$15,168
    With Zillow Showcase(estimated)
    $773,568