Skip main navigation
Pending
  • $259,900

    521 Gregg St, Shillington, PA 19607

    3beds
    1,408sqft
    Single Family Residence
    Built in 1930
    3,484 Square Feet Lot
    $268,100 Zestimate®
    $185/sqft
    $-- HOA

    What's special

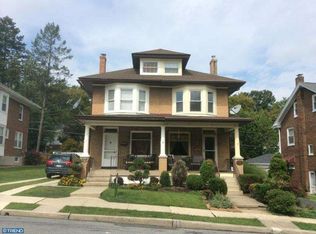
    Artificial fireplaceTwo-car garagePrivate upper-level balconyAccess to the backyardSolid brick semi-detached homeCovered front porchThree bedrooms
    This charming solid brick semi-detached home is located in Governor Mifflin School District! Perfect for first-time buyers or anyone looking for a move-in-ready home, this well-maintained property offers three bedrooms, a two-car garage, an updated kitchen and bath, plus inviting outdoor living spaces. Step inside to an open and welcoming main level featuring a cozy living room with an artificial fireplace, creating the perfect spot to relax. The bright white updated kitchen showcases granite countertops, ample cabinetry, and all appliances, and flows seamlessly into the dining area—ideal for everyday living and entertaining. Just off the kitchen is a newly added rear porch with a convenient laundry area and access to the backyard. The second floor offers two comfortable bedrooms and a beautifully updated tile full bath. The spacious primary bedroom has additional closet space and access to a private upper-level balcony. The finished attic serves as a versatile third bedroom and could also make an ideal home office, hobby room, or guest space. Outside, enjoy relaxing on the covered front porch or entertaining on the rear deck. With its desirable location, thoughtful updates, and flexible floor plan, this home is one you won’t want to miss. Schedule your private showing today!
    22 days
    |
    1,338
    |
    120
    |

    Zillow last checked:

    Listing updated:

    Listed by:

    Kelly Spayd 484-256-8818,

    Keller Williams Platinum Realty - Wyomissing 6108981441

    Source: Bright MLS,MLS#: PABK2075542MLS Logo

      Facts & features

      Interior

      Bedrooms & bathrooms
      • Bedrooms: 3
      • Bathrooms: 2
      • Full bathrooms: 1
      • 1/2 bathrooms: 1
      • Main level bathrooms: 1
      Rooms
      • Room types: Living Room, Dining Room, Bedroom 2, Bedroom 3, Kitchen, Bedroom 1, Laundry
      Bedroom 1
      • Level: Upper
      • Area: 300 Square Feet
      • Dimensions: 15 X 20
      Bedroom 2
      • Level: Upper
      • Area: 144 Square Feet
      • Dimensions: 12 X 12
      Bedroom 3
      • Level: Upper
      • Area: 273 Square Feet
      • Dimensions: 13 X 21
      Dining room
      • Level: Main
      • Area: 187 Square Feet
      • Dimensions: 11 X 17
      Kitchen
      • Level: Main
      • Area: 198 Square Feet
      • Dimensions: 18 X 11
      Laundry
      • Level: Main
      • Area: 18 Square Feet
      • Dimensions: 6 X 3
      Living room
      • Level: Main
      • Area: 276 Square Feet
      • Dimensions: 12 X 23
      Heating
      • Hot Water, Oil
      Cooling
      • Window Unit(s), Electric
      Appliances
      • Included: Microwave, Oven/Range - Gas, Refrigerator, Dishwasher, Disposal, Dryer, Washer, Electric Water Heater
      • Laundry: Main Level, Laundry Room
      Features
      • Crown Molding, Wainscotting, Ceiling Fan(s), Chair Railings, Bathroom - Tub Shower
      • Flooring: Hardwood, Tile/Brick
      • Windows: Stain/Lead Glass
      • Basement: Full,Unfinished
      • Number of fireplaces: 1
      • Fireplace features: Decorative
      Interior area
      • Total structure area: 1,408
      • Total interior livable area: 1,408 sqft
      • Finished area above ground: 1,408
      • Finished area below ground: 0

      Property

      Parking
      • Total spaces: 4
      • Parking features: Garage Faces Rear, On Street, Detached, Driveway
      • Garage spaces: 2
      • Uncovered spaces: 2
      Accessibility
      • Accessibility features: None
      Features
      • Levels: Three
      • Stories: 3
      • Patio & porch: Deck, Porch
      • Exterior features: Balcony
      • Pool features: None
      • Fencing: Vinyl
      Lot
      • Size: 3,484 Square Feet
      Details
      • Additional structures: Above Grade, Below Grade
      • Parcel number: 77439620905603
      • Zoning: R-1
      • Special conditions: Standard

      Construction

      Type & style
      • Home type: SingleFamily
      • Architectural style: Traditional
      • Property subtype: Single Family Residence
      • Attached to another structure: Yes
      Materials
      • Brick
      • Foundation: Permanent
      • Roof: Pitched,Shingle
      Condition
      • New construction: No
      • Year built: 1930

      Utilities & green energy

      • Electric: Circuit Breakers
      • Sewer: Public Sewer
      • Water: Public

      Community & HOA

      Community
      • Subdivision: None Available
      HOA
      • Has HOA: No
      Location
      • Region: Shillington
      • Municipality: SHILLINGTON BORO

      Financial & listing details

      • Price per square foot: $185/sqft
      • Tax assessed value: $85,700
      • Annual tax amount: $4,223
      • Date on market: 7/23/2026
      • Listing agreement: Exclusive Right To Sell
      • Listing terms: Cash,Conventional
      • Inclusions: (3) A / C Units, Washer, Dryer, Refrigerator In Kitchen, Bar
      • Exclusions: Refrigerator In Garage
      • Ownership: Fee Simple

        Estimated market value

        $268,100

        $255,000 - $282,000

        $2,057/mo

        Price history

        DateEventPrice
        7/24/2026Pending sale$259,900$185/sqft
        Source: Bright MLS #PABK2075542 Report a problem
        7/23/2026Listed for sale$259,900+85.5%$185/sqft
        Source: Bright MLS #PABK2075542 Report a problem
        7/22/2019Sold$140,100+0.1%$100/sqft
        Source: Public Record Report a problem
        6/8/2019Pending sale$140,000$99/sqft
        Source: BHHS Fox & Roach Collegeville #PABK342438 Report a problem
        6/3/2019Listed for sale$140,000+16.8%$99/sqft
        Source: BHHS Fox & Roach Collegeville #PABK342438 Report a problem
        4/29/2015Listing removed$119,900$85/sqft
        Source: CENTURY 21 Park Road #6382470 Report a problem
        2/27/2015Pending sale$119,900$85/sqft
        Source: CENTURY 21 Park Road #6382470 Report a problem
        2/27/2015Listed for sale$119,900+2.9%$85/sqft
        Source: CENTURY 21 Park Road #6382470 Report a problem
        9/11/2014Sold$116,500-2.8%$83/sqft
        Source: Agent Provided Report a problem
        5/3/2014Listed for sale$119,900$85/sqft
        Source: Century 21 Park Road #6382470 Report a problem

        Public tax history

        YearProperty taxesTax assessment
        2025$4,223 +8.1%$85,700
        2024$3,907 +2.7%$85,700
        2023$3,805 +1.1%$85,700
        2022$3,762 +1.2%$85,700
        2021$3,719 $85,700
        2020$3,719 +1.2%$85,700
        2019$3,676 +1.2%$85,700
        2018$3,633 +1.9%$85,700
        2017$3,566 +192.6%$85,700
        2016$1,219 +9.4%$85,700
        2015$1,114 $85,700
        2014-- $85,700
        2013-- $85,700
        2012-- $85,700
        2011-- $85,700
        2010-- $85,700
        2009-- $85,700
        2008-- $85,700
        2007-- $85,700
        2006-- $85,700
        2005-- $85,700
        2004-- $85,700
        2003-- $85,700
        2002-- $85,700
        2000-- $85,700
        Find assessor info on the county website

        Monthly payment

        Est. payment

        Payment breakdown

        Explore the cost of this home by adjusting the details. Changes won't be saved.
        All calculations are estimates and provided by Zillow, Inc. for informational purposes only. Actual amounts may vary.
        HOA fees may include property taxes on listings classified as Co-Ops. Contact the listing agent and/or owner for fee details.
        See how much you could borrow to make a competitive offer.

        Climate risks

        Neighborhood: 19607

        Nearby schools

        GreatSchools rating
        Schools provided by the listing agent
        • District: Governor Mifflin

        Source: Bright MLS. This data may not be complete. We recommend contacting the local school district to confirm school assignments for this home.

        A local agent can set up tours, give advice and negotiate with sellers.

        A local lender can help you make sure your offer is ready when you are.

        Browse local experts

        Similar homes