One or more photo(s) has been virtually staged. Welcome Home! Step through double glass front doors into your bright, open great room with soaring ceilings and an abundance of natural light. Tile flooring runs through the main living areas, while the bedrooms offer the comfort of carpet. The kitchen features Corian countertops, a pantry, and a cozy breakfast nook with a mitered glass window overlooking the screened lanai-perfect for enjoying your morning coffee. The backyard provides plenty of room to add a pool and create your own private outdoor retreat. A split-bedroom floor plan offers added privacy, with the primary suite tucked away as a relaxing escape. It features a tray ceiling and sliding doors to the lanai, where you can wake up to soft morning light and beautiful sunrise views. The spacious ensuite bath includes a garden tub, Roman shower, dual sinks, and an oversized walk-in closet. Conveniently located near Spring Lake Park, Sunseeker Resort, and downtown Punta Gorda, you’ll enjoy easy access to some of the area’s best dining, shopping, and waterfront attractions. Additional highlights include Hurricane Shutters, a spacious Interior Laundry Room, Vinyl Fencing, a Shed (2022), several Storage Closets, Roof (2022), AC (2021), and Water Heater (2019). Come see it for yourself and start living the Florida dream!
Sold for $290,000
$290,000
521 GROVE AVENUE NW, PORT CHARLOTTE, FL 33952
3beds
1,614sqft
Single Family Residence
Built in 2007
10,000 Square Feet Lot
$289,500 Zestimate®
$180/sqft
$1,790 Estimated rent
Home value
$289,500
$263,000 - $316,000
$1,790/mo
Zestimate® history
Owner options
List your home for rent
$1,790/mo
Rent Zestimate®
Find your next renter with Zillow Rental Manager. Plus, with online applications, you can quickly screen prospective tenants – for free.
$1,790/mo
Rent Zestimate®
Refinance and save
$1,950/mo
Est. payment
Refinancing to a lower rate could help reduce your monthly payments and save thousands over the life of the loan.
$1,950/mo
Est. payment
Explore your selling options
Work with a Zillow partner agent
Leverage their expertise and Zillow's premium Showcase listings to get your home seen by more buyers.
Get startedList with your own agent
Get your home in front of millions of buyers by listing it on Zillow.
Learn how to do itSell it yourself
Take full control of how buyers see your home on Zillow by listing For Sale by Owner (FSBO).
List your homeWhat's special
Screened lanaiAbundance of natural lightSpacious interior laundry roomSpacious ensuite bathSeveral storage closetsGarden tubHurricane shutters
Zillow last checked:
Listing updated:
Listed by:
Jennifer Guzik 941-468-1562,
MICHAEL SAUNDERS & COMPANY 941-473-7750
Bought with:
Yaima Gonzalez, 3466655
COLDWELL BANKER SUNSTAR REALTY
Source: Stellar MLS,MLS#: D6145394 Originating MLS: Englewood
Originating MLS: Englewood
Facts & features
Interior
Bedrooms & bathrooms
- Bedrooms: 3
- Bathrooms: 2
- Full bathrooms: 2
Primary bedroom
- Features: Walk-In Closet(s)
- Level: First
- Area: 208 Square Feet
- Dimensions: 13x16
Bedroom 2
- Features: Built-in Closet
- Level: First
- Area: 132 Square Feet
- Dimensions: 11x12
Bedroom 3
- Features: Built-in Closet
- Level: First
- Area: 121 Square Feet
- Dimensions: 11x11
Balcony porch lanai
- Level: First
- Area: 252 Square Feet
- Dimensions: 9x28
Dinette
- Level: First
- Area: 48 Square Feet
- Dimensions: 6x8
Kitchen
- Level: First
- Area: 110 Square Feet
- Dimensions: 10x11
Living room
- Level: First
- Area: 210 Square Feet
- Dimensions: 14x15
Heating
- Central, Electric
Cooling
- Central Air
Appliances
- Included: Dishwasher, Dryer, Microwave, Range, Refrigerator, Washer
- Laundry: Inside, Laundry Room
Features
- Ceiling Fan(s), High Ceilings, Living Room/Dining Room Combo, Solid Surface Counters, Split Bedroom, Tray Ceiling(s), Walk-In Closet(s)
- Flooring: Carpet, Tile
- Doors: Sliding Doors
- Windows: Hurricane Shutters
- Has fireplace: No
Interior area
- Total structure area: 2,344
- Total interior livable area: 1,614 sqft
Property
Parking
- Total spaces: 2
- Parking features: Garage - Attached
- Attached garage spaces: 2
- Details: Garage Dimensions: 22x22
Features
- Levels: One
- Stories: 1
- Fencing: Vinyl
Lot
- Size: 10,000 Square Feet
- Dimensions: 80 x 125
Details
- Parcel number: 402221179008
- Zoning: RSF3.5
- Special conditions: None
Construction
Type & style
- Home type: SingleFamily
- Property subtype: Single Family Residence
Materials
- Block, Stucco
- Foundation: Slab
- Roof: Shingle
Condition
- New construction: No
- Year built: 2007
Utilities & green energy
- Sewer: Public Sewer
- Water: Public
- Utilities for property: Cable Connected, Electricity Connected, Public, Sewer Connected, Water Connected
Community & HOA
Community
- Pet fee: $0 monthly
- Subdivision: PORT CHARLOTTE SEC 010
HOA
- Has HOA: No
Location
- Region: Pt Charlotte
Financial & listing details
- Price per square foot: $180/sqft
- Annual tax amount: $2,655
- Date on market: 1/30/2026
- Cumulative days on market: 87 days
- Listing terms: Cash,Conventional,FHA,VA Loan
- Ownership: Fee Simple
- Total actual rent: 0
- Electric utility on property: Yes
- Road surface type: Paved
Price history
| Date | Event | Price |
|---|---|---|
| 5/29/2026 | Sold | $290,000+0%$180/sqft |
Source:  Stellar MLS #D6145394 Report a problem Stellar MLS #D6145394 Report a problem | ||
| 4/28/2026 | Pending sale | $289,900$180/sqft |
Source: Stellar MLS #D6145394 Report a problem | ||
| 4/7/2026 | Price change | $289,900-1.7%$180/sqft |
Source: Stellar MLS #D6145394 Report a problem | ||
| 3/19/2026 | Price change | $295,000-1.7%$183/sqft |
Source: Stellar MLS #D6145394 Report a problem | ||
| 1/30/2026 | Listed for sale | $300,000$186/sqft |
Source: Stellar MLS #D6145394 Report a problem | ||
Public tax history
Tax history is unavailable.
Neighborhood: 33952
Nearby homes
- $290,0003 bd2 ba1.6k sqft521 Grove Ave, Pt Charlotte, FL 33952Sold
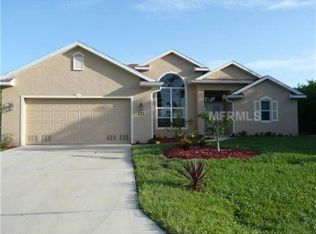
- $19,50010,001 Square Feet511 Grove Ave NW, Port Charlotte, FL 33952Off Market

- $4,93010,018 Square Feet531 Grove Ave, Port Charlotte, FL 33952Off Market
- $---- bd-- ba-- sqft531 Grove Ave NW, Pt Charlotte, FL 33952Off Market
- $222,6003 bd2 ba2.8k sqft530 Lakemont Ave NW, Pt Charlotte, FL 33952Off Market
- $196,1002 bd2 ba1.6k sqft524 Lakemont Ave NW, Port Charlotte, FL 33952Off Market
- $110,0002 bd2 ba1.1k sqft501 Grove Ave, Port Charlotte, FL 33952Sold
- $171,0002 bd2 ba1.1k sqft541 Grove Ave, Port Charlotte, FL 33952Off Market
Nearby schools
GreatSchools rating
- 4/10Peace River Elementary SchoolGrades: PK-5Distance: 2.7 mi
- 5/10Murdock Middle SchoolGrades: 6-8Distance: 3.2 mi
- 2/10Port Charlotte High SchoolGrades: 9-12Distance: 2.6 mi
Get a cash offer in 3 minutes
Find out how much your home could sell for in as little as 3 minutes with a no-obligation cash offer.
Estimated market value
$289,500
Get a cash offer in 3 minutes
Find out how much your home could sell for in as little as 3 minutes with a no-obligation cash offer.
Estimated market value
$289,500
- Florida
- Charlotte County
- Port Charlotte
- 33952
- 521 GROVE AVENUE NW
Nearby cities
Nearby zip codes
Other Port Charlotte Topics
