Spacious, sundrenched townhome in a serene, yet walk-to-everything Forest Park location beckons! Nestled in a lovely community boasting tons of amenities and picturesque landscaping, you'll find this roomy and bright three level townhome has everything you need. Be welcomed into the inviting foyer and follow the steps up to the main level which is made for today's living and entertaining with a huge open floorplan, tall windows and soaring ceilings which flood the space with light and pristine hardwood flooring. Gather with your loved ones in the living room for fun conversations or settle down with a book by the fireplace with built-ins for a cozy night in. Host your largest holiday gatherings in the spacious dining area and be part of every moment of the action while prepping in the adjoining open kitchen. Creating your gourmet meals is a delight in the chef's kitchen showcasing an enormous eat-at peninsula, all stainless appliances, a deep undermount sink, loads of extra tall, quality cabinetry, and miles of extra-thick granite countertop! A convenient powder room rounds out this level. When you're ready to retire, head upstairs to the top level where you'll find two large, bright en-suites. The ample primary flaunts tranquil tree lined views, a huge wall of organized closets, and a roomy attached bath with soaking tub and comfort height double vanity. The second generous, sunny bedroom has double organized closets, and an attached bright bath with a large vanity. Handy second floor laundry and an additional hallway linen closet complete this level. Downstairs, the ground level showcases a flexible space, currently used as a home office, TV room and workout area - the possibilities are yours to imagine - family room, play space, teen hangout, or guest room? Floor to ceiling French doors bring the nature indoors, flood this room with light and lead to an outdoor area. The charming brick paver patio and landscaping with mature trees provide privacy and is perfect for dining alfresco or hosting warm weather BBQs. The attached extra deep one-car garage provides loads of additional storage or work space. This well maintained, worry-free townhome community features beautiful shared outdoor spaces, a walking path, an exercise room, a party room, loads of guest parking and more. Incredible location - a quick jaunt access to library, schools, public pool and rec center, coffee shops, dining, shopping, and fun nightlife Forest Park has to offer with public transportation and access to 290 practically at your doorstep. Fresh designer paint, updated light fixtures and move-in ready condition cheery home in a peaceful, quiet setting make this the one you've been waiting for--welcome home!
Closed
$355,000
521 Grove Ln, Forest Park, IL 60130
2beds
1,800sqft
Townhouse, Single Family Residence
Built in 2004
-- sqft lot
$399,600 Zestimate®
$197/sqft
$3,141 Estimated rent
Home value
$399,600
$380,000 - $420,000
$3,141/mo
Zestimate® history
Owner options
List your home for rent
$3,141/mo
Rent Zestimate®
Find your next renter with Zillow Rental Manager. Plus, with online applications, you can quickly screen prospective tenants – for free.
$3,141/mo
Rent Zestimate®
Refinance and save
$3,202/mo
Est. payment
Refinancing to a lower rate could help reduce your monthly payments and save thousands over the life of the loan.
$3,202/mo
Est. payment
Explore your selling options
Work with a Zillow partner agent
Leverage their expertise and Zillow's premium Showcase listings to get your home seen by more buyers.
Get startedList with your own agent
Get your home in front of millions of buyers by listing it on Zillow.
Learn how to do itSell it yourself
Take full control of how buyers see your home on Zillow by listing For Sale by Owner (FSBO).
List your homeWhat's special
Teen hangoutPublic poolSpacious dining areaTall windowsQuality cabinetryDeep undermount sinkFresh designer paint
Zillow last checked:
Listing updated:
Listed by:
Swati Saxena, BPOR,SFR 847-477-3655,
Baird & Warner
Bought with:
Eric Hublar
Redfin Corporation
Source: MRED as distributed by MLS GRID,MLS#: 11990134
Facts & features
Interior
Bedrooms & bathrooms
- Bedrooms: 2
- Bathrooms: 3
- Full bathrooms: 2
- 1/2 bathrooms: 1
Rooms
- Room types: No additional rooms
Primary bedroom
- Features: Flooring (Carpet), Window Treatments (Curtains/Drapes), Bathroom (Full)
- Level: Second
- Area: 168 Square Feet
- Dimensions: 14X12
Bedroom 2
- Features: Flooring (Carpet), Window Treatments (Curtains/Drapes)
- Level: Second
- Area: 169 Square Feet
- Dimensions: 13X13
Dining room
- Features: Flooring (Hardwood)
- Level: Main
- Area: 169 Square Feet
- Dimensions: 13X13
Family room
- Features: Flooring (Carpet)
- Level: Lower
- Area: 208 Square Feet
- Dimensions: 16X13
Kitchen
- Features: Kitchen (Eating Area-Breakfast Bar, Granite Counters, SolidSurfaceCounter), Flooring (Hardwood)
- Level: Main
- Area: 208 Square Feet
- Dimensions: 16X13
Laundry
- Level: Second
- Area: 9 Square Feet
- Dimensions: 3X3
Living room
- Features: Flooring (Hardwood)
- Level: Main
- Area: 176 Square Feet
- Dimensions: 16X11
Heating
- Natural Gas
Cooling
- Central Air
Appliances
- Included: Range, Microwave, Dishwasher, Refrigerator, Washer, Dryer, Stainless Steel Appliance(s), Gas Water Heater
- Laundry: Washer Hookup, Gas Dryer Hookup, In Unit, Laundry Closet
Features
- Built-in Features, Open Floorplan, Dining Combo, Granite Counters
- Flooring: Hardwood, Carpet, Wood
- Doors: Storm Door(s)
- Windows: Window Treatments
- Basement: None
- Number of fireplaces: 1
- Fireplace features: Gas Log, Gas Starter, Living Room
Interior area
- Total structure area: 0
- Total interior livable area: 1,800 sqft
Property
Parking
- Total spaces: 2
- Parking features: Concrete, Garage Door Opener, Garage, On Site, Garage Owned, Attached, Driveway, Owned
- Attached garage spaces: 1
- Has uncovered spaces: Yes
Accessibility
- Accessibility features: No Disability Access
Features
- Patio & porch: Patio
Lot
- Features: Common Grounds
Details
- Parcel number: 15131090511033
- Special conditions: None
- Other equipment: Ceiling Fan(s)
Construction
Type & style
- Home type: Townhouse
- Property subtype: Townhouse, Single Family Residence
Materials
- Vinyl Siding, Brick
- Foundation: Concrete Perimeter
- Roof: Asphalt
Condition
- New construction: No
- Year built: 2004
Utilities & green energy
- Electric: Circuit Breakers, 150 Amp Service
- Sewer: Public Sewer
- Water: Lake Michigan, Public
Community & HOA
Community
- Security: Fire Sprinkler System, Carbon Monoxide Detector(s)
HOA
- Has HOA: Yes
- Amenities included: Exercise Room, Park, Party Room
- Services included: Water, Gas, Insurance, Exterior Maintenance, Lawn Care, Snow Removal
- HOA fee: $503 monthly
Location
- Region: Forest Park
Financial & listing details
- Price per square foot: $197/sqft
- Tax assessed value: $298,690
- Annual tax amount: $8,491
- Date on market: 3/1/2024
- Listing terms: Conventional
- Ownership: Condo
Price history
| Date | Event | Price |
|---|---|---|
| 4/29/2024 | Sold | $355,000-2.7%$197/sqft |
Source:  MRED as distributed by MLS GRID #11990134 Report a problem MRED as distributed by MLS GRID #11990134 Report a problem | ||
| 3/8/2024 | Contingent | $365,000$203/sqft |
Source: MRED as distributed by MLS GRID #11990134 Report a problem | ||
| 3/1/2024 | Listed for sale | $365,000$203/sqft |
Source: MRED as distributed by MLS GRID #11990134 Report a problem | ||
Public tax history
| Year | Property taxes | Tax assessment |
|---|---|---|
| 2024 | $8,399 +5.3% | $29,869 +0% |
| 2023 | $7,975 -6.1% | $29,867 +10.2% |
| 2022 | $8,491 +4.9% | $27,111 |
| 2021 | $8,096 +1.6% | $27,111 |
| 2020 | $7,965 +1.2% | $27,111 +5.2% |
| 2019 | $7,870 +2.1% | $25,781 |
| 2018 | $7,706 +2% | $25,781 |
| 2017 | $7,557 +5.1% | $25,781 +14.3% |
| 2016 | $7,192 +2.2% | $22,565 |
| 2015 | $7,034 +1.6% | $22,565 |
| 2014 | $6,920 +35.4% | $22,565 +22.4% |
| 2013 | $5,110 +2.2% | $18,428 |
| 2012 | $4,998 -1.6% | $18,428 |
| 2011 | $5,080 -15.8% | $18,428 -18.9% |
| 2010 | $6,031 -13.1% | $22,736 -14.7% |
| 2009 | $6,937 -17.2% | $26,655 -26.4% |
| 2008 | $8,381 | $36,219 |
Find assessor info on the county website
Neighborhood: 60130
Nearby homes
- $444,3003 bd2 ba1.9k sqft623 Grove Ln, Forest Park, IL 60130Off Market
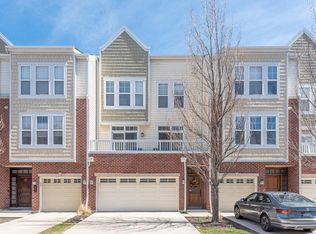
- $369,8002 bd2 ba1.7k sqft621 Grove Ln, Forest Park, IL 60130Off Market
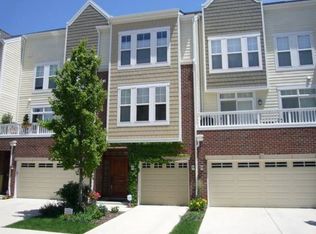
- $453,7003 bd3 ba1.9k sqft615 Grove Ln, Forest Park, IL 60130Off Market
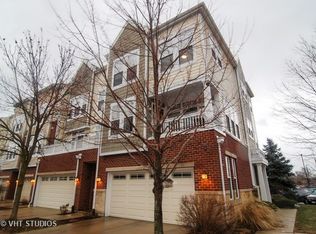
- $433,2002 bd3 ba1.9k sqft613 Grove Ln, Forest Park, IL 60130Off Market
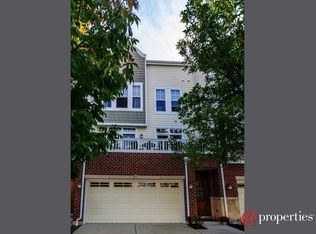
- $429,1003 bd3 ba2.1k sqft622 Grove Ln, Forest Park, IL 60130Off Market
- $367,2002 bd2 ba120k sqft620 Grove Ln, Forest Park, IL 60130Off Market
- $563,6003 bd3 ba2.3k sqft612 Grove Ln, Forest Park, IL 60130Off Market
- $417,0002 bd3 ba2k sqft603 Grove Ln, Forest Park, IL 60130Sold
- $358,2002 bd2 ba1.7k sqft626 Grove Ln, Forest Park, IL 60130Off Market
Nearby schools
GreatSchools rating
- NAGarfield Elementary SchoolGrades: PK-2Distance: 0.4 mi
- 7/10Forest Park Middle SchoolGrades: 6-8Distance: 0.5 mi
- NAProviso East High SchoolGrades: 9-12Distance: 0.8 mi
Schools provided by the listing agent
- Elementary: Garfield Elementary School
- Middle: Forest Park Middle School
- High: Proviso West High School
- District: 91
Source: MRED as distributed by MLS GRID. This data may not be complete. We recommend contacting the local school district to confirm school assignments for this home.
Get a cash offer in 3 minutes
Find out how much your home could sell for in as little as 3 minutes with a no-obligation cash offer.
Estimated market value
$399,600
Get a cash offer in 3 minutes
Find out how much your home could sell for in as little as 3 minutes with a no-obligation cash offer.
Estimated market value
$399,600
- Illinois
- Cook County
- Forest Park
- 60130
- 521 Grove Ln
