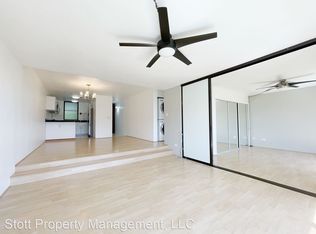
RESORT STYLE LIVING! You'll love coming home to this beautifully remodeled condo at the Mauna Luan. As you step into the living room you're greeted by beautiful tree-top and mountain views which create a peaceful retreat. The kitchen features solid oak cabinets, stainless steel appliances, marble floors, open views to the living room and an extra wide counter extending through to the dining room. There's also extra storage in the custom cabinets under the counter. Sliding upper plantation shutters separate the living room and bedroom allowing cool breezes to flow through the apartment and create an expansive open space when fully open. This floor plan in the "F" stack is preferred as the bedroom faces the lush tropical landscaping rather than the exterior hallway. What sets Mauna Luan apart from other complexes are the amazing resort style amenities along with the lush tropical landscaping and waterfalls. Multiple pools, spas, picnic areas with BBQ gas grillls, party areas with full kitchens, a gym and handball court are but some of the amenities to enjoy. Full-time security guards, secured storage, two assigned parking stalls and a great location make this condo a great value!
Active under contract
$498,000
521 Hahaione St #24F, Honolulu, HI 96825
1beds
833sqft
:
Get pre-qualified$3,928/mo
Condominium
Built in 1975
-- sqft lot
$491,800 Zestimate®
$598/sqft
$1,033/mo HOA
What's special
Multiple poolsLush tropical landscapingSliding upper plantation shuttersBeautifully remodeled condoStainless steel appliancesMarble floors
- 33 days |
- 131 |
- 5 |
Likely to sell faster than
Zillow last checked:
Listing updated:
Listed by:
Jeffrey M Fox 808-292-5333,
Corcoran Pacific Properties
Source: HiCentral MLS,MLS#: 202613034
Facts & features
Interior
Bedrooms & bathrooms
- Bedrooms: 1
- Bathrooms: 1
- Full bathrooms: 1
Features
- Bedroom on Main Level, Full Bath on Main Level, Single Living Level
- Flooring: Carpet, Laminate, Marble
Interior area
- Total structure area: 833
- Total interior livable area: 833 sqft
Property
Parking
- Total spaces: 2
- Parking features: Assigned, Covered, Garage, Guest, One Space
- Has garage: Yes
- Has uncovered spaces: Yes
Features
- Levels: One
- Pool features: Heated
- Spa features: Community
- Fencing: Fenced,Wall
- Has view: Yes
- View description: Garden, Mountain(s)
Lot
- Features: Private
Details
- Parcel number: 1390700040252
- Zoning description: 12 - A-2 Medium Density Apartme
- Special conditions: None
Construction
Type & style
- Home type: Condo
- Architectural style: High Rise
- Property subtype: Condominium
Materials
- Concrete
Condition
- Excellent
- New construction: No
- Year built: 1975
Community & HOA
Community
- Features: Barbecue, Clubhouse, Community Pool, Conference/Meeting Room, Deck/Porch, Fitness, Other, Patio, Pool, Putting Green, Sauna, Storage Facilities, Trails/Paths, Trash Chute
- Security: Closed Circuit Camera(s), Key Card Entry, Security Guard
- Subdivision: Hahaione-Lower
HOA
- Services included: Common Areas, Cable TV, Hot Water, Internet, Water
- HOA fee: $1,033 monthly
Location
- Region: Honolulu
Financial & listing details
- Price per square foot: $598/sqft
- Tax assessed value: $516,700
- Annual tax amount: $1,812
- Date on market: 7/6/2026
- Inclusions: Cable TV, Ceiling Fan, Dishwasher, Disposal, Drapes, Dryer, Microwave Hood, Range/Oven, Refrigerator, Smoke Detector, Washer
Estimated market value
$491,800
$467,000 - $516,000
$3,031/mo
Price history
| Date | Event | Price |
|---|---|---|
| 7/22/2026 | Contingent | $498,000$598/sqft |
Source:  HiCentral MLS #202613034 Report a problem HiCentral MLS #202613034 Report a problem | ||
| 7/6/2026 | Listed for sale | $498,000-10.8%$598/sqft |
Source: HiCentral MLS #202613034 Report a problem | ||
| 5/26/2026 | Listing removed | $558,000$670/sqft |
Source: HiCentral MLS #202527924 Report a problem | ||
| 12/17/2025 | Price change | $558,000-2.1%$670/sqft |
Source: HiCentral MLS #202527924 Report a problem | ||
| 6/13/2023 | Pending sale | $570,000$684/sqft |
Source: HiCentral MLS #202303582 Report a problem | ||
| 4/18/2023 | Listed for sale | $570,000+171.4%$684/sqft |
Source: HiCentral MLS #202303582 Report a problem | ||
| 11/21/1995 | Sold | $210,000$252/sqft |
Source: Public Record Report a problem | ||
Public tax history
| Year | Property taxes | Tax assessment |
|---|---|---|
| 2025 | $1,808 +8.6% | $516,700 +8.6% |
| 2024 | $1,666 +1.3% | $475,900 +1.3% |
| 2023 | $1,644 +13% | $469,600 +13% |
| 2022 | $1,454 +2.6% | $415,400 +2.6% |
| 2021 | $1,416 +4% | $404,700 +4% |
| 2020 | $1,362 -10.3% | $389,200 -10.3% |
| 2019 | $1,518 +12.3% | $433,700 +12.3% |
| 2018 | $1,352 -4% | $386,200 -4% |
| 2017 | $1,407 -0.9% | $402,100 -0.9% |
| 2016 | $1,420 +8.5% | $405,800 +8.5% |
| 2015 | $1,309 -2% | $374,100 +3% |
| 2014 | $1,336 | $363,100 |
Find assessor info on the county website
Monthly payment
Est. payment
Payment breakdown
Explore the cost of this home by adjusting the details. Changes won't be saved.Climate risks
Neighborhood: Hahaione Lower
Nearby schools
GreatSchools rating
- 8/10Hahaione Elementary SchoolGrades: PK-5Distance: 0.2 mi
- 7/10Niu Valley Middle SchoolGrades: 6-8Distance: 2.1 mi
- 9/10Henry J Kaiser High SchoolGrades: 9-12Distance: 1 mi
- $516,1001 bd1 ba833 sqft521 Hahaione St #27F, Honolulu, HI 96825Off Market
- $474,2001 bd1 ba804 sqft521 Hahaione St #210F, Honolulu, HI 96825Off Market
- $580,5001 bd1 ba804 sqft521 Hahaione St #210L, Honolulu, HI 96825Off Market

- $685,0002 bd2 ba1.2k sqft521 Hahaione St #212H, Honolulu, HI 96825Sold
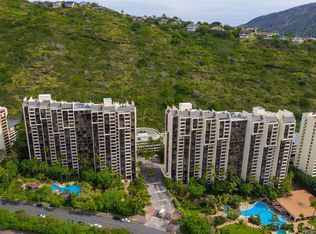
- $586,3002 bd2 ba1.1k sqft521 Hahaione St #214K, Honolulu, HI 96825Off Market
- $473,5001 bd1 ba833 sqft521 Hahaione St #220G, Honolulu, HI 96825Off Market
- $471,0001 bd1 ba804 sqft521 Hahaione St #213G, Honolulu, HI 96825Off Market
- $593,2002 bd2 ba1.1k sqft521 Hahaione St APT 12K, Honolulu, HI 96825Off Market
- $563,4001 bd1 ba804 sqft521 Hahaione St #24L, Honolulu, HI 96825Off Market
A local agent can set up tours, give advice and negotiate with sellers.
Similar homes
- $499,0001 bd1 ba804 sqftMauna Luan, Honolulu, HI 96825Active
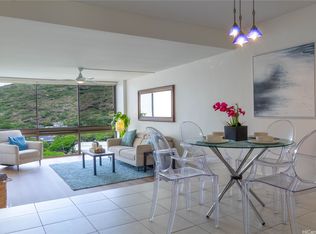
 MLS ID #202608912, Jennifer AS Ishii, Compass. HiCentral MLS
 - $505,0001 bd2 ba1k sqftCommodore, Honolulu, HI 96825Active
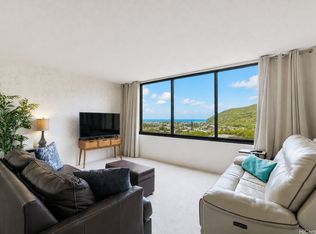 MLS ID #202609168, Cherie Tsukamoto, Hawaii Life. HiCentral MLS
 - $500,0001 bd2 ba1k sqftCommodore, Honolulu, HI 96825Active
 MLS ID #202607222, Lynnsey Doles, Hawaii Modern Realty. HiCentral MLS
 - $565,0002 bd2 ba1.2k sqftMauna Luan, Honolulu, HI 96825Active
 MLS ID #202612858, Chris Lee, REMAX Hawaii. HiCentral MLS
 - $675,0002 bd2 ba1k sqftHeritage House Hawaii-Kai, Honolulu, HI 96825ActiveMLS ID #202613807, Chris Lee, REMAX Hawaii. HiCentral MLS
- $495,0001 bd1 ba549 sqftLiliuokalani Gardens, Honolulu, HI 96815ActiveMLS ID #202615052, Sun E Park, Coldwell Banker Realty. HiCentral MLS
- $695,0002 bd2 ba1.2k sqftEsplanade, Honolulu, HI 96825ActiveMLS ID #202608598, Tiffany Young, Keller Williams Honolulu. HiCentral MLS
- $479,0002 bd2 ba817 sqftKings Gate, Honolulu, HI 96826ActiveMLS ID #202601903, Corinda S Wong, Hawaii Modern Realty. HiCentral MLS
- $499,0001 bd1 ba570 sqftLiliuokalani Gardens, Honolulu, HI 96815ActiveMLS ID #202611945, Judy Zhu, 20 Degrees North Real Estate. HiCentral MLS
- $535,0002 bd2 ba896 sqft1111 Wilder, Honolulu, HI 96822ActiveMLS ID #202611409, Renato M Besabe, Compass. HiCentral MLS
- $525,0002 bd2 ba815 sqftKeoni Ana, Honolulu, HI 96815ActiveMLS ID #202609091, Izak Ramirez, eXp Realty. HiCentral MLS
- $488,0001 bd1 ba537 sqftDiamond Head Plaza, Honolulu, HI 96815ActiveMLS ID #202609931, Myron N Kiriu, REMAX Hawaii. HiCentral MLS
- $516,0002 bd2 ba1k sqftHonolulu Tower, Honolulu, HI 96817ActiveMLS ID #202613655, Lauren Folsland, Windward Properties. HiCentral MLS
- $545,0002 bd2 ba1.1k sqftRoyal Vista, Honolulu, HI 96822ActiveMLS ID #202609813, Kim Wong Balisacan, REMAX Hawaii. HiCentral MLS
- $439,9992 bd1 ba587 sqftKapiolani Gardens, Honolulu, HI 96826ActiveMLS ID #202613335, Lisa Styring, Compass. HiCentral MLS
- $545,0002 bd2 ba845 sqftOhualani, Honolulu, HI 96815ActiveMLS ID #202607542, Jeanie Schmaltz, Hawaii Life. HiCentral MLS
- $469,0001 bd1 ba581 sqftPunchbowl Place, Honolulu, HI 96813ActiveMLS ID #202612097, Kathy Grindle, Coldwell Banker Realty. HiCentral MLS
- $459,0002 bd1 ba684 sqftMonte Vista, Honolulu, HI 96815ActiveMLS ID #202605210, Eric K Yamamoto, BHGRE Refined. HiCentral MLS
- $450,0002 bd2 ba824 sqftPunahala Apts, Honolulu, HI 96822ActiveMLS ID #202524932, Daniel T Sherman, AMG Realty Inc. HiCentral MLS
- $385,0001 bd1 ba791 sqftKings Gate, Honolulu, HI 96826ActiveMLS ID #202614152, Yanbo Liao, Soldier To Soldier HI Realty. HiCentral MLS
