Skip main navigation
Sold for $1,183,000
  • $1,183,000

    521 Hannon Ave, Monterey, CA 93940

    3beds
    1,980sqft
    Single Family Residence, Residential
    Built in 1951
    5,515 Square Feet Lot
    $1,183,100 Zestimate®
    $597/sqft
    $4,533 Estimated rent

    Home value

    $1,183,100

    $1.06M - $1.31M

    $4,533/mo

    Zestimate® history
    Loading
    Loading...

    Owner options

    List your home for rent

    $4,533/mo

    Rent Zestimate®

    Find your next renter with Zillow Rental Manager. Plus, with online applications, you can quickly screen prospective tenants – for free.

    Learn more

    $4,533/mo

    Rent Zestimate®

    Refinance and save

    $7,558/mo

    Est. payment

    Refinancing to a lower rate could help reduce your monthly payments and save thousands over the life of the loan.

    See today's rates

    $7,558/mo

    Est. payment

    Explore your selling options

    Work with a Zillow partner agent

    Leverage their expertise and Zillow's premium Showcase listings to get your home seen by more buyers.

    Get started

    List with your own agent

    Get your home in front of millions of buyers by listing it on Zillow.

    Learn how to do it

    Sell it yourself

    Take full control of how buyers see your home on Zillow by listing For Sale by Owner (FSBO).

    List your home

    What's special

    Graceful staircasePrimary bedroom and bathNewly landscaped exterior
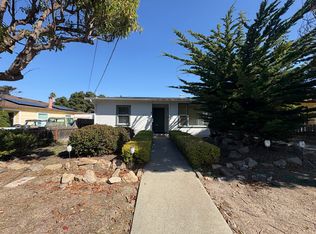
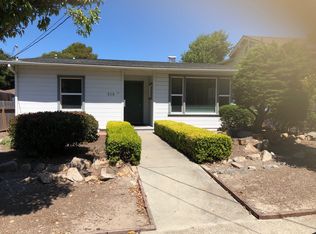
    Located in the sunbelt of Monterey and a short distance to the beach, this 1,980 square foot home invites you in with freshly painted and newly landscaped exterior. Upon entering the three bed, two bath home, you will be delighted by the soaring vaulted ceilings of the entry and primary living area. To your left, the graceful staircase leads up to the primary bedroom and bath. Opening off the bedroom is an office or exercise room and a private deck overlooking the gardens. On the main level the spacious, light filled living room has a wood stove tucked in the corner for evening ambiance. This striking room was architecturally designed for comfortable gatherings, either large or intimate. The dining area opens off the room and enjoys built in pecan wood cabinetry and a breakfast bar at the end overlooking the recently, remodeled chef's kitchen. The two bedrooms and bath are off to the left of the dining area. In addition, there are two bonus rooms with infinite possibilities, as a second unit, a hobbyist's fancy or as an extra guest room. The backyard holds a trove of treasures: comfortable wood deck, an outdoor shower adjacent to hot tub, a fountain and areas to expand the garden. Truly a home to embrace and make your own.

    Zillow last checked:

    Listing updated:

    Listed by:

    Karen Calley 00940011 831-809-0532,

    Coldwell Banker Realty 831-626-2222

    Bought with:

    Yvonne Hubbard, 01239431

    Coldwell Banker Realty

    Source: MLSListings Inc,MLS#: ML82041710MLS Logo

    Facts & features

    Interior

    Bedrooms & bathrooms
    • Bedrooms: 3
    • Bathrooms: 2
    • Full bathrooms: 2
    Rooms
    • Room types: Bonus Room, Laundry, Office, Workshop
    Bedroom
    • Features: PrimarySuiteRetreat, WalkinCloset, BedroomonGroundFloor2plus
    Bathroom
    • Features: DoubleSinks, PrimaryStallShowers, ShoweroverTub1, FullonGroundFloor
    Dining room
    • Features: DiningArea, DiningBar
    Family room
    • Features: NoFamilyRoom
    Heating
    • Central Forced Air Gas, Wood Stove, Wall Furnace
    Cooling
    • Ceiling Fan(s)
    Appliances
    • Included: Ice Maker, Microwave, Electric Oven, Self Cleaning Oven, Gas Oven/Range, Refrigerator, Washer/Dryer
    • Laundry: Inside, In Utility Room
    Features
    • One Or More Skylights, Open Beam Ceiling, Walk-In Closet(s)
    • Flooring: Carpet, Tile, Unfinished, Wood
    • Doors: None
    Interior area
    • Total structure area: 1,980
    • Total interior livable area: 1,980 sqft

    Property

    Parking
    • Total spaces: 2
    • Parking features: On Street, Tandem
    Accessibility
    • Accessibility features: None
    Features
    • Stories: 2
    • Patio & porch: Balcony/Patio, Deck
    • Exterior features: Barbecue, Fenced, Drought Tolerant Plants
    • Spa features: Other
    • Fencing: Wood
    Lot
    • Size: 5,515 Square Feet
    • Features: Level
    Details
    • Parcel number: 013131007000
    • Zoning: r1
    • Special conditions: Standard

    Construction

    Type & style
    • Home type: SingleFamily
    • Architectural style: Custom
    • Property subtype: Single Family Residence, Residential
    Materials
    • Foundation: Concrete Perimeter and Slab
    • Roof: Composition
    Condition
    • New construction: No
    • Year built: 1951

    Utilities & green energy

    • Gas: PublicUtilities
    • Water: Public
    • Utilities for property: Public Utilities, Water Public

    Community & HOA

    Location
    • Region: Monterey

    Financial & listing details

    • Price per square foot: $597/sqft
    • Tax assessed value: $276,115
    • Annual tax amount: $3,364
    • Date on market: 4/6/2026
    • Listing agreement: ExclusiveRightToSell
    • Listing terms: CashorConventionalLoan

    Price history

    DateEventPrice
    5/13/2026Sold$1,183,000-1%$597/sqft
    Source: MLSListings Inc #ML82041710 Report a problem
    4/16/2026Contingent$1,195,000$604/sqft
    Source: MLSListings Inc #ML82041710 Report a problem
    4/6/2026Listed for sale$1,195,000+7866.7%$604/sqft
    Source: MLSListings Inc #ML82041710 Report a problem
    5/2/1994Sold$15,000$8/sqft
    Source: Public Record Report a problem

    Public tax history

    YearProperty taxesTax assessment
    2025$3,364 +8.5%$276,115 +2%
    2024$3,101 +5%$270,702 +2%
    2023$2,955 $265,395 +2%
    2022-- $260,192 +2%
    2021$2,870 +3.8%$255,092 +1%
    2020$2,764 -4.3%$252,478 +2%
    2019$2,888 +3.9%$247,528 +2%
    2018$2,778 +7.7%$242,675 +2%
    2017$2,579 +1.8%$237,918 +2%
    2016$2,533 +3.2%$233,254 +1.5%
    2015$2,454 $229,751 +2%
    2014$2,454 $225,251 +2.5%
    2012-- $219,838 +2%
    2011-- $215,528 +0.8%
    2010-- $213,918 -0.2%
    2009-- $214,427 +2%
    2008-- $210,224 +2%
    2007-- $206,103 +2%
    2006-- $202,063 +2%
    2005-- $198,102 +2%
    2004-- $194,219 +1.9%
    2003-- $190,660 +2%
    2002-- $186,923 +2%
    2001$1,795 $183,259 +2%
    2000-- $179,666
    Find assessor info on the county website

    Neighborhood: Del Monte Grove Laguna Grande

    Nearby schools

    GreatSchools rating
    Schools provided by the listing agent
    • District: MontereyPeninsulaUnified

    Source: MLSListings Inc. This data may not be complete. We recommend contacting the local school district to confirm school assignments for this home.

    Get a cash offer in 3 minutes
    Find out how much your home could sell for in as little as 3 minutes with a no-obligation cash offer.
    Estimated market value
    $1,183,100
    Get a cash offer in 3 minutes
    Find out how much your home could sell for in as little as 3 minutes with a no-obligation cash offer.
    Estimated market value
    $1,183,100