Celebrate Venice’s centennial in an original 1926 residence, thoughtfully preserved and updated within the Venezia Park Historic District, listed on the National Register of Historic Places and recognized as home to the most significant collection of historic homes in Venice. One hundred years later, it stands as one of the finest examples of what thoughtful preservation and modern restoration can achieve, a centennial home, impeccably updated and move-in ready. This is not a home that asks you to compromise. The character of 1926 is all here and so are the finishes, systems and details of 2026. This home is designed to embrace the Florida lifestyle. A covered loggia with pecky cypress ceiling, graceful arched openings and a classic balustrade announces the home's arrival before you even go inside. Through the original glass-paned front door, the interiors unfold with warmth and intention. Original heart of pine floors refinished to a rich, warm luster extend throughout the first floor. Arched openings, original interior doors, custom period casings and French doors with glass hardware speak to a level of craftsmanship rarely encountered. Vaulted, beamed ceilings and an original brick fireplace anchor the living room, where natural light pours through updated windows dressed in plantation shutters. Period-style sconces and light fixtures carry the aesthetic through the formal dining room, which opens via French doors to an enclosed lanai and its garden views beyond. The kitchen is the rare kind that honors its context without sacrificing a thing, floor to ceiling natural cherry cabinetry, stone countertops, and modern appliances all selected to complement the home’s architectural period. A first-floor bedroom and fully updated bath showcase black and white tile, a pedestal sink, original honeycomb tile flooring and a beautifully refinished cast iron bathtub. Upstairs, the original wood staircase leads to two bright bedrooms and a second full bath, each finished with the same cohesive, period-appropriate care, including original narrow plank oak floors and another refinished cast iron tub. A detached guest house completes the picture, a private, fully equipped retreat with kitchenette, full bath and walk-in shower, ideal for guests or multigenerational living. A paver patio connects the two structures, creating a seamless outdoor living space framed by mature, established landscaping. The structure, solid, updated and worry-free. The home has been comprehensively improved beneath its beautiful surface with full plumbing replacement with new PVC lines throughout, a three-zone air conditioning system with entirely new ductwork (2019), a new water heater (2026), roof replacements on the main residence (2010) and guest house (2023), and a hurricane-rated privacy wall (2014). These are not deferred items, they are done. The location is the final grace note. Historic downtown Venice with its charming boutiques, acclaimed restaurants, galleries, theaters and parks are just a short distance from the front door. With the Gulf never far, the island’s pristine beaches are an easy visit, bike ride or quick drive from your front door, just the way life on Venice Island was always meant to be.
Sold for $895,000
$895,000
521 Harbor Dr S, Venice, FL 34285
4beds
2,203sqft
Single Family Residence
Built in 1926
0.29 Acres Lot
$891,900 Zestimate®
$406/sqft
$5,166 Estimated rent
Home value
$891,900
$821,000 - $972,000
$5,166/mo
Zestimate® history
Owner options
List your home for rent
$5,166/mo
Rent Zestimate®
Find your next renter with Zillow Rental Manager. Plus, with online applications, you can quickly screen prospective tenants – for free.
$5,166/mo
Rent Zestimate®
Refinance and save
$5,701/mo
Est. payment
Refinancing to a lower rate could help reduce your monthly payments and save thousands over the life of the loan.
$5,701/mo
Est. payment
Explore your selling options
Work with a Zillow partner agent
Leverage their expertise and Zillow's premium Showcase listings to get your home seen by more buyers.
Get startedList with your own agent
Get your home in front of millions of buyers by listing it on Zillow.
Learn how to do itSell it yourself
Take full control of how buyers see your home on Zillow by listing For Sale by Owner (FSBO).
List your homeWhat's special
Bright bedroomsOriginal wood staircaseCustom period casingsClassic balustradeVaulted beamed ceilingsOriginal brick fireplaceGraceful arched openings
Zillow last checked:
Listing updated:
Listed by:
Jennifer Fisher 678-472-6005,
PREMIER SOTHEBYS INTL REALTY 941-412-3323,
Laura Singer 941-914-8490,
PREMIER SOTHEBYS INTL REALTY
Bought with:
Jennifer Fisher, 3463321
PREMIER SOTHEBYS INTL REALTY
Laura Singer, 3507126
PREMIER SOTHEBYS INTL REALTY
Source: Stellar MLS,MLS#: N6143912 Originating MLS: Venice
Originating MLS: Venice
Facts & features
Interior
Bedrooms & bathrooms
- Bedrooms: 4
- Bathrooms: 3
- Full bathrooms: 3
Rooms
- Room types: Dining Room, Living Room, Utility Room
Primary bedroom
- Features: Walk-In Closet(s)
- Level: First
- Area: 163.8 Square Feet
- Dimensions: 12.6x13
Other
- Features: Walk-In Closet(s)
- Level: Second
- Area: 192 Square Feet
- Dimensions: 12x16
Other
- Features: Walk-In Closet(s)
- Level: Second
- Area: 117 Square Feet
- Dimensions: 13x9
Dining room
- Level: First
- Area: 180 Square Feet
- Dimensions: 12x15
Kitchen
- Features: Stone Counters
- Level: First
- Area: 80 Square Feet
- Dimensions: 8x10
Living room
- Features: Ceiling Fan(s)
- Level: First
- Area: 336 Square Feet
- Dimensions: 16x21
Heating
- Central
Cooling
- Central Air
Appliances
- Included: Dishwasher, Disposal, Dryer, Electric Water Heater, Microwave, Range, Washer
- Laundry: Inside
Features
- Ceiling Fan(s), Crown Molding, High Ceilings, Primary Bedroom Main Floor, Solid Wood Cabinets, Split Bedroom, Stone Counters, Thermostat, Vaulted Ceiling(s), Walk-In Closet(s), In-Law Floorplan
- Flooring: Laminate, Tile, Hardwood
- Doors: French Doors, Sliding Doors
- Windows: Window Treatments, Shutters
- Has fireplace: Yes
- Fireplace features: Family Room, Masonry, Wood Burning
Interior area
- Total structure area: 2,907
- Total interior livable area: 2,203 sqft
Property
Parking
- Parking features: Driveway, Guest, Oversized
- Has uncovered spaces: Yes
Features
- Levels: Two
- Stories: 2
- Exterior features: Awning(s), Garden, Irrigation System, Private Entrance, Private Mailbox, Private Yard, Rain Gutters, Sidewalk
- Fencing: Masonry
- Has view: Yes
- View description: Garden, Trees/Woods
Lot
- Size: 0.29 Acres
- Features: Historic District, City Lot, Landscaped, Sidewalk
Details
- Parcel number: 0429050056
- Zoning: RSF3
- Special conditions: None
Construction
Type & style
- Home type: SingleFamily
- Property subtype: Single Family Residence
Materials
- Concrete, Stucco, Wood Frame
- Foundation: Crawlspace
- Roof: Tile
Condition
- New construction: No
- Year built: 1926
Utilities & green energy
- Sewer: Public Sewer
- Water: Public
- Utilities for property: BB/HS Internet Available, Cable Connected, Electricity Connected, Phone Available, Public, Sewer Connected, Sprinkler Well, Water Connected
Community & HOA
Community
- Pet fee: $0 monthly
- Subdivision: VENEZIA PARK SEC OF VENICE
HOA
- Has HOA: No
Location
- Region: Venice
Financial & listing details
- Price per square foot: $406/sqft
- Tax assessed value: $673,900
- Annual tax amount: $5,888
- Date on market: 4/16/2026
- Cumulative days on market: 4 days
- Listing terms: Cash,Conventional,FHA,VA Loan
- Ownership: Fee Simple
- Total actual rent: 0
- Electric utility on property: Yes
- Road surface type: Paved
Price history
| Date | Event | Price |
|---|---|---|
| 5/22/2026 | Sold | $895,000$406/sqft |
Source:  Stellar MLS #N6143912 Report a problem Stellar MLS #N6143912 Report a problem | ||
| 4/20/2026 | Pending sale | $895,000$406/sqft |
Source: Stellar MLS #N6143912 Report a problem | ||
| 4/16/2026 | Listed for sale | $895,000+113.1%$406/sqft |
Source: Stellar MLS #N6143912 Report a problem | ||
| 5/23/2013 | Sold | $420,000+110%$191/sqft |
Source: Public Record Report a problem | ||
| 9/20/2000 | Sold | $200,000$91/sqft |
Source: Public Record Report a problem | ||
Public tax history
| Year | Property taxes | Tax assessment |
|---|---|---|
| 2025 | $5,889 +2.2% | $434,649 +2.9% |
| 2024 | $5,760 +2.3% | $422,399 +3% |
| 2023 | $5,633 -0.8% | $410,096 +3% |
| 2022 | $5,677 -0.3% | $398,151 +3% |
| 2021 | $5,693 -0.5% | $386,554 +1.4% |
| 2020 | $5,719 +2.7% | $381,217 +2.3% |
| 2019 | $5,567 | $372,646 +1.9% |
| 2018 | $5,567 +1.8% | $365,698 +2.1% |
| 2017 | $5,469 +9.8% | $358,176 -26.2% |
| 2016 | $4,981 -4.2% | $485,600 +7.6% |
| 2015 | $5,201 +4.4% | $451,500 +80.6% |
| 2014 | $4,981 +9.9% | $250,030 -14% |
| 2013 | $4,532 +20% | $290,700 +27.9% |
| 2012 | $3,776 -1.7% | $227,300 -3.3% |
| 2011 | $3,842 -5.7% | $235,000 -4.5% |
| 2010 | $4,072 -22.5% | $246,000 -10% |
| 2009 | $5,255 | $273,200 -19.2% |
| 2008 | $5,255 -16.3% | $338,100 -16.1% |
| 2007 | $6,279 +97.6% | $403,100 +131.4% |
| 2001 | $3,178 +28% | $174,200 +29% |
| 2000 | $2,483 | $135,000 |
Find assessor info on the county website
Neighborhood: The Island
Nearby homes
- $1,889,2006 bd6 ba4.7k sqft519 Harbor Dr S, Venice, FL 34285Off Market

- $1,100,0004 bd4 ba3.2k sqft328 Sorrento St, Venice, FL 34285Sold
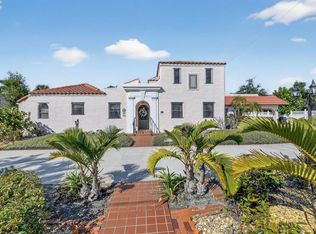
- $1,035,3003 bd3 ba2.4k sqft525 Harbor Dr, Venice, FL 34285Off Market
- $1,119,3006 bd4 ba4k sqft516 Venezia Pkwy, Venice, FL 34285Off Market
- $993,3005 bd5 ba3.6k sqft517 Harbor Dr S, Venice, FL 34285Off Market
- $682,5002 bd2 ba1.5k sqft524 Harbor Dr S, Venice, FL 34285Off Market
- $1,468,2002 bd2 ba1.9k sqft518 Harbor Dr S, Venice, FL 34285Off Market
- $1,853,0005 bd4 ba5.5k sqft520 Venezia Pkwy, Venice, FL 34285Off Market
Nearby schools
GreatSchools rating
- 9/10Venice Elementary SchoolGrades: PK-5Distance: 0.7 mi
- 7/10Venice Middle SchoolGrades: 6-8Distance: 6 mi
- 7/10Venice Senior High SchoolGrades: 9-12Distance: 0.6 mi
Schools provided by the listing agent
- Elementary: Venice Elementary
- Middle: Venice Area Middle
- High: Venice Senior High
Source: Stellar MLS. This data may not be complete. We recommend contacting the local school district to confirm school assignments for this home.
Get a cash offer in 3 minutes
Find out how much your home could sell for in as little as 3 minutes with a no-obligation cash offer.
Estimated market value
$891,900
Get a cash offer in 3 minutes
Find out how much your home could sell for in as little as 3 minutes with a no-obligation cash offer.
Estimated market value
$891,900
- Florida
- Sarasota County
- Venice
- 34285
- The Island
- 521 Harbor Dr S
Nearby cities
Nearby neighborhoods
Nearby zip codes
Other Venice Topics
