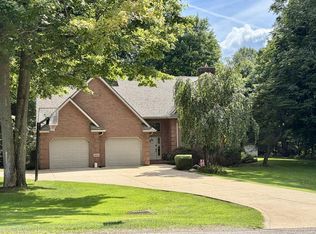
This property has so much to offer, including an easement to Charles Mill Lake with dock access. Beautiful 3-4 bedrooms with 3 full baths and 2672 finished square feet. Nicely landscaped, sitting on 2.3 acres in Mifflin Township. Open-concept design brings in the natural light you are always looking for. Equipped kitchen with hickory cabinetry, pantry, and Corian countertops. First-floor office, and Spectrum internet is available. Central air. Formal dining room. The spacious master en-suite has a walk-in closet, high ceilings, a soaking tub, and double sinks. First-floor laundry; washer and dryer are included. Finished walkout lower level with rec room, full bath, and second laundry area adjacent to the covered patio. 2.5-car attached garage. 40 x 58 metal pole barn with concrete floor, electric, and 3 garage doors; a 10 x 58 lean-to was added in 2019. The sellers heat primarily with the wood boiler (2020). Metal roofs were installed on the house and barn in 2014. Appointment only.
Pending
$439,900
521 Harlan Rd, Mansfield, OH 44903
3beds
2,672sqft
Single Family Residence
Built in 1955
2.3 Acres Lot
$434,700 Zestimate®
$165/sqft
$-- HOA
What's special
Nicely landscapedFirst-floor officeCovered patioFormal dining roomCentral air
- 33 days
- 388
- 33
Likely to sell faster than
Zillow last checked:
Listing updated:
Listed by:
Karen Hill 4197564663,
RE/MAX First Realty
Source: MAR,MLS#: 20100559
Facts & features
Interior
Bedrooms & bathrooms
- Bedrooms: 3
- Bathrooms: 3
- Full bathrooms: 3
- Main level bedrooms: 2
Rooms
- Room types: Dining Room, Laundry, Living Room, Office, Recreation Room, Utility Room, See Remarks
Primary bedroom
- Level: Main
- Area: 295
- Dimensions: 20 x 14.75
Bedroom 2
- Level: Main
- Area: 157.93
- Dimensions: 13.83 x 11.42
Bedroom 3
- Level: Upper
- Area: 287.54
- Dimensions: 17.17 x 16.75
Dining room
- Level: Main
- Area: 201.17
- Dimensions: 17.75 x 11.33
Kitchen
- Level: Main
- Area: 169.81
- Dimensions: 14.25 x 11.92
Living room
- Level: Main
- Area: 503.75
- Dimensions: 23.25 x 21.67
Heating
- Forced Air, Oil, See Remarks, Other
Cooling
- Central Air
Appliances
- Included: Dishwasher, Dryer, Electric Range, Electric Water Heater, Microwave, Refrigerator, Washer, See Remarks
- Laundry: Laundry
Features
- Walk-In Closet(s), See Remarks, Entrance Foyer, Pantry, Primary Bedroom with Bath
- Flooring: Carpet, Ceramic Tile, See Remarks
- Windows: Vinyl
- Basement: Finished,See Remarks
- Has fireplace: No
- Fireplace features: None
Interior area
- Total structure area: 2,672
- Total interior livable area: 2,672 sqft
- Finished area above ground: 2,672
Property
Parking
- Total spaces: 14
- Parking features: Attached, Garage Door Opener, Shared Driveway, See Remarks, Concrete, Gravel
- Has attached garage: Yes
- Has uncovered spaces: Yes
Features
- Stories: 1.5
- Entry location: Main Level
- Patio & porch: Covered, Patio, See Remarks
- Exterior features: Dock, Lighting
Lot
- Size: 2.3 Acres
- Dimensions: 2.34
- Features: Lawn, Lake Privileges
Details
- Additional structures: Outbuilding
- Additional parcels included: Parcel ID2: 021-17-068-17-001
- Parcel number: 0211706817000
- Other equipment: Dehumidifier
Construction
Type & style
- Home type: SingleFamily
- Property subtype: Single Family Residence
Materials
- Vinyl Siding
- Roof: Metal,See Remarks
Condition
- Year built: 1955
Utilities & green energy
- Sewer: Septic Tank
- Water: Well
Community & HOA
Community
- Security: Smoke Detector(s)
HOA
- Amenities included: None
Location
- Region: Mansfield
Financial & listing details
- Price per square foot: $165/sqft
- Tax assessed value: $227,800
- Annual tax amount: $3,993
- Date on market: 8/27/2026
- Listing terms: Cash,Conventional,FHA,VA Loan
- Exclusions: Free Standing Gas Drums, Curtains, Hooks For Weed Eater On West Wall In Barn.
Estimated market value
$434,700
$413,000 - $456,000
$2,199/mo
Price history
| Date | Event | Price |
|---|---|---|
| 9/3/2026 | Pending sale | $439,900$165/sqft |
Source:  MAR #20100559 Report a problem MAR #20100559 Report a problem | ||
| 8/27/2026 | Listed for sale | $439,900+471.3%$165/sqft |
Source: MAR #20100559 Report a problem | ||
| 1/14/2005 | Sold | $77,000+10%$29/sqft |
Source: Public Record Report a problem | ||
| 7/20/2004 | Sold | $70,000-19.5%$26/sqft |
Source: Public Record Report a problem | ||
| 12/19/2001 | Sold | $87,000$33/sqft |
Source: Public Record Report a problem | ||
Public tax history
| Year | Property taxes | Tax assessment |
|---|---|---|
| 2025 | $3,956 -2% | $79,730 |
| 2024 | $4,035 +0.2% | $79,730 |
| 2023 | $4,026 +33.1% | $79,730 +45.1% |
| 2022 | $3,024 +0% | $54,930 |
| 2021 | $3,023 -0.8% | $54,930 |
| 2020 | $3,047 +9.6% | $54,930 +17.4% |
| 2019 | $2,780 +157.5% | $46,770 +27.8% |
| 2018 | $1,080 -38.3% | $36,590 +21.3% |
| 2017 | $1,750 +13.6% | $30,170 +16% |
| 2016 | $1,541 +1.6% | $26,010 |
| 2015 | $1,516 +0.4% | $26,010 |
| 2014 | $1,510 +106.6% | $26,010 -5% |
| 2012 | $731 | $27,380 |
| 2011 | -- | $27,380 -11.3% |
| 2010 | $1,417 +101.6% | $30,870 |
| 2009 | $703 -49.7% | $30,870 |
| 2008 | $1,398 +14.9% | $30,870 +11.4% |
| 2006 | $1,217 | $27,700 |
Find assessor info on the county website
Monthly payment
Est. payment
Payment breakdown
Explore the cost of this home by adjusting the details. Changes won't be saved.Climate risks
Neighborhood: 44903
Nearby schools
Schools provided by the listing agent
- District: Madison Local School District
Source: MAR. This data may not be complete. We recommend contacting the local school district to confirm school assignments for this home.
Similar homes
- $448,0003 bd3 ba2k sqft1425 County Road 1688, Mansfield, OH 44903For Sale
 MLS ID #5237536, Luke Given, RE/MAX Showcase. MLS Now
 - $450,0004 bd3 ba2.5k sqft2404 Grandview Ter, Mansfield, OH 44903For Sale
 MLS ID #20100509, Brittany Von Stein. MAR
 - $589,9003 bd4 ba3.2k sqft2034 Satinwood Dr, Mansfield, OH 44903For Sale
 MLS ID #20100487, Michelle D. Applegate. MAR
 - $319,0004 bd3 ba2.8k sqft969 Bass Dr, Mansfield, OH 44903For Sale
 MLS ID #20100154, Ryan Sowards. MAR
 - $475,0004 bd4 ba3.1k sqft3045 Lakeview Dr, Mansfield, OH 44904For Sale
 MLS ID #226024334, Glenn C Moog, Keller Williams Capital Ptnrs. Columbus and Central Ohio Regional MLS
 - $250,0005 bd3 ba1.9k sqft384 Sturges Ave, Mansfield, OH 44903For SaleMLS ID #226035092, Megan J Hammond, Bowlin Real Estate LLC. Columbus and Central Ohio Regional MLS
