NEW ROOF & Elevated single-level living with a half story up, designed for ultra privacy in this beautifully appointed 4 bedroom, 3 bath residence located in the heart of Anna Towne Crossing, just moments from shopping & dining. Designed for both sophistication & comfort, this home features an expansive open-concept layout filled with designer touches, natural light, & seamless flow. The gourmet kitchen serves as the centerpiece of the home. Offering abundant cabinetry, generous prep space, & a large island ideal for entertaining, gatherings in this kitchen are highly desirable. Pendant lights add the perfect glow to this exquisite space. The kitchen has a flex space being used as an office or can be used as a 3rd eating space. A separate conjoined Dining room connected to the kitchen, gives you room for all of your guests to be served! The kitchen opens to a Family room with coffered ceilings, a gas fireplace & a luxury chandelier! The private primary suite is complete with a spa inspired bath, walk in shower, & an oversized closet designed for effortless organization. The secondary suite upstairs has its own full bath & provides exceptional privacy. Additional bedrooms offer versatility for family, office, or wellness space. Step outside to a covered patio perfect for relaxing, surrounded by a vibrant, amenity-rich community. Anna Towne Crossing residents enjoy resort-style amenities, including a sparkling community pool, walking & jogging trails, playgrounds, greenbelt spaces, and direct access to Anna Town Center, home to dining, shopping, entertainment, and year round community events. The area also features a Tony Hawk visited & approved skate park, adding a distinctive lifestyle element rarely found in suburban communities. Conveniently positioned near major commuter routes with easy access to McKinney & North Dallas. Zoned to the highly acclaimed Anna ISD, this exceptional home offers refined living within one of North Texas’s fastest growing destinations.
Sold
Price Unknown
521 Haven Dr, Anna, TX 75409
4beds
2,300sqft
Single Family Residence
Built in 2016
6,272 Square Feet Lot
$359,800 Zestimate®
$--/sqft
$2,491 Estimated rent
Home value
$359,800
$342,000 - $378,000
$2,491/mo
Zestimate® history
Owner options
List your home for rent
$2,491/mo
Rent Zestimate®
Find your next renter with Zillow Rental Manager. Plus, with online applications, you can quickly screen prospective tenants – for free.
$2,491/mo
Rent Zestimate®
Refinance and save
$600/mo
Est. payment
Refinancing to a lower rate could help reduce your monthly payments and save thousands over the life of the loan.
$600/mo
Est. payment
Explore your selling options
Work with a Zillow partner agent
Leverage their expertise and Zillow's premium Showcase listings to get your home seen by more buyers.
Get startedList with your own agent
Get your home in front of millions of buyers by listing it on Zillow.
Learn how to do itSell it yourself
Take full control of how buyers see your home on Zillow by listing For Sale by Owner (FSBO).
List your homeWhat's special
Gas fireplaceDesigner touchesSeparate conjoined dining roomLuxury chandelierSeamless flowNatural lightGourmet kitchen
Zillow last checked:
Listing updated:
Listed by:
Shalene Morrison 0578478 972-343-8987,
Red Carpet Realty 972-343-8987
Bought with:
Joe Mansir, 0681119
Funk Realty Group, LLC
Source: NTREIS,MLS#: 21173433
Facts & features
Interior
Bedrooms & bathrooms
- Bedrooms: 4
- Bathrooms: 3
- Full bathrooms: 3
Primary bedroom
- Features: Ceiling Fan(s), Dual Sinks, En Suite Bathroom, Garden Tub/Roman Tub, Sitting Area in Primary, Separate Shower, Walk-In Closet(s)
- Level: First
- Dimensions: 14 x 15
Bedroom
- Features: Split Bedrooms, Walk-In Closet(s)
- Level: First
- Dimensions: 12 x 10
Bedroom
- Features: Walk-In Closet(s)
- Level: First
- Dimensions: 12 x 12
Bedroom
- Features: En Suite Bathroom
- Level: Second
- Dimensions: 18 x 18
Primary bathroom
- Features: Built-in Features, Dual Sinks, En Suite Bathroom, Granite Counters, Garden Tub/Roman Tub, Sitting Area in Primary, Separate Shower
- Level: First
- Dimensions: 10 x 12
Dining room
- Level: First
- Dimensions: 12 x 10
Kitchen
- Features: Breakfast Bar, Eat-in Kitchen, Granite Counters, Kitchen Island, Pantry, Walk-In Pantry
- Level: First
- Dimensions: 12 x 15
Laundry
- Features: Built-in Features
- Level: First
- Dimensions: 6 x 6
Living room
- Features: Fireplace
- Level: First
- Dimensions: 17 x 14
Office
- Level: First
- Dimensions: 9 x 9
Heating
- Central, Electric, Fireplace(s)
Cooling
- Central Air, Ceiling Fan(s)
Appliances
- Included: Dishwasher, Disposal, Gas Range, Microwave, Tankless Water Heater
- Laundry: Washer Hookup, Dryer Hookup, Laundry in Utility Room
Features
- Chandelier, Decorative/Designer Lighting Fixtures, Eat-in Kitchen, High Speed Internet, Kitchen Island, Open Floorplan
- Flooring: Carpet, Ceramic Tile
- Windows: Bay Window(s), Window Coverings
- Has basement: No
- Number of fireplaces: 1
- Fireplace features: Gas, Gas Log, Gas Starter, Stone
Interior area
- Total interior livable area: 2,300 sqft
Property
Parking
- Total spaces: 2
- Parking features: Garage Faces Front, Garage, Garage Door Opener
- Attached garage spaces: 2
Features
- Levels: One and One Half
- Patio & porch: Covered
- Exterior features: Lighting, Rain Gutters
- Pool features: None, Community
- Fencing: Wood
Lot
- Size: 6,272 Square Feet
- Features: Interior Lot
Details
- Parcel number: R1076400D01501
Construction
Type & style
- Home type: SingleFamily
- Architectural style: Detached
- Property subtype: Single Family Residence
Materials
- Foundation: Slab
- Roof: Composition
Condition
- Year built: 2016
Utilities & green energy
- Sewer: Public Sewer
- Water: Public
- Utilities for property: Electricity Available, Natural Gas Available, Sewer Available, Separate Meters, Water Available
Community & HOA
Community
- Features: Playground, Park, Pool, Trails/Paths
- Security: Security System Owned, Carbon Monoxide Detector(s), Fire Alarm
- Subdivision: Anna Crossing Ph 1a
HOA
- Has HOA: Yes
- Services included: All Facilities, Insurance, Maintenance Grounds
- HOA fee: $600 annually
- HOA name: Neighborhood Management Services
- HOA phone: 972-359-1548
Location
- Region: Anna
Financial & listing details
- Tax assessed value: $392,277
- Annual tax amount: $7,828
- Date on market: 2/11/2026
- Cumulative days on market: 76 days
- Listing terms: Cash,Conventional,FHA,Texas Vet,VA Loan
- Exclusions: All TV's & mounts, curtain rods & curtains.
Price history
| Date | Event | Price |
|---|---|---|
| 6/5/2026 | Sold | -- |
Source: NTREIS #21173433 Report a problem | ||
| 5/6/2026 | Pending sale | $365,000$159/sqft |
Source: NTREIS #21173433 Report a problem | ||
| 4/29/2026 | Listing removed | $365,000$159/sqft |
Source: NTREIS #21173433 Report a problem | ||
| 4/6/2026 | Price change | $365,000-3.9%$159/sqft |
Source: NTREIS #21173433 Report a problem | ||
| 3/18/2026 | Price change | $379,900-2.6%$165/sqft |
Source: NTREIS #21173433 Report a problem | ||
| 3/6/2026 | Price change | $389,900-2.5%$170/sqft |
Source: NTREIS #21173433 Report a problem | ||
| 2/11/2026 | Listed for sale | $399,999-2.4%$174/sqft |
Source: NTREIS #21173433 Report a problem | ||
| 12/17/2025 | Listing removed | $409,990$178/sqft |
Source: NTREIS #21054711 Report a problem | ||
| 12/1/2025 | Price change | $409,990-0.7%$178/sqft |
Source: NTREIS #21054711 Report a problem | ||
| 9/18/2025 | Listed for sale | $413,000-0.5%$180/sqft |
Source: NTREIS #21054711 Report a problem | ||
| 8/20/2025 | Listing removed | $415,000$180/sqft |
Source: NTREIS #21016482 Report a problem | ||
| 8/10/2025 | Price change | $415,000-1%$180/sqft |
Source: NTREIS #21016482 Report a problem | ||
| 7/31/2025 | Listed for sale | $419,000-1.4%$182/sqft |
Source: NTREIS #21016482 Report a problem | ||
| 7/29/2025 | Listing removed | $425,000$185/sqft |
Source: NTREIS #21008696 Report a problem | ||
| 7/23/2025 | Listed for sale | $425,000-5.3%$185/sqft |
Source: NTREIS #21008696 Report a problem | ||
| 12/5/2023 | Listing removed | -- |
Source: NTREIS #20462509 Report a problem | ||
| 11/22/2023 | Price change | $448,9990%$195/sqft |
Source: NTREIS #20462509 Report a problem | ||
| 11/2/2023 | Listed for sale | $449,000+3.2%$195/sqft |
Source: NTREIS #20462509 Report a problem | ||
| 10/23/2023 | Listing removed | -- |
Source: NTREIS #20392778 Report a problem | ||
| 10/17/2023 | Price change | $434,900-1%$189/sqft |
Source: NTREIS #20392778 Report a problem | ||
| 9/13/2023 | Price change | $439,500-1%$191/sqft |
Source: NTREIS #20392778 Report a problem | ||
| 8/15/2023 | Price change | $444,000-1.1%$193/sqft |
Source: NTREIS #20392778 Report a problem | ||
| 7/27/2023 | Listed for sale | $449,000-0.2%$195/sqft |
Source: NTREIS #20392778 Report a problem | ||
| 6/30/2022 | Sold | -- |
Source: NTREIS #20075743 Report a problem | ||
| 6/20/2022 | Pending sale | $450,000$196/sqft |
Source: NTREIS #20075743 Report a problem | ||
| 11/27/2020 | Sold | -- |
Source: Ebby Halliday solds #14455786_75409 Report a problem | ||
Public tax history
| Year | Property taxes | Tax assessment |
|---|---|---|
| 2025 | $7,828 -0.1% | $392,277 -0.3% |
| 2024 | $7,840 -6% | $393,372 -5.7% |
| 2023 | $8,340 +27.7% | $417,261 +29% |
| 2022 | $6,533 +3.6% | $323,520 +10% |
| 2021 | $6,309 +10.3% | $294,109 +4.3% |
| 2020 | $5,720 -8.1% | $281,896 +2.5% |
| 2019 | $6,225 -6.8% | $275,065 -2.6% |
| 2018 | $6,680 +537.1% | $282,439 +6.5% |
| 2017 | $1,048 | $265,127 +554.6% |
| 2016 | $1,048 | $40,500 |
Find assessor info on the county website
Neighborhood: 75409
Nearby homes
- $369,4004 bd2 ba2.1k sqft517 Haven Dr, Anna, TX 75409Off Market
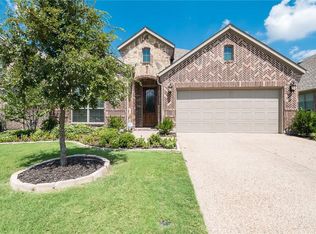
- $349,1003 bd2 ba2k sqft525 Haven Dr, Anna, TX 75409Off Market
- $430,8004 bd2 ba3.1k sqft511 Haven Dr, Anna, TX 75409Off Market
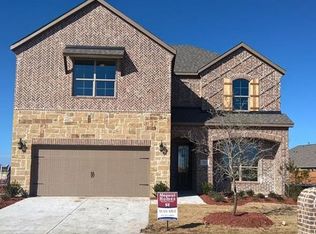
- $418,1004 bd3 ba2.9k sqft529 Haven Dr, Anna, TX 75409Off Market

- $399,6003 bd2 ba2.3k sqft508 Warner Dr, Anna, TX 75409Off Market
- $390,0003 bd2 ba2k sqft504 Warner Dr, Anna, TX 75409Off Market
- $350,7004 bd2 ba2.1k sqft524 Haven Dr, Anna, TX 75409Off Market
- $368,9003 bd3 ba2.3k sqft520 Haven Dr, Anna, TX 75409Off Market
Nearby schools
GreatSchools rating
- 7/10Judith L Harlow Elementary SchoolGrades: PK-5Distance: 0.9 mi
- 5/10Clemons Creek MiddleGrades: 6-8Distance: 0.2 mi
- 5/10Anna High SchoolGrades: 9-12Distance: 2.7 mi
Schools provided by the listing agent
- Elementary: Judith Harlow
- Middle: Anna
- High: Anna
- District: Anna ISD
Source: NTREIS. This data may not be complete. We recommend contacting the local school district to confirm school assignments for this home.
Get a cash offer in 3 minutes
Find out how much your home could sell for in as little as 3 minutes with a no-obligation cash offer.
Estimated market value
$359,800
Get a cash offer in 3 minutes
Find out how much your home could sell for in as little as 3 minutes with a no-obligation cash offer.
Estimated market value
$359,800
- Texas
- Collin County
- Anna
- 75409
- 521 Haven Dr
Nearby cities
Nearby zip codes
Other Anna Topics
