Skip main navigation
Closed
  • $500,000

    521 Hawk Cv, Smyrna, TN 37167

    5beds
    2,612sqft
    Single Family Residence, Residential
    Built in 2019
    6,534 Square Feet Lot
    $499,100 Zestimate®
    $191/sqft
    $3,032 Estimated rent

    Home value

    $499,100

    $469,000 - $534,000

    $3,032/mo

    Zestimate® history
    Loading
    Loading...

    Owner options

    List your home for rent

    $3,032/mo

    Rent Zestimate®

    Find your next renter with Zillow Rental Manager. Plus, with online applications, you can quickly screen prospective tenants – for free.

    Learn more

    $3,032/mo

    Rent Zestimate®

    Refinance and save

    $2,910/mo

    Est. payment

    Refinancing to a lower rate could help reduce your monthly payments and save thousands over the life of the loan.

    See today's rates

    $2,910/mo

    Est. payment

    Explore your selling options

    Work with a Zillow partner agent

    Leverage their expertise and Zillow's premium Showcase listings to get your home seen by more buyers.

    Get started

    List with your own agent

    Get your home in front of millions of buyers by listing it on Zillow.

    Learn how to do it

    Sell it yourself

    Take full control of how buyers see your home on Zillow by listing For Sale by Owner (FSBO).

    List your home

    What's special

    Premium window furnishingsDurable vinyl fenceTwo-car garageLarge islandWalk-in pantryFully fenced backyardBuilt-in smart home hub
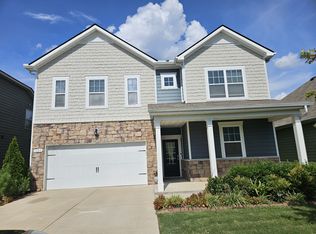
    Welcome to 521 Hawk Cv — the ideal home for families of all sizes, nestled in the heart of Smyrna’s sought-after Villages of Seven Oaks community. This spacious 5-bedroom, 3.5-bathroom home offers 2,612 square feet of thoughtfully designed living space, perfect for both everyday comfort and entertaining. Step inside to an open-concept main floor where the kitchen, dining, and living areas flow seamlessly together. The gourmet kitchen features granite countertops, white shaker cabinets, stainless steel appliances, a walk-in pantry, and a large island — ideal for family gatherings or casual meals. The main-level primary suite offers a private retreat with ample closet space and a spa-like en suite bathroom. Upstairs, you'll find four additional bedrooms, a large loft area, and abundant storage throughout — including multiple walk-in closets. Premium window furnishings and blinds add a touch of elegance, while the built-in smart home hub brings modern convenience. Outside, enjoy a fully fenced backyard with a durable vinyl fence, perfect for kids or pets. The home also includes a two-car garage and is located just minutes from I-24, providing easy access to grocery stores, shopping, and dining. Plus, you're only 20 minutes from Nashville International Airport (BNA) and 30 minutes to downtown Nashville — making this home as convenient as it is comfortable. Don't miss your chance to own this move-in-ready gem in one of Smyrna’s most family-friendly neighborhoods!

    Zillow last checked:

    Listing updated:

    Listed by:

    Tyler Forte 615-422-4277,

    Felix Homes

    Bought with:

    Nashwa Ghattas, 352070

    simpliHOM

    Source: RealTracs MLS as distributed by MLS GRID,MLS#: 2819081MLS Logo

    Facts & features

    Interior

    Bedrooms & bathrooms
    • Bedrooms: 5
    • Bathrooms: 4
    • Full bathrooms: 3
    • 1/2 bathrooms: 1
    • Main level bedrooms: 1
    Bedroom 1
    • Features: Suite
    • Level: Suite
    • Area: 224 Square Feet
    • Dimensions: 16x14
    Bedroom 2
    • Features: Extra Large Closet
    • Level: Extra Large Closet
    • Area: 143 Square Feet
    • Dimensions: 11x13
    Bedroom 3
    • Features: Extra Large Closet
    • Level: Extra Large Closet
    • Area: 154 Square Feet
    • Dimensions: 11x14
    Bedroom 4
    • Features: Extra Large Closet
    • Level: Extra Large Closet
    • Area: 144 Square Feet
    • Dimensions: 12x12
    Bonus room
    • Features: Second Floor
    • Level: Second Floor
    • Area: 378 Square Feet
    • Dimensions: 14x27
    Dining room
    • Features: Combination
    • Level: Combination
    • Area: 165 Square Feet
    • Dimensions: 15x11
    Kitchen
    • Area: 364 Square Feet
    • Dimensions: 26x14
    Living room
    • Features: Combination
    • Level: Combination
    • Area: 210 Square Feet
    • Dimensions: 15x14
    Heating
    • Central, Electric
    Cooling
    • Central Air, Electric
    Appliances
    • Included: Electric Oven, Electric Range, Dishwasher, Disposal, Microwave
    • Laundry: Electric Dryer Hookup, Washer Hookup
    Features
    • Ceiling Fan(s), Entrance Foyer, Extra Closets, High Ceilings, Open Floorplan, Pantry, Redecorated, Walk-In Closet(s), Kitchen Island
    • Flooring: Carpet, Tile, Vinyl
    • Has fireplace: No
    Interior area
    • Total structure area: 2,612
    • Total interior livable area: 2,612 sqft
    • Finished area above ground: 2,612

    Property

    Parking
    • Total spaces: 4
    • Parking features: Garage Door Opener, Garage Faces Front, Concrete, Driveway
    • Attached garage spaces: 2
    • Uncovered spaces: 2
    Features
    • Levels: One
    • Stories: 2
    • Patio & porch: Porch, Covered, Patio
    • Exterior features: Smart Lock(s)
    • Fencing: Back Yard
    Lot
    • Size: 6,534 Square Feet
    • Features: Level
    Details
    • Parcel number: 050K A 04400 R0119234
    • Special conditions: Standard

    Construction

    Type & style
    • Home type: SingleFamily
    • Architectural style: Traditional
    • Property subtype: Single Family Residence, Residential
    Materials
    • Roof: Shingle
    Condition
    • New construction: No
    • Year built: 2019

    Utilities & green energy

    • Sewer: Public Sewer
    • Water: Public
    • Utilities for property: Electricity Available, Water Available

    Community & HOA

    Community
    • Subdivision: The Villages Sec 2
    HOA
    • Has HOA: Yes
    • HOA fee: $25 monthly
    • Second HOA fee: $250 one time
    Location
    • Region: Smyrna

    Financial & listing details

    • Price per square foot: $191/sqft
    • Tax assessed value: $421,600
    • Annual tax amount: $2,532
    • Date on market: 4/17/2025
    • Electric utility on property: Yes

    Price history

    DateEventPrice
    7/2/2025Sold$500,000+0%$191/sqft
    Source: RealTracs MLS as distributed by MLS GRID #2819081 Report a problem
    5/17/2025Contingent$499,900$191/sqft
    Source: RealTracs MLS as distributed by MLS GRID #2819081 Report a problem
    4/17/2025Listed for sale$499,900-2.9%$191/sqft
    Source: RealTracs MLS as distributed by MLS GRID #2819081 Report a problem
    10/11/2024Listing removed$515,000$197/sqft
    Source: RealTracs MLS as distributed by MLS GRID #2688805 Report a problem
    9/23/2024Price change$515,000-1%$197/sqft
    Source: RealTracs MLS as distributed by MLS GRID #2688805 Report a problem
    9/2/2024Price change$520,000-1.7%$199/sqft
    Source: RealTracs MLS as distributed by MLS GRID #2688805 Report a problem
    8/22/2024Price change$529,000-0.2%$203/sqft
    Source: RealTracs MLS as distributed by MLS GRID #2688805 Report a problem
    8/8/2024Listed for sale$530,000+67.7%$203/sqft
    Source: RealTracs MLS as distributed by MLS GRID #2688805 Report a problem
    7/23/2019Sold$316,000$121/sqft
    Source: Public Record Report a problem

    Public tax history

    YearProperty taxesTax assessment
    2025$2,532 $105,400
    2024$2,532 $105,400
    2023$2,532 +12.1%$105,400
    2022$2,258 -5.9%$105,400 +28.3%
    2021$2,398 +31.1%$82,125 +31.1%
    2020$1,829 $62,625
    2019-- $62,625
    Find assessor info on the county website

    Neighborhood: 37167

    Nearby schools

    GreatSchools rating
    Schools provided by the listing agent
    • Elementary: Rocky Fork Elementary School
    • Middle: Stewarts Creek Middle School
    • High: Stewarts Creek High School

    Source: RealTracs MLS as distributed by MLS GRID. This data may not be complete. We recommend contacting the local school district to confirm school assignments for this home.

    Get a cash offer in 3 minutes
    Find out how much your home could sell for in as little as 3 minutes with a no-obligation cash offer.
    Estimated market value
    $499,100
    Get a cash offer in 3 minutes
    Find out how much your home could sell for in as little as 3 minutes with a no-obligation cash offer.
    Estimated market value
    $499,100