Skip main navigation
Sold for $290,000
  • $290,000

    521 Hessinger Lare Road, Jeffersonville, NY 12748

    3beds
    1,782sqft
    Single Family Residence, Residential
    Built in 1989
    3.19 Acres Lot
    $288,400 Zestimate®
    $163/sqft
    $2,808 Estimated rent

    Home value

    $288,400

    $205,000 - $410,000

    $2,808/mo

    Zestimate® history
    Loading
    Loading...

    Owner options

    List your home for rent

    $2,808/mo

    Rent Zestimate®

    Find your next renter with Zillow Rental Manager. Plus, with online applications, you can quickly screen prospective tenants – for free.

    Learn more

    $2,808/mo

    Rent Zestimate®

    Refinance and save

    $1,980/mo

    Est. payment

    Refinancing to a lower rate could help reduce your monthly payments and save thousands over the life of the loan.

    See today's rates

    $1,980/mo

    Est. payment

    Explore your selling options

    Work with a Zillow partner agent

    Leverage their expertise and Zillow's premium Showcase listings to get your home seen by more buyers.

    Get started

    List with your own agent

    Get your home in front of millions of buyers by listing it on Zillow.

    Learn how to do it

    Sell it yourself

    Take full control of how buyers see your home on Zillow by listing For Sale by Owner (FSBO).

    List your home

    What's special

    Covered porchFinished basementTwo-car attached garageBrand-new kitchenSpacious kitchenScreened-in spaceSmall wooded section
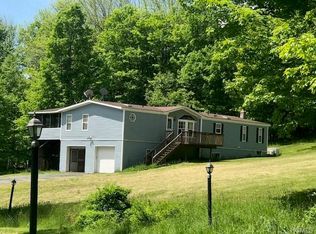
    3 bed 3 bath ranch style home for sale that offers a perfect blend of modern updates and rural charm. Situated on a peaceful 3.19-acre lot in Jeffersonville, New York, near Livingston Manor and Callicoon. This property provides ample space for relaxation, entertainment, and outdoor activities. With over 1,782 square feet of beautifully maintained living space, this home is designed for comfort and convenience. The home was fully renovated in 2020, showcasing a brand-new kitchen, bathrooms, roof and windows throughout. The heart of the home features a spacious kitchen and an inviting dining and living area perfect for family gatherings. The first-floor master suite offers a luxurious retreat, complete with a jacuzzi, and separate shower. There are two additional bedrooms located on the first floor, along with one full bathroom. The finished basement offers even more living area including a full finished bathroom and additional auxiliary/office room. Outside, the home features a covered porch with a screened-in space that can be enjoyed in every season throughout the year in addition to an attached porch that is uncovered. The property is mostly level, with a small wooded section at the rear, providing privacy and natural beauty. Additional features include a two-car attached garage, a carport for extra parking, and a barn with electric for additional storage or workspace. The property is conveniently located near Bethel Woods, Resorts World Catskills, Holiday Mountain Ski and Fun Center, thriving towns such as Calicoon and Livingston Manor, and a variety of local breweries and restaurants offering the best of both rural living and easy access to nearby attractions. A generator is included for added peace of mind. Don’t miss out on this incredible opportunity to own a beautifully renovated home in the heart of the Catskills. Experience the perfect combination of rural charm and modern amenities. Less than two hours from NYC. Schedule a showing today!

    Zillow last checked:

    Listing updated:

    Listed by:

    David Luczyski 845-707-3405,

    Resort Realty 845-791-5945

    Bought with:

    Thomas Dittmar, 10401330989

    Resort Realty

    Source: OneKey® MLS as distributed by MLS GRID,MLS#: 830490MLS Logo

    Facts & features

    Interior

    Bedrooms & bathrooms
    • Bedrooms: 3
    • Bathrooms: 3
    • Full bathrooms: 3
    Heating
    • Oil
    Cooling
    • Wall/Window Unit(s)
    Appliances
    • Included: Dishwasher, Electric Cooktop, Microwave, Refrigerator
    • Laundry: Laundry Room
    Features
    • Soaking Tub, Sound System, Speakers
    • Flooring: Vinyl
    • Windows: Double Pane Windows
    • Basement: Finished
    • Attic: None
    • Number of fireplaces: 1
    • Fireplace features: Living Room
    Interior area
    • Total structure area: 1,782
    • Total interior livable area: 1,782 sqft

    Property

    Parking
    • Total spaces: 3
    • Parking features: Driveway, Garage, Garage Door Opener, Heated Garage
    • Garage spaces: 2
    • Carport spaces: 1
    • Has uncovered spaces: Yes
    Features
    • Levels: Two
    • Patio & porch: Covered, Porch
    • Has view: Yes
    • View description: Trees/Woods
    Lot
    • Size: 3.19 Acres
    • Features: Back Yard, Front Yard
    • Residential vegetation: Partially Wooded
    Details
    • Additional structures: Barn(s)
    • Parcel number: 228901600001015021
    • Special conditions: None
    • Other equipment: Generator

    Construction

    Type & style
    • Home type: SingleFamily
    • Architectural style: Ranch
    • Property subtype: Single Family Residence, Residential
    Materials
    • Foundation: Block
    Condition
    • Updated/Remodeled
    • Year built: 1989
    • Major remodel year: 1989
    Details
    • Builder model: 2020E

    Utilities & green energy

    • Sewer: Septic Tank
    • Utilities for property: Cable Connected, Electricity Connected, Phone Available

    Community & neighborhood

    Security
    • Security features: Security System
    Location
    • Region: Jeffersonville

    Other

    Other facts
    • Listing agreement: Exclusive Right To Sell

    Price history

    DateEventPrice
    10/1/2025Sold$290,000-14.7%$163/sqft
    Source: OneKey® MLS as distributed by MLS GRID #830490 Report a problem
    8/8/2025Pending sale$339,900$191/sqft
    Source: OneKey® MLS as distributed by MLS GRID #830490 Report a problem
    7/15/2025Price change$339,900-2.9%$191/sqft
    Source: OneKey® MLS as distributed by MLS GRID #830490 Report a problem
    6/10/2025Price change$349,900-5.2%$196/sqft
    Source: OneKey® MLS as distributed by MLS GRID #830490 Report a problem
    5/26/2025Price change$369,000-2.6%$207/sqft
    Source: OneKey® MLS as distributed by MLS GRID #830490 Report a problem
    3/15/2025Listed for sale$379,000$213/sqft
    Source: OneKey® MLS as distributed by MLS GRID #830490 Report a problem

    Public tax history

    YearProperty taxesTax assessment
    2025-- $110,000
    2024-- $110,000
    2023-- $110,000
    2022-- $110,000
    2021-- $110,000
    2020-- $110,000
    2019-- $110,000
    2018-- $110,000

    Find assessor info on the county website

    Neighborhood: 12748

    Nearby schools

    GreatSchools rating
    Schools provided by the listing agent
    • Elementary: Sullivan West Elementary
    • Middle: SULLIVAN WEST HIGH SCHOOL AT LAKE HUNTINGTON
    • High: Sullivan West High School At Lake Huntington

    Source: OneKey® MLS as distributed by MLS GRID. This data may not be complete. We recommend contacting the local school district to confirm school assignments for this home.