Welcome to this move-in ready home in Kensington Courts. This charming Cape Cod includes 3 bedrooms and 2 full bathrooms. From the moment you arrive, you’ll notice the home’s classic curb appeal with a covered front porch, well-landscaped yard, extended driveway with additional parking, and an attached 2-car garage. Inside, you’ll find recent interior paint, luxury vinyl flooring in the kitchen, and new carpet throughout the home, including the family room and bedrooms. The main level features a bright living area and a large eat-in kitchen with ample cabinet space and room for everyday dining. A main-level laundry room adds everyday ease, along with a main-level bedroom and full bath for added convenience. Upstairs offers two additional spacious bedrooms and a second full bath. The finished lower level provides even more usable space, including a family room, den or office/flex area, and storage options — ideal for a home office, playroom, or hobby space. Enjoy the outdoors from the large deck overlooking the spacious backyard, creating a great setting for gardening, relaxing, and entertaining. For those who enjoy outdoor recreation and time on the water, an optional membership is available to nearby community water access for kayaking, fishing, walking trails, or simply spending time near the Elk River, this community amenity adds even more appeal. Conveniently located near shopping, dining, major commuter routes, Chesapeake City, and Delaware, this home offers comfort, space, and access to local recreation. Whether you’re a first-time buyer, downsizing, or looking for a well-maintained home in a desirable community setting, this property is a wonderful opportunity.
Sold for $388,000
Zestimate®
$388,000
521 Highland Dr, Elkton, MD 21921
3beds
1,732sqft
Single Family Residence
Built in 2003
9,318 Square Feet Lot
$388,000 Zestimate®
$224/sqft
$2,557 Estimated rent
Home value
$388,000
$369,000 - $407,000
$2,557/mo
Zestimate® history
Owner options
List your home for rent
$2,557/mo
Rent Zestimate®
Find your next renter with Zillow Rental Manager. Plus, with online applications, you can quickly screen prospective tenants – for free.
$2,557/mo
Rent Zestimate®
Refinance and save
$2,666/mo
Est. payment
Refinancing to a lower rate could help reduce your monthly payments and save thousands over the life of the loan.
$2,666/mo
Est. payment
Explore your selling options
Work with a Zillow partner agent
Leverage their expertise and Zillow's premium Showcase listings to get your home seen by more buyers.
Get startedList with your own agent
Get your home in front of millions of buyers by listing it on Zillow.
Learn how to do itSell it yourself
Take full control of how buyers see your home on Zillow by listing For Sale by Owner (FSBO).
List your homeWhat's special
Classic curb appealMain-level laundry roomWell-landscaped yardRecent interior paintCovered front porch
Zillow last checked:
Listing updated:
Listed by:
Nicole Duncan 443-866-1601,
Real Broker LLC
Bought with:
Sheila Tweed, RS-0036563
RE/MAX Chesapeake
Source: Bright MLS,MLS#: MDCC2022250
Facts & features
Interior
Bedrooms & bathrooms
- Bedrooms: 3
- Bathrooms: 2
- Full bathrooms: 2
- Main level bathrooms: 1
- Main level bedrooms: 1
Rooms
- Room types: Living Room, Primary Bedroom, Bedroom 2, Bedroom 3, Kitchen, Family Room, Den, Study, Other
Primary bedroom
- Features: Flooring - Carpet
- Level: Main
- Area: 168 Square Feet
- Dimensions: 12 X 14
Bedroom 2
- Features: Flooring - Carpet
- Level: Upper
- Area: 187 Square Feet
- Dimensions: 11 X 17
Bedroom 3
- Features: Flooring - Carpet
- Level: Upper
- Area: 168 Square Feet
- Dimensions: 12 X 14
Den
- Features: Flooring - Carpet
- Level: Lower
- Area: 132 Square Feet
- Dimensions: 11 X 12
Family room
- Features: Flooring - Carpet
- Level: Lower
- Area: 252 Square Feet
- Dimensions: 14 X 18
Kitchen
- Features: Flooring - Vinyl
- Level: Main
- Area: 286 Square Feet
- Dimensions: 11 X 26
Living room
- Features: Flooring - Carpet
- Level: Main
- Area: 210 Square Feet
- Dimensions: 14 X 15
Other
- Features: Flooring - Carpet
- Level: Lower
- Area: 100 Square Feet
- Dimensions: 10 X 10
Study
- Level: Unspecified
Heating
- Forced Air, Natural Gas
Cooling
- Central Air, Electric
Appliances
- Included: Dishwasher, Range Hood, Refrigerator, Cooktop, Washer, Dryer, Electric Water Heater
- Laundry: Main Level
Features
- Attic, Kitchen - Country, Ceiling Fan(s), Combination Kitchen/Dining, Entry Level Bedroom, Family Room Off Kitchen, Open Floorplan, Kitchen - Table Space, Eat-in Kitchen, Bathroom - Tub Shower, Vaulted Ceiling(s)
- Flooring: Luxury Vinyl, Ceramic Tile, Carpet
- Doors: Sliding Glass, Storm Door(s)
- Basement: Other
- Has fireplace: No
Interior area
- Total structure area: 2,080
- Total interior livable area: 1,732 sqft
- Finished area above ground: 1,248
- Finished area below ground: 484
Property
Parking
- Total spaces: 2
- Parking features: Garage Door Opener, Garage Faces Front, Garage Faces Rear, Inside Entrance, Asphalt, Off Street, Attached, Driveway
- Attached garage spaces: 2
- Has uncovered spaces: Yes
Accessibility
- Accessibility features: None
Features
- Levels: Two
- Stories: 2
- Pool features: None
- Waterfront features: Fishing Allowed, Canoe/Kayak, Private Access, River
- Body of water: Elk River
Lot
- Size: 9,318 Square Feet
Details
- Additional structures: Above Grade, Below Grade
- Parcel number: 0803087441
- Zoning: R3
- Special conditions: Standard
Construction
Type & style
- Home type: SingleFamily
- Architectural style: Cape Cod
- Property subtype: Single Family Residence
Materials
- Vinyl Siding
- Foundation: Concrete Perimeter
Condition
- New construction: No
- Year built: 2003
Utilities & green energy
- Sewer: Public Sewer
- Water: Public
Community & HOA
Community
- Subdivision: Kensington Courts
HOA
- Has HOA: Yes
- HOA fee: $135 annually
Location
- Region: Elkton
- Municipality: Elkton
Financial & listing details
- Price per square foot: $224/sqft
- Tax assessed value: $264,867
- Annual tax amount: $4,252
- Date on market: 7/18/2026
- Listing agreement: Exclusive Right To Sell
- Ownership: Fee Simple
- Road surface type: Paved
Price history
| Date | Event | Price |
|---|---|---|
| 8/24/2026 | Sold | $388,000+2.4%$224/sqft |
Source:  Bright MLS #MDCC2022250 Report a problem Bright MLS #MDCC2022250 Report a problem | ||
| 7/27/2026 | Contingent | $379,000$219/sqft |
Source: Bright MLS #MDCC2022250 Report a problem | ||
| 7/18/2026 | Listed for sale | $379,000+57.9%$219/sqft |
Source: Bright MLS #MDCC2022250 Report a problem | ||
| 12/12/2007 | Sold | $240,000+44.8%$139/sqft |
Source: Public Record Report a problem | ||
| 10/20/2003 | Sold | $165,735$96/sqft |
Source: Public Record Report a problem | ||
Public tax history
| Year | Property taxes | Tax assessment |
|---|---|---|
| 2026 | $4,238 +5.3% | $264,867 +9.3% |
| 2025 | $4,025 +5.9% | $242,333 +10.3% |
| 2024 | $3,803 +2.4% | $219,800 +3% |
| 2023 | $3,714 +1.8% | $213,433 -2.9% |
| 2022 | $3,648 +2.4% | $219,800 +9.5% |
| 2021 | $3,563 +3.3% | $200,700 +4.1% |
| 2020 | $3,448 +4.3% | $192,733 -4% |
| 2019 | $3,305 +150.1% | $200,700 +13.5% |
| 2018 | $1,322 -58.6% | $176,800 +1% |
| 2017 | $3,191 +9% | $175,067 +1% |
| 2016 | $2,928 +1.1% | $173,333 +1% |
| 2015 | $2,897 -2.2% | $171,600 |
| 2014 | $2,961 | $171,600 |
| 2013 | -- | $171,600 -14.4% |
| 2012 | -- | $200,400 |
| 2011 | -- | $200,400 |
| 2010 | -- | $200,400 -19.3% |
| 2009 | -- | $248,360 +13.3% |
| 2008 | -- | $219,200 +15.3% |
| 2007 | -- | $190,040 +18.1% |
| 2006 | -- | $160,880 +6.2% |
| 2005 | -- | $151,502 +6.6% |
| 2004 | -- | $142,126 +1860.4% |
| 2003 | -- | $7,250 +0.5% |
| 2002 | -- | $7,212 +0.5% |
| 2001 | -- | $7,176 |
Find assessor info on the county website
Neighborhood: 21921
Nearby homes
- $367,3004 bd3 ba1.8k sqft519 Highland Dr, Elkton, MD 21921Off Market
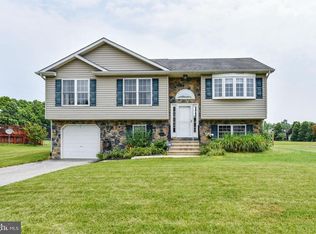
- $359,0003 bd2 ba1.3k sqft523 Highland Dr, Elkton, MD 21921Off Market
- $359,600-- bd2 ba1.3k sqft517 Highland Dr, Elkton, MD 21921Off Market
- $363,600-- bd2 ba1.5k sqft525 Highland Dr, Elkton, MD 21921Off Market
- $320,900-- bd1 ba1.2k sqft526 Highland Dr, Elkton, MD 21921Off Market
- $14,800-- bd-- ba-- sqftRed Rose Ct, Elkton, MD 21921Off Market
- $15,600-- bd-- ba-- sqftRed Rose Ct, Elkton, MD 21921Off Market
- $388,600-- bd2 ba1.8k sqft524 Highland Dr, Elkton, MD 21921Off Market
Nearby schools
GreatSchools rating
- 3/10Holly Hall Elementary SchoolGrades: PK-5Distance: 1.1 mi
- 8/10Bohemia Manor Middle SchoolGrades: 6-8Distance: 5.3 mi
- 5/10Bohemia Manor High SchoolGrades: 9-12Distance: 5.3 mi
Schools provided by the listing agent
- Elementary: Holly Hall
- Middle: Bohemia Manor
- High: Bohemia Manor
- District: Cecil County Public Schools
Source: Bright MLS. This data may not be complete. We recommend contacting the local school district to confirm school assignments for this home.
Get a cash offer in 3 minutes
Find out how much your home could sell for in as little as 3 minutes with a no-obligation cash offer.
Estimated market value
$388,000
Get a cash offer in 3 minutes
Find out how much your home could sell for in as little as 3 minutes with a no-obligation cash offer.
Estimated market value
$388,000
- Maryland
- Cecil County
- Elkton
- 21921
- 521 Highland Dr
