Skip main navigation
Sold for $485,000
  • $485,000

    521 Highland Dr, Plymouth Meeting, PA 19462

    3beds
    1,912sqft
    Townhouse
    Built in 1995
    2,386 Square Feet Lot
    $524,400 Zestimate®
    $254/sqft
    $3,107 Estimated rent

    Home value

    $524,400

    $498,000 - $551,000

    $3,107/mo

    Zestimate® history
    Loading
    Loading...

    Owner options

    List your home for rent

    $3,107/mo

    Rent Zestimate®

    Find your next renter with Zillow Rental Manager. Plus, with online applications, you can quickly screen prospective tenants – for free.

    Learn more

    $3,107/mo

    Rent Zestimate®

    Refinance and save

    $3,461/mo

    Est. payment

    Refinancing to a lower rate could help reduce your monthly payments and save thousands over the life of the loan.

    See today's rates

    $3,461/mo

    Est. payment

    Explore your selling options

    Work with a Zillow partner agent

    Leverage their expertise and Zillow's premium Showcase listings to get your home seen by more buyers.

    Get started

    List with your own agent

    Get your home in front of millions of buyers by listing it on Zillow.

    Learn how to do it

    Sell it yourself

    Take full control of how buyers see your home on Zillow by listing For Sale by Owner (FSBO).

    List your home

    What's special

    Stunning fireplaceStylish cabinetrySleek stainless steel appliancesTranquil master suiteFresh paintBeautifully finished basementCenter island
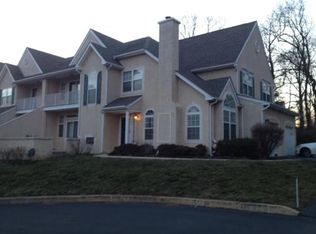
    Welcome to 521 Highland Ave, a captivating suburban haven situated in the desirable community of Plymouth Meeting, PA. This impeccably updated corner townhome boasts 3 bedrooms, 2.5 bathrooms, and a generous 1,912 square feet of living space, offering ample room for comfort and relaxation. Step inside to discover a beautifully renovated interior, where every detail has been carefully curated for modern living. The entire home has been updated, featuring fresh paint, elegant wainscoting, and gleaming hardwood floors that flow seamlessly throughout. The main level welcomes you with an inviting open floor plan, perfect for effortless entertaining or everyday living. The living room showcases a stunning fireplace, creating a cozy ambiance for gathering with loved ones. The heart of the home is the gourmet kitchen, which boasts sleek stainless steel appliances, stylish cabinetry, and a center island for both functionality and style. Adjacent to the kitchen, the dining area offers a perfect spot for enjoying meals with family and friends. Upstairs, the tranquil master suite awaits, complete with a luxurious en suite bathroom and a unique walkout area where you can step outside and enjoy the fresh air. Two additional bedrooms provide versatility and comfort for family members or guests. The lower level of the home is equally impressive, offering a beautifully finished basement with built-in options for a home theater or entertainment area. With a wet bar, space for a TV and surround sound, this area is ideal for hosting gatherings with friends and family or indulging in your favorite films. Located in a prime location, this corner townhome offers additional privacy and abundant natural light. Convenient access to major highways, top-rated schools, and a wealth of shopping, dining, and entertainment options make this property an exceptional find. Don't miss this opportunity to experience the lifestyle you've been dreaming of. Schedule a showing today and make 521 Highland Ave your new home!

    Zillow last checked:

    Listing updated:

    Listed by:

    Fasial Chughtai 267-934-8909,

    Realty Mark Cityscape

    Bought with:

    Bill Milano, RS286994

    RE/MAX Classic

    Source: Bright MLS,MLS#: PAMC2125502MLS Logo

    Facts & features

    Interior

    Bedrooms & bathrooms
    • Bedrooms: 3
    • Bathrooms: 3
    • Full bathrooms: 2
    • 1/2 bathrooms: 1
    • Main level bathrooms: 1
    Rooms
    • Room types: Living Room, Dining Room, Primary Bedroom, Bedroom 2, Kitchen, Family Room, Bedroom 1, Laundry, Utility Room, Attic
    Basement
    • Area: 0
    Heating
    • Forced Air, Central, Natural Gas
    Cooling
    • Central Air, Other
    Appliances
    • Included: Microwave, Cooktop, Dishwasher, Exhaust Fan, Oven/Range - Gas, Stainless Steel Appliance(s), Refrigerator, Water Heater, Gas Water Heater
    • Laundry: Lower Level, Hookup, Laundry Room
    Features
    • Primary Bath(s), Ceiling Fan(s), Bar, Eat-in Kitchen, Cathedral Ceiling(s)
    • Flooring: Wood, Tile/Brick, Hardwood, Luxury Vinyl, Carpet
    • Basement: Full
    • Number of fireplaces: 1
    • Fireplace features: Gas/Propane
    Interior area
    • Total structure area: 1,912
    • Total interior livable area: 1,912 sqft
    • Finished area above ground: 1,912
    • Finished area below ground: 0

    Property

    Parking
    • Total spaces: 4
    • Parking features: Oversized, Built In, Inside Entrance, Basement, Garage Faces Side, Garage Door Opener, Asphalt, Driveway, Attached
    • Attached garage spaces: 2
    • Uncovered spaces: 2
    • Details: Garage Sqft: 500
    Accessibility
    • Accessibility features: None
    Features
    • Levels: Two
    • Stories: 2
    • Patio & porch: Patio
    • Exterior features: Sidewalks, Street Lights, Lighting, Balcony
    • Pool features: None
    Lot
    • Size: 2,386 Square Feet
    • Dimensions: 60.00 x 40.00
    • Features: Corner Lot, Cul-De-Sac, Secluded, Corner Lot/Unit
    Details
    • Additional structures: Above Grade, Below Grade
    • Parcel number: 490004955081
    • Zoning: AR
    • Special conditions: Standard
    • Other equipment: Intercom

    Construction

    Type & style
    • Home type: Townhouse
    • Architectural style: Colonial
    • Property subtype: Townhouse
    Materials
    • Stucco
    • Foundation: Concrete Perimeter
    • Roof: Pitched
    Condition
    • Excellent,Very Good
    • New construction: No
    • Year built: 1995
    • Major remodel year: 2024

    Utilities & green energy

    • Electric: 200+ Amp Service
    • Sewer: Public Sewer
    • Water: Public
    • Utilities for property: Cable Available, Natural Gas Available, Phone Available

    Community & HOA

    Community
    • Security: Smoke Detector(s), Carbon Monoxide Detector(s)
    • Subdivision: Belvoir Woods
    HOA
    • Has HOA: Yes
    • Services included: Common Area Maintenance, Snow Removal, Trash, Lawn Care Front, Lawn Care Rear, Lawn Care Side, Maintenance Grounds
    • HOA fee: $320 monthly
    Location
    • Region: Plymouth Meeting
    • Municipality: PLYMOUTH TWP

    Financial & listing details

    • Price per square foot: $254/sqft
    • Tax assessed value: $198,000
    • Annual tax amount: $6,585
    • Date on market: 12/16/2024
    • Listing agreement: Exclusive Right To Sell
    • Listing terms: Conventional,FHA,Cash,Negotiable
    • Inclusions: All Appliances And Movable Items (as-is)
    • Ownership: Fee Simple
    • Road surface type: Paved

    Price history

    DateEventPrice
    2/27/2025Sold$485,000$254/sqft
    Source: Bright MLS #PAMC2125502 Report a problem
    1/16/2025Contingent$485,000$254/sqft
    Source: Bright MLS #PAMC2125502 Report a problem
    1/11/2025Listed for sale$485,000$254/sqft
    Source: Bright MLS #PAMC2125502 Report a problem
    12/27/2024Contingent$485,000$254/sqft
    Source: Bright MLS #PAMC2125502 Report a problem
    12/16/2024Listed for sale$485,000-8.3%$254/sqft
    Source: Bright MLS #PAMC2125502 Report a problem
    5/2/2024Listing removed--
    Source: Bright MLS #PAMC2098198 Report a problem
    3/23/2024Listed for sale$529,000+43.4%$277/sqft
    Source: Bright MLS #PAMC2098198 Report a problem
    11/15/2022Sold$369,000+16.1%$193/sqft
    Source: Public Record Report a problem
    2/5/2021Listing removed--
    Source: Auction.com 2 Report a problem
    2/3/2021Listed for sale--
    Source: Auction.com Report a problem
    12/31/2020Listing removed--
    Source: Auction.com 2 Report a problem
    12/17/2020Listed for sale--
    Source: Auction.com Report a problem
    3/28/2020Listing removed--
    Source: Auction.com Report a problem
    3/3/2020Listed for sale$317,779$166/sqft
    Source: Auction.com Report a problem
    1/30/2020Listing removed$317,779$166/sqft
    Source: Auction.com Report a problem
    12/31/2019Listed for sale$317,7790%$166/sqft
    Source: Auction.com Report a problem
    3/1/2017Listing removed$317,795-28.1%$166/sqft
    Source: Auction.com Report a problem
    11/10/2016Listed for sale--
    Source: Auction.com Report a problem
    12/27/2005Sold$442,000+100.9%$231/sqft
    Source: Public Record Report a problem
    2/23/1999Sold$220,000-0.7%$115/sqft
    Source: Public Record Report a problem
    7/10/1995Sold$221,525$116/sqft
    Source: Public Record Report a problem

    Public tax history

    YearProperty taxesTax assessment
    2025$6,662 +4.3%$198,000
    2024$6,389 $198,000
    2023$6,389 +4.7%$198,000
    2022$6,104 +3.8%$198,000
    2021$5,881 +2.6%$198,000
    2020$5,730 +3.6%$198,000
    2019$5,530 +2.1%$198,000
    2018$5,416 +3.1%$198,000
    2017$5,252 +2.7%$198,000
    2016$5,112 +3.8%$198,000
    2015$4,923 +2.1%$198,000
    2014$4,822 +2.1%$198,000
    2013$4,724 +2.7%$198,000
    2012$4,599 +4%$198,000
    2011$4,420 +3.6%$198,000
    2010$4,266 +3.2%$198,000
    2009$4,132 +2.9%$198,000
    2008$4,017 +1.9%--
    2007$3,942 +2.7%--
    2006$3,838 -0.4%--
    2005$3,854 +4.2%--
    2004$3,699 --
    2003$3,699 +2.2%--
    2002$3,618 +7.6%--
    2000$3,361 +2.3%--
    1999$3,287 --
    Find assessor info on the county website

    Neighborhood: 19462

    Nearby schools

    GreatSchools rating
    Schools provided by the listing agent
    • Elementary: Plymouth
    • Middle: Colonial
    • High: Plymouth Whitemarsh
    • District: Colonial

    Source: Bright MLS. This data may not be complete. We recommend contacting the local school district to confirm school assignments for this home.

    Get a cash offer in 3 minutes
    Find out how much your home could sell for in as little as 3 minutes with a no-obligation cash offer.
    Estimated market value
    $524,400
    Get a cash offer in 3 minutes
    Find out how much your home could sell for in as little as 3 minutes with a no-obligation cash offer.
    Estimated market value
    $524,400