Skip main navigation
Sold
Street View
  • Price Unknown

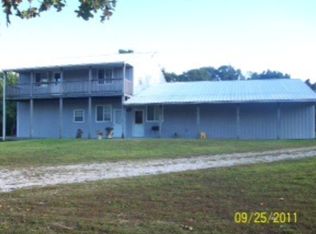
    521 Highway J, Linn, MO 65051

    4beds
    2,850sqft
    Single Family Residence
    Built in 1997
    3.76 Acres Lot
    $383,900 Zestimate®
    $--/sqft
    $1,902 Estimated rent

    Home value

    $383,900

    Estimated sales range

    Not available

    $1,902/mo

    Zestimate® history
    Loading
    Loading...

    Owner options

    List your home for rent

    $1,902/mo

    Rent Zestimate®

    Find your next renter with Zillow Rental Manager. Plus, with online applications, you can quickly screen prospective tenants – for free.

    Learn more

    $1,902/mo

    Rent Zestimate®

    Refinance and save

    Refinancing to a lower rate could help reduce your monthly payments and save thousands over the life of the loan.

    See today's rates

    Explore your selling options

    Work with a Zillow partner agent

    Leverage their expertise and Zillow's premium Showcase listings to get your home seen by more buyers.

    Get started

    List with your own agent

    Get your home in front of millions of buyers by listing it on Zillow.

    Learn how to do it

    Sell it yourself

    Take full control of how buyers see your home on Zillow by listing For Sale by Owner (FSBO).

    List your home

    What's special

    Chicken coopCozy firepit
    Discover the perfect blend of space and versatility at 521 Hwy J, Linn, MO. This impressive property spans 3.76 acres and offers 2,850 square feet of combined living space, making dual-living or rental possible, with separate parking and entrances on both levels for added convenience and privacy. The detached 2-car garage provides ample storage, while outdoor amenities include a cozy firepit and a chicken coop, ideal for those seeking a rural lifestyle. With plenty of room for horses, this home is a confident choice for anyone looking to enjoy country living with modern comforts.

    Zillow last checked:

    Listing updated:

    Listed by:

    April Rowe 907-347-1079,

    Keller Williams Realty 573-348-9898

    Bought with:

    NON MEMBER

    NON MEMBER

    Source: CBORMLS,MLS#: 429891MLS Logo

    Facts & features

    Interior

    Bedrooms & bathrooms
    • Bedrooms: 4
    • Bathrooms: 3
    • Full bathrooms: 3
    Primary bedroom
    • Level: Main
    Bedroom 2
    • Level: Main
    Bedroom 3
    • Level: Lower
    Bedroom 4
    • Level: Lower
    Full bathroom
    • Description: Master Bathroom
    • Level: Main
    Full bathroom
    • Level: Main
    Full bathroom
    • Level: Lower
    Dining room
    • Level: Main
    Family room
    • Level: Lower
    Kitchen
    • Level: Main
    Living room
    • Level: Main
    Office
    • Description: Office/Man Cave
    • Level: Lower
    Other
    • Description: Kitchenette
    • Level: Lower
    Utility room
    • Description: Storage & Furnace
    • Level: Lower
    Heating
    • Forced Air, Electric
    Cooling
    • Central Electric
    Appliances
    • Laundry: Washer/Dryer Hookup, Additional Laundry Hookup(s)
    Features
    • High Speed Internet, Stand AloneShwr/MBR, Split Bedroom Design, Smart Thermostat, Eat-in Kitchen, Liv/Din Combo, Granite Counters, Wood Cabinets, Kitchen Island
    • Flooring: Carpet, Laminate, Tile
    • Windows: Window Treatments
    • Basement: Walk-Out Access
    • Has fireplace: No
    Interior area
    • Total structure area: 2,850
    • Total interior livable area: 2,850 sqft
    • Finished area below ground: 1,425

    Property

    Parking
    • Total spaces: 2
    • Parking features: Detached
    • Garage spaces: 2
    Features
    • Patio & porch: Front, Deck
    • Fencing: Partial,Metal
    Lot
    • Size: 3.76 Acres
    • Features: Cleared
    Details
    • Parcel number: 08903100000000500

    Construction

    Type & style
    • Home type: SingleFamily
    • Architectural style: Ranch
    • Property subtype: Single Family Residence
    Materials
    • Foundation: Concrete Perimeter
    • Roof: ArchitecturalShingle,Metal
    Condition
    • Year built: 1997

    Utilities & green energy

    • Electric: County
    • Gas: Propane Tank Rented
    • Sewer: Privately Maintained
    • Water: Well
    • Utilities for property: Trash-Private

    Community & HOA

    Community
    • Subdivision: Linn
    HOA
    • Has HOA: No
    Location
    • Region: Linn

    Financial & listing details

    • Tax assessed value: $158,378
    • Annual tax amount: $1,481
    • Date on market: 9/19/2025
    • Road surface type: Paved

    Price history

    DateEventPrice
    11/7/2025Sold--
    Source: CBORMLS #429891 Report a problem
    9/19/2025Pending sale$375,000$132/sqft
    Source: CBORMLS #429891 Report a problem
    9/19/2025Listed for sale$375,000+63.1%$132/sqft
    Source: CBORMLS #429891 Report a problem
    8/18/2018Sold--
    Source: Agent Provided Report a problem
    5/26/2018Price change$229,900-4.2%$81/sqft
    Source: RE/MAX Jefferson City #10052422 Report a problem
    3/10/2018Price change$239,900-4%$84/sqft
    Source: RE/MAX Jefferson City #10052422 Report a problem
    2/6/2018Listed for sale$249,900$88/sqft
    Source: RE/MAX Jefferson City #10052422 Report a problem

    Public tax history

    YearProperty taxesTax assessment
    2025$1,481 +9.2%$30,092 +10.4%
    2024$1,356 +4.1%$27,260
    2023$1,303 $27,260 +8.5%
    2022-- $25,130
    2021-- $25,130 +9.3%
    2020-- $23,000 +30.5%
    2019-- $17,620 -2.1%
    2018-- $17,990
    2017-- $17,990
    2014-- $17,990
    2013-- $17,990
    Find assessor info on the county website

    Neighborhood: 65051

    Nearby schools

    GreatSchools rating
    Schools provided by the listing agent
    • Elementary: Linn
    • Middle: Linn
    • High: Linn

    Source: CBORMLS. This data may not be complete. We recommend contacting the local school district to confirm school assignments for this home.

    Sell for more on Zillow
    Get a Zillow Showcase℠ listing at no additional cost and you could sell for .
    $383,900
    2% more
    +$7,678
    With Zillow Showcase(estimated)
    $391,578