*PRICE IMPROVEMENT!* BEAUTIFUL & BETTER THAN NEW! This PRISTINE 3-year-old Lillian Custom Home in Justin’s desirable Reatta Ridge master planned community has been barely lived in & shines throughout with thoughtful custom upgrades not seen in other homes! This spacious 1-story offers 4 bedrooms, 2.1 baths & over 2,000 SF with a room for everyone. This home offers so much and every space is utilized to its fullest potential! Features include a dramatic entry with art niches, board & batten wall accents, a custom and convenient mudroom upgraded with bench & cabinets, an office nook with a gorgeous granite built-in desk and custom cabinetry that makes working from home not only stylish but easy. The chef’s kitchen impresses with large granite island with board & batten finishes, SS appliances, so much granite prep space, and a luxurious vent hood that elevates the overall look and feel! Two of the bedrooms have beautiful wall accents, and one currently being used as a nursery, offers a built-in custom closet. Relax in the private backyard year-round with large stone retaining wall & covered patio - perfect for morning coffee! Community amenities include 2 swimming pools + parks, and homes that are spaced apart for privacy. Zoned to desirable Northwest ISD and the new Justin Elementary. Justin is exploding with growth, new schools & development making Reatta Ridge a fantastic place to live and invest. This move-in ready home is a MUST-SEE, a true standout and ready for its new owner. Don't miss it!
Sold
Price Unknown
521 Hillcrest Cir, Justin, TX 76247
4beds
2,004sqft
Single Family Residence
Built in 2022
7,405 Square Feet Lot
$350,600 Zestimate®
$--/sqft
$2,605 Estimated rent
Home value
$350,600
$330,000 - $372,000
$2,605/mo
Zestimate® history
Owner options
List your home for rent
$2,605/mo
Rent Zestimate®
Find your next renter with Zillow Rental Manager. Plus, with online applications, you can quickly screen prospective tenants – for free.
$2,605/mo
Rent Zestimate®
Refinance and save
$450/mo
Est. payment
Refinancing to a lower rate could help reduce your monthly payments and save thousands over the life of the loan.
$450/mo
Est. payment
Explore your selling options
Work with a Zillow partner agent
Leverage their expertise and Zillow's premium Showcase listings to get your home seen by more buyers.
Get startedList with your own agent
Get your home in front of millions of buyers by listing it on Zillow.
Learn how to do itSell it yourself
Take full control of how buyers see your home on Zillow by listing For Sale by Owner (FSBO).
List your homeWhat's special
Zillow last checked:
Listing updated:
Listed by:
Andrea Gendel 0675914 817-806-4100,
BHHS Premier Properties 817-806-4100
Bought with:
Trang Le, 0802830
LPT Realty, LLC
Source: NTREIS,MLS#: 21061793
Facts & features
Interior
Bedrooms & bathrooms
- Bedrooms: 4
- Bathrooms: 3
- Full bathrooms: 2
- 1/2 bathrooms: 1
Primary bedroom
- Features: Ceiling Fan(s), Dual Sinks, Double Vanity, En Suite Bathroom, Linen Closet, Sitting Area in Primary, Separate Shower, Walk-In Closet(s)
- Level: First
- Dimensions: 13 x 13
Bedroom
- Features: Ceiling Fan(s), Split Bedrooms
- Level: First
- Dimensions: 12 x 11
Bedroom
- Features: Ceiling Fan(s), Split Bedrooms, Walk-In Closet(s)
- Level: First
- Dimensions: 11 x 11
Bedroom
- Features: Built-in Features, Split Bedrooms
- Level: First
- Dimensions: 12 x 10
Primary bathroom
- Features: Built-in Features, Dual Sinks, Double Vanity, En Suite Bathroom, Granite Counters, Linen Closet, Stone Counters, Sitting Area in Primary, Separate Shower
- Level: First
- Dimensions: 10 x 9
Bonus room
- Features: Built-in Features
- Level: First
- Dimensions: 6 x 5
Breakfast room nook
- Features: Eat-in Kitchen
- Level: First
- Dimensions: 10 x 9
Other
- Features: Built-in Features, Granite Counters, Linen Closet
- Level: First
- Dimensions: 8 x 7
Half bath
- Level: First
- Dimensions: 5 x 5
Kitchen
- Features: Breakfast Bar, Built-in Features, Eat-in Kitchen, Granite Counters, Kitchen Island, Pantry
- Level: First
- Dimensions: 12 x 12
Laundry
- Level: First
- Dimensions: 9 x 5
Living room
- Features: Ceiling Fan(s)
- Level: First
- Dimensions: 17 x 15
Mud room
- Features: Built-in Features, Other
- Level: First
- Dimensions: 6 x 5
Heating
- Central, Electric, Zoned
Cooling
- Central Air, Ceiling Fan(s), Electric, Zoned
Appliances
- Included: Electric Cooktop, Electric Water Heater, Disposal, Microwave, Vented Exhaust Fan
Features
- Built-in Features, Chandelier, Decorative/Designer Lighting Fixtures, Double Vanity, Eat-in Kitchen, Granite Counters, High Speed Internet, Kitchen Island, Open Floorplan, Pantry, Paneling/Wainscoting, Cable TV, Walk-In Closet(s), Wired for Sound
- Flooring: Carpet, Ceramic Tile
- Windows: Window Coverings
- Has basement: No
- Has fireplace: No
Interior area
- Total interior livable area: 2,004 sqft
Property
Parking
- Total spaces: 2
- Parking features: Covered, Door-Single, Driveway, Epoxy Flooring, Garage Faces Front, Garage, Garage Door Opener
- Attached garage spaces: 2
Features
- Levels: One
- Stories: 1
- Patio & porch: Covered
- Exterior features: Private Yard, Rain Gutters
- Pool features: None, Community
- Fencing: Wood
Lot
- Size: 7,405 Square Feet
- Features: Landscaped, Subdivision, Sprinkler System, Few Trees
Details
- Parcel number: R769325
Construction
Type & style
- Home type: SingleFamily
- Architectural style: Traditional,Detached
- Property subtype: Single Family Residence
- Attached to another structure: Yes
Materials
- Brick, Rock, Stone
- Foundation: Slab
- Roof: Composition
Condition
- Year built: 2022
Utilities & green energy
- Sewer: Public Sewer
- Water: Public
- Utilities for property: Sewer Available, Underground Utilities, Water Available, Cable Available
Community & HOA
Community
- Features: Other, Park, Pool, Curbs, Sidewalks
- Subdivision: Reatta Ridge Ph 4
HOA
- Has HOA: Yes
- Services included: All Facilities, Association Management
- HOA fee: $450 annually
- HOA name: Reatta Ridge Owners Association
- HOA phone: 940-242-1819
Location
- Region: Justin
Financial & listing details
- Tax assessed value: $381,204
- Annual tax amount: $7,239
- Date on market: 9/26/2025
- Cumulative days on market: 32 days
- Listing terms: Cash,Conventional,FHA,VA Loan
- Exclusions: All curtains throughout home except for the curtains in the primary bedroom. The ones in primary bedroom will stay with house.
Price history
| Date | Event | Price |
|---|---|---|
| 7/16/2026 | Listing removed | $2,600$1/sqft |
Source: Zillow Rentals Report a problem | ||
| 6/10/2026 | Listed for rent | $2,600$1/sqft |
Source: Zillow Rentals Report a problem | ||
| 1/9/2026 | Listing removed | $2,600$1/sqft |
Source: Zillow Rentals Report a problem | ||
| 12/5/2025 | Listed for rent | $2,600$1/sqft |
Source: Zillow Rentals Report a problem | ||
| 11/25/2025 | Sold | -- |
Source: NTREIS #21061793 Report a problem | ||
| 10/29/2025 | Pending sale | $379,000$189/sqft |
Source: BHHS broker feed #21061793 Report a problem | ||
| 10/29/2025 | Contingent | $379,000$189/sqft |
Source: NTREIS #21061793 Report a problem | ||
| 10/13/2025 | Price change | $379,000-2.8%$189/sqft |
Source: NTREIS #21061793 Report a problem | ||
| 9/26/2025 | Listed for sale | $390,000-3.9%$195/sqft |
Source: NTREIS #21061793 Report a problem | ||
| 8/5/2022 | Sold | -- |
Source: NTREIS #14759324 Report a problem | ||
| 2/25/2022 | Pending sale | $405,813$203/sqft |
Source: NTREIS #14759324 Report a problem | ||
| 2/21/2022 | Contingent | $405,813$203/sqft |
Source: NTREIS #14759324 Report a problem | ||
| 2/16/2022 | Listed for sale | $405,813$203/sqft |
Source: NTREIS #14759324 Report a problem | ||
Public tax history
| Year | Property taxes | Tax assessment |
|---|---|---|
| 2025 | $7,396 +2.2% | $381,204 +0.4% |
| 2024 | $7,239 -0.7% | $379,804 -0.5% |
| 2023 | $7,286 +83% | $381,872 +103.6% |
| 2022 | $3,981 +238.8% | $187,526 +247.2% |
| 2021 | $1,175 | $54,015 +33.3% |
| 2020 | -- | $40,511 |
Find assessor info on the county website
Neighborhood: 76247
Nearby homes
- $360,7004 bd2 ba2k sqft512 Hillcrest Circ, Justin, TX 76247Off Market

- $357,0004 bd2 ba2k sqft523 Hillcrest Cir, Justin, TX 76247Off Market
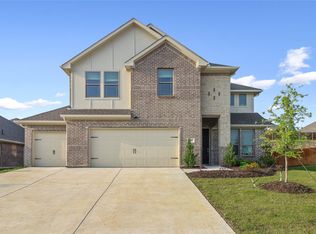
- $--4 bd3 ba2.6k sqft519 Hillcrest Cir, Justin, TX 76247Sold
- $362,9004 bd2 ba2k sqft511 Hillcrest Cir, Justin, TX 76247Off Market

- $352,6004 bd2 ba1.9k sqft414 Lone Star Dr, Justin, TX 76247Off Market
- $354,6004 bd2 ba2k sqft412 Lone Star Dr, Justin, TX 76247Off Market
- $2,5504 bd3 ba2.2k sqft525 Hillcrest Cir, Justin, TX 76247For Rent
- $--3 bd2 ba1.5k sqft416 Lone Star Dr, Justin, TX 76247Sold
Nearby schools
GreatSchools rating
- 5/10Justin Elementary SchoolGrades: PK-5Distance: 0.5 mi
- 7/10Gene Pike Middle SchoolGrades: 6-8Distance: 3.4 mi
- 5/10Northwest High SchoolGrades: 9-12Distance: 3.3 mi
Schools provided by the listing agent
- Elementary: Justin
- Middle: Pike
- High: Northwest
- District: Northwest ISD
Source: NTREIS. This data may not be complete. We recommend contacting the local school district to confirm school assignments for this home.
Get a cash offer in 3 minutes
Find out how much your home could sell for in as little as 3 minutes with a no-obligation cash offer.
Estimated market value
$350,600
Get a cash offer in 3 minutes
Find out how much your home could sell for in as little as 3 minutes with a no-obligation cash offer.
Estimated market value
$350,600
- Texas
- Denton County
- Justin
- 76247
- 521 Hillcrest Cir
