Skip main navigation
Sold for $225,000
  • $225,000

    521 Hilliard Street APT A, Manchester, CT 06042

    2beds
    1,224sqft
    Condominium, Townhouse
    Built in 1969
    -- sqft lot
    $261,600 Zestimate®
    $184/sqft
    $2,063 Estimated rent

    Home value

    $261,600

    $249,000 - $275,000

    $2,063/mo

    Zestimate® history
    Loading
    Loading...

    Owner options

    List your home for rent

    $2,063/mo

    Rent Zestimate®

    Find your next renter with Zillow Rental Manager. Plus, with online applications, you can quickly screen prospective tenants – for free.

    Learn more

    $2,063/mo

    Rent Zestimate®

    Refinance and save

    $1,581/mo

    Est. payment

    Refinancing to a lower rate could help reduce your monthly payments and save thousands over the life of the loan.

    See today's rates

    $1,581/mo

    Est. payment

    Explore your selling options

    Work with a Zillow partner agent

    Leverage their expertise and Zillow's premium Showcase listings to get your home seen by more buyers.

    Get started

    List with your own agent

    Get your home in front of millions of buyers by listing it on Zillow.

    Learn how to do it

    Sell it yourself

    Take full control of how buyers see your home on Zillow by listing For Sale by Owner (FSBO).

    List your home

    What's special

    Ample parkingLarge bedroom
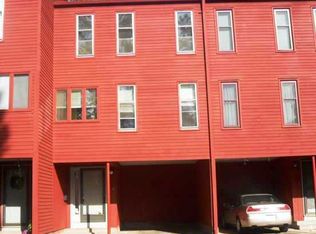
    This bright and cheery updated townhouse is close to everything you need; shopping, restaurants, entertainment and all major highways yet hidden in a quiet cul-de-sac. There have been numerous improvements made to this unit including all new flooring, new hot water heater, all windows and slider replaced, half bath remodeled, full bath partially redone and washer and dryer are 1 year old. These units provide multi-level living giving privacy and space. The 1st level has the kitchen, dining area and half bath. Up a flight is a large living room which can easily provide work at home space. Next level provides a bedroom and the full bath and finally the large bedroom on the top floor can easily fit multiple sleeping areas or a vast primary. The washer and dryer is located on lower level along with plentiful storage space and/or workout area. Unit includes one fully covered carport. There is also ample parking available for residents and guests in the development. Best of all, pets are allowed. Buyer was unable to secure a mortgage at the last minute. Hence, back on the market. Agent is related to seller.

    Zillow last checked:

    Listing updated:

    Listed by:

    Barbara Howe 860-670-9560,

    Berkshire Hathaway NE Prop. 860-633-3674

    Bought with:

    Cassandra Francois, RES.0807188

    Coldwell Banker Realty

    Source: Smart MLS,MLS#: 24009636MLS Logo

    Facts & features

    Interior

    Bedrooms & bathrooms
    • Bedrooms: 2
    • Bathrooms: 2
    • Full bathrooms: 1
    • 1/2 bathrooms: 1
    Primary bedroom
    • Features: Ceiling Fan(s)
    • Level: Upper
    • Area: 216 Square Feet
    • Dimensions: 12 x 18
    Bedroom
    • Features: Ceiling Fan(s)
    • Level: Upper
    • Area: 156 Square Feet
    • Dimensions: 12 x 13
    Dining room
    • Features: Ceiling Fan(s), Patio/Terrace, Sliders
    • Level: Lower
    • Area: 176 Square Feet
    • Dimensions: 11 x 16
    Living room
    • Features: Bay/Bow Window, Ceiling Fan(s)
    • Level: Main
    • Area: 288 Square Feet
    • Dimensions: 16 x 18
    Heating
    • Forced Air, Natural Gas
    Cooling
    • Ceiling Fan(s), Central Air
    Appliances
    • Included: Gas Range, Microwave, Range Hood, Refrigerator, Dishwasher, Washer, Dryer, Water Heater
    • Laundry: Lower Level
    Features
    • Wired for Data
    • Doors: Storm Door(s)
    • Windows: Thermopane Windows
    • Basement: Partial,Unfinished,Storage Space,Concrete
    • Attic: Access Via Hatch
    • Has fireplace: No
    Interior area
    • Total structure area: 1,224
    • Total interior livable area: 1,224 sqft
    • Finished area above ground: 1,224

    Property

    Parking
    • Total spaces: 2
    • Parking features: Attached, Unassigned
    • Attached garage spaces: 1
    Features
    • Stories: 4
    • Patio & porch: Patio
    • Exterior features: Outdoor Grill, Rain Gutters
    Lot
    • Features: Cul-De-Sac
    Details
    • Parcel number: 2426490
    • Zoning: Residential

    Construction

    Type & style
    • Home type: Condo
    • Architectural style: Townhouse
    • Property subtype: Condominium, Townhouse
    Materials
    • Clapboard
    Condition
    • New construction: No
    • Year built: 1969

    Utilities & green energy

    • Sewer: Public Sewer
    • Water: Public
    Green energy
    • Energy efficient items: Thermostat, Doors, Windows

    Community & neighborhood

    Community
    • Community features: Health Club, Medical Facilities, Park, Shopping/Mall
    Location
    • Region: Manchester
    • Subdivision: Hilliardville

    HOA & financial

    HOA
    • Has HOA: Yes
    • HOA fee: $225 monthly
    • Amenities included: Management
    • Services included: Maintenance Grounds, Trash, Snow Removal, Water, Sewer, Road Maintenance, Insurance

    Price history

    DateEventPrice
    5/31/2024Sold$225,000+7.1%$184/sqft
    Source: Smart MLS #24009636 Report a problem
    5/10/2024Pending sale$210,000$172/sqft
    Source: Smart MLS #24009636 Report a problem
    5/6/2024Listed for sale$210,000$172/sqft
    Source: Smart MLS #24009636 Report a problem
    4/20/2024Pending sale$210,000$172/sqft
    Source: Smart MLS #24009636 Report a problem
    4/18/2024Price change$210,000+2.4%$172/sqft
    Source: Smart MLS #24009636 Report a problem
    4/16/2024Pending sale$205,000$167/sqft
    Source: Smart MLS #24009636 Report a problem
    4/13/2024Listed for sale$205,000+109.2%$167/sqft
    Source: Smart MLS #24009636 Report a problem
    7/30/2013Sold$98,000+145%$80/sqft
    Source: Smart MLS #G621359 Report a problem
    12/2/1997Sold$40,000$33/sqft
    Source: Public Record Report a problem

    Public tax history

    YearProperty taxesTax assessment
    2025$3,779 +2.9%$94,900
    2024$3,671 +4%$94,900
    2023$3,530 +2%$94,900
    2022$3,461 +11.9%$94,900 +12%
    2021$3,093 $84,700
    2020$3,093 $84,700
    2019$3,093 +2%$84,700
    2018$3,033 +2.7%$84,700
    2017$2,952 -9.3%$84,700 -9.7%
    2015$3,253 +2%$93,800
    2014$3,189 +2.9%$93,800
    2013$3,098 +4.4%$93,800
    2012$2,967 +5.9%$93,800 -5.6%
    2011$2,801 -22.3%$99,400
    2010$3,606 +35.4%$99,400
    2009$2,664 +7.5%$99,400 +17.2%
    2008$2,479 -21.8%$84,833 -14.7%
    2007$3,171 $99,400

    Find assessor info on the county website

    Neighborhood: Waddell

    Nearby schools

    GreatSchools rating
    Schools provided by the listing agent
    • High: Manchester

    Source: Smart MLS. This data may not be complete. We recommend contacting the local school district to confirm school assignments for this home.

    Get pre-qualified for a loan
    At Zillow Home Loans, we can pre-qualify you in as little as 5 minutes with no impact to your credit score.

    An equal housing lender. NMLS #10287.

    Sell for more on Zillow
    Get a Zillow Showcase℠ listing at no additional cost and you could sell for .
    $261,600
    2% more
    +$5,232
    With Zillow Showcase(estimated)
    $266,832